A charming and cozy home in the Country Club area is now available. Original Hardwood Floors and a spacious back yard, featuring an indoor laudnry area and spacious Living Room. There is an attached 2-car garage and Central Heat and Air, a simple floor plan throughout. This nice home needs some cosmetic TLC and is ready for new owners. THe foundation was completely rebuilt and reinforced a few years ago. Snuggled in an established neighborhood, near Stockton Golf & Country Club and Stockton Yacht Club. Solar Panels to help with utility bills. Come see this for yourself today.
Closed
$355,000
3233 Telegraph Ave, Stockton, CA 95204
3beds
1,176sqft
Single Family Residence
Built in 1959
7,479 Square Feet Lot
$378,000 Zestimate®
$302/sqft
$2,299 Estimated rent
Home value
$378,000
$348,000 - $404,000
$2,299/mo
Zestimate® history
Owner options
List your home for rent
$2,299/mo
Rent Zestimate®
Find your next renter with Zillow Rental Manager. Plus, with online applications, you can quickly screen prospective tenants – for free.
$2,299/mo
Rent Zestimate®
Refinance and save
$2,399/mo
Est. payment
Refinancing to a lower rate could help reduce your monthly payments and save thousands over the life of the loan.
$2,399/mo
Est. payment
Explore your selling options
Work with a Zillow partner agent
Leverage their expertise and Zillow's premium Showcase listings to get your home seen by more buyers.
Get startedList with your own agent
Get your home in front of millions of buyers by listing it on Zillow.
Learn how to do itSell it yourself
Take full control of how buyers see your home on Zillow by listing For Sale by Owner (FSBO).
List your homeWhat's special
Zillow last checked:
Listing updated:
Listed by:
Joseph Smith DRE #01427426 209-969-4498,
Berkshire Hathaway HomeServices-Drysdale Properties
Bought with:
Gary Duncan, DRE #01472409
Joe Bernazzani Realty
Source: MetroList Services of CA,MLS#: 223115988Originating MLS: MetroList Services, Inc.
Facts & features
Interior
Bedrooms & bathrooms
- Bedrooms: 3
- Bathrooms: 2
- Full bathrooms: 1
- Partial bathrooms: 1
Rooms
- Room types: Bathroom, Kitchen, Laundry, Living Room
Dining room
- Features: Space in Kitchen, Dining/Living Combo, Formal Area
Kitchen
- Features: Granite Counters
Heating
- Central
Cooling
- Ceiling Fan(s), Central Air
Appliances
- Included: Free-Standing Gas Range, Gas Water Heater, Dishwasher, Disposal, Microwave, Plumbed For Ice Maker
- Laundry: Laundry Room, Cabinets, In Kitchen, Inside
Features
- Flooring: Tile, Wood
- Number of fireplaces: 1
- Fireplace features: Living Room
Interior area
- Total structure area: 0
- Total interior livable area: 1,176 sqft
Property
Parking
- Total spaces: 2
- Parking features: Attached, Garage Faces Front, Driveway
- Attached garage spaces: 2
- Has uncovered spaces: Yes
Features
- Exterior features: Dog Run
- Fencing: Back Yard,Wood
Lot
- Size: 7,479 Square Feet
- Features: Sprinklers In Front, Curb(s)/Gutter(s), Shape Regular, Landscape Back, Landscape Front
- Topography: Level,Level
Details
- Zoning: SFR
- Special conditions: Standard
Construction
Type & style
- Home type: SingleFamily
- Architectural style: Ranch
- Property subtype: Single Family Residence
Materials
- Frame, Wood
- Foundation: Raised
- Roof: Shingle,Composition
Condition
- Year built: 1959
Utilities & green energy
- Electric: 220 Volts
- Sewer: Public Sewer, Sewer in Street
- Water: Public
- Utilities for property: Cable Available, DSL Available, Electric, Internet Available, Natural Gas Available, Natural Gas Connected, Public, Sewer Connected, Solar, Sewer In & Connected
Green energy
- Energy generation: Solar
Community & HOA
Community
- Subdivision: Pacific Gardens Map F
Location
- Region: Stockton
Financial & listing details
- Price per square foot: $302/sqft
- Date on market: 9/19/2026
- Road surface type: Asphalt, Paved
Price history
| Date | Event | Price |
|---|---|---|
| 2/15/2024 | Sold | $355,000+2.9%$302/sqft |
Source: MetroList Services of CA #223115988 Report a problem | ||
| 1/7/2024 | Pending sale | $345,000$293/sqft |
Source: MetroList Services of CA #223115988 Report a problem | ||
| 12/13/2023 | Listed for sale | $345,000+153.7%$293/sqft |
Source: MetroList Services of CA #223115988 Report a problem | ||
| 5/7/2010 | Sold | $136,000+106.1%$116/sqft |
Source: MetroList Services of CA #10009680 Report a problem | ||
| 12/15/2009 | Sold | $66,000$56/sqft |
Source: MetroList Services of CA #90083350 Report a problem | ||
Public tax history
Tax history is unavailable.
Neighborhood: Country Club
Nearby homes
- $355,0003 bd1 ba1.1k sqft3233 W Telegraph Ave, Stockton, CA 95204Sold
- $362,1003 bd2 ba1.1k sqft3223 Telegraph Ave, Stockton, CA 95204Off Market

- $355,0003 bd2 ba1.1k sqft3223 W Telegraph Ave, Stockton, CA 95204Off Market
- $371,0003 bd2 ba1.1k sqft3243 W Telegraph Ave, Stockton, CA 95204Off Market
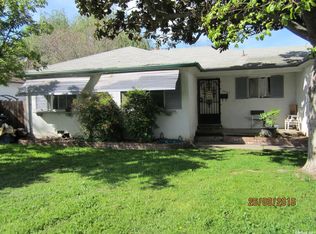
- $383,4003 bd2 ba1.1k sqft3243 Telegraph Ave, Stockton, CA 95204Off Market
- $--1 bd1 ba440 sqft3251 Telegraph Ave, Stockton, CA 95204Off Market
- $375,4003 bd2 ba1.2k sqft3230 W Christina Ave, Stockton, CA 95204Off Market
- $369,4003 bd2 ba1.1k sqft3240 W Christina Ave, Stockton, CA 95204Off Market
Nearby schools
GreatSchools rating
- 2/10Hoover Elementary SchoolGrades: K-8Distance: 0.4 mi
- 3/10Cesar Chavez High SchoolGrades: 9-12Distance: 5.1 mi
- 4/10Madison Elementary SchoolGrades: K-8Distance: 1.2 mi
Get a cash offer in 3 minutes
Find out how much your home could sell for in as little as 3 minutes with a no-obligation cash offer.
Estimated market value
$378,000
Get a cash offer in 3 minutes
Find out how much your home could sell for in as little as 3 minutes with a no-obligation cash offer.
Estimated market value
$378,000
- California
- San Joaquin County
- Stockton
- 95204
- Country Club
- 3233 Telegraph Ave
