Skip main navigation
Sold for $900,000
  • $900,000

    3233 W 29th Avenue, Denver, CO 80211

    4beds
    2,438sqft
    Single Family Residence
    Built in 1910
    6,300 Square Feet Lot
    $861,200 Zestimate®
    $369/sqft
    $4,936 Estimated rent

    Home value

    $861,200

    $801,000 - $921,000

    $4,936/mo

    Zestimate® history
    Loading
    Loading...

    Owner options

    List your home for rent

    $4,936/mo

    Rent Zestimate®

    Find your next renter with Zillow Rental Manager. Plus, with online applications, you can quickly screen prospective tenants – for free.

    Learn more

    $4,936/mo

    Rent Zestimate®

    Refinance and save

    $5,137/mo

    Est. payment

    Refinancing to a lower rate could help reduce your monthly payments and save thousands over the life of the loan.

    See today's rates

    $5,137/mo

    Est. payment

    Explore your selling options

    Work with a Zillow partner agent

    Leverage their expertise and Zillow's premium Showcase listings to get your home seen by more buyers.

    Get started

    List with your own agent

    Get your home in front of millions of buyers by listing it on Zillow.

    Learn how to do it

    Sell it yourself

    Take full control of how buyers see your home on Zillow by listing For Sale by Owner (FSBO).

    List your home

    What's special

    Updated backyardExposed brick wallsElectric locksBrick bungalowSpacious primary suiteWelcoming front porchGenerous closets
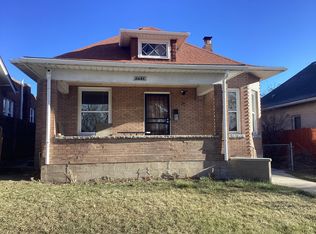
    Charming Historic Bungalow with Modern Updates & Income Potential in Highlands Square! Step into this stunning 1910 brick Bungalow in the heart of Highlands Square, where classic Denver architecture meets modern convenience. This home has been lovingly maintained to preserve its historic charm while incorporating the upgrades we all love—central A/C, electric locks, and a beautiful open living/dining/kitchen that are perfect for cooking and entertaining. The spacious primary suite offers privacy and comfort, featuring its own en-suite bathroom and two closets—an ideal retreat at the end of the day. The main floor also boasts two additional large bedrooms, each with generous closets and gorgeous exposed brick walls that add to the home’s historic character. With a fully separate lock-off apartment, this home is perfect for house hacking or generating reliable rental income—the unit has been continuously rented since the sellers purchased the home! Parking is never an issue with an oversized 2-car garage plus two additional off-street spaces—a rare find in this highly desirable neighborhood. Enjoy summer evenings on the welcoming front porch, or retreat to the updated backyard, which offers plenty of space for pets, play, and outdoor gatherings. Thoughtful upgrades include a newer fence and leaf guards on the gutters for low-maintenance living. All of this, just steps from Highlands Square’s lively restaurants, shops, and cafes—this home truly has it all! Don’t miss your chance to own a piece of Denver’s history with all the modern comforts you need. Schedule a showing today!

    Zillow last checked:

    Listing updated:

    Listed by:

    Sallie Simmons 662-588-2420 sallie.simmons1@gmail.com,

    Compass - Denver

    Bought with:

    Jon Mottern, 100049143

    Compass - Denver

    Source: REcolorado as distributed by MLS GRID,MLS#: 3295314MLS Logo

    Facts & features

    Interior

    Bedrooms & bathrooms
    • Bedrooms: 4
    • Bathrooms: 3
    • Full bathrooms: 2
    • 3/4 bathrooms: 1
    • Main level bathrooms: 1
    • Main level bedrooms: 2
    Primary bedroom
    • Description: Great Upstairs Suite With Two Closets
    • Level: Upper
    Bedroom
    • Description: Exposed Brick Walls And Nice Sized Closet
    • Level: Main
    Bedroom
    • Description: Exposed Brick Walls And Walk In Closet
    • Level: Main
    Bedroom
    • Description: Basement Lock Off Apartment Bedroom
    • Level: Basement
    Primary bathroom
    • Description: Nice Sized En Suite Bathroom
    • Level: Upper
    Bathroom
    • Description: Updated Bathroom
    • Level: Main
    Bathroom
    • Description: Basement Lock Off Apartment Bathroom
    • Level: Basement
    Dining room
    • Description: Open To Living Room With Lots Of Natural Light
    • Level: Main
    Kitchen
    • Description: Great Sized Kitchen With Tons Of Cabinet Space
    • Level: Main
    Kitchen
    • Description: Basement Lock Off Full Kitchen
    • Level: Basement
    Laundry
    • Description: Shared With Lock Off
    • Level: Main
    Living room
    • Description: Wonderful Size Living Room With Fireplace And Tall Ceiling And Exposed Brick Walls
    • Level: Main
    Heating
    • Forced Air
    Cooling
    • Central Air
    Appliances
    • Included: Dishwasher, Disposal, Dryer, Range, Refrigerator, Washer
    • Laundry: In Unit
    Features
    • Ceiling Fan(s), Entrance Foyer, High Ceilings, High Speed Internet, Laminate Counters, Open Floorplan, Primary Suite, Smart Thermostat
    • Flooring: Tile, Wood
    • Basement: Partial
    • Number of fireplaces: 1
    • Fireplace features: Living Room
    Interior area
    • Total structure area: 2,438
    • Total interior livable area: 2,438 sqft
    • Finished area above ground: 1,721
    • Finished area below ground: 717

    Property

    Parking
    • Total spaces: 4
    • Parking features: Garage
    • Garage spaces: 2
    • Details: Off Street Spaces: 2
    Features
    • Levels: Two
    • Stories: 2
    • Patio & porch: Covered, Front Porch
    • Exterior features: Private Yard
    • Fencing: Full
    Lot
    • Size: 6,300 sqft
    • Features: Level
    Details
    • Parcel number: 229315018
    • Zoning: U-SU-A
    • Special conditions: Standard

    Construction

    Type & style
    • Home type: SingleFamily
    • Property subtype: Single Family Residence
    Materials
    • Brick, Stucco, Wood Siding
    • Roof: Composition
    Condition
    • Year built: 1910

    Utilities & green energy

    • Sewer: Public Sewer

    Community & neighborhood

    Location
    • Region: Denver
    • Subdivision: Highlands

    Other

    Other facts
    • Listing terms: Cash,Conventional
    • Ownership: Individual

    Price history

    DateEventPrice
    5/16/2025Sold$900,000$369/sqft
    Source: REcolorado as distributed by MLS GRID #3295314 Report a problem
    4/22/2025Pending sale$900,000$369/sqft
    Source: REcolorado as distributed by MLS GRID #3295314 Report a problem
    4/21/2025Price change$900,000-5.2%$369/sqft
    Source: REcolorado as distributed by MLS GRID #3295314 Report a problem
    4/3/2025Price change$949,000-2.7%$389/sqft
    Source: REcolorado as distributed by MLS GRID #3295314 Report a problem
    3/14/2025Listed for sale$975,000+38.3%$400/sqft
    Source: REcolorado as distributed by MLS GRID #3295314 Report a problem
    4/12/2022Listing removed--
    Source: Zillow Rental Manager Report a problem
    4/7/2022Listed for rent$1,600+14.3%$1/sqft
    Source: Zillow Rental Manager Report a problem
    2/24/2021Listing removed--
    Source: Owner Report a problem
    4/24/2020Listing removed$1,400$1/sqft
    Source: Owner Report a problem
    4/17/2020Listed for rent$1,400+3.7%$1/sqft
    Source: Owner Report a problem
    5/10/2019Listing removed$1,350$1/sqft
    Source: Owner Report a problem
    5/1/2019Listed for rent$1,350+8%$1/sqft
    Source: Owner Report a problem
    4/24/2018Listing removed$1,250$1/sqft
    Source: Owner Report a problem
    4/10/2018Listed for rent$1,250$1/sqft
    Source: Owner Report a problem
    4/4/2018Sold$705,000$289/sqft
    Source: Public Record Report a problem
    3/1/2018Price change$705,000-1.4%$289/sqft
    Source: TRELORA #4909363 Report a problem
    2/22/2018Listed for sale$715,000+64.4%$293/sqft
    Source: TRELORA #4909363 Report a problem
    8/21/2012Sold$435,000-3.1%$178/sqft
    Source: Public Record Report a problem
    8/10/2012Listed for sale$449,000$184/sqft
    Source: Kentwood Companies #1091172 Report a problem
    7/23/2012Pending sale$449,000$184/sqft
    Source: Kentwood Companies #1091172 Report a problem
    5/9/2012Price change$449,000-3.4%$184/sqft
    Source: Kentwood Companies #1091172 Report a problem
    3/28/2012Price change$464,900-2.1%$191/sqft
    Source: Kentwood Companies #1091172 Report a problem
    3/13/2012Listed for sale$475,000+27.3%$195/sqft
    Source: Active Website #1073630 Report a problem
    1/4/2006Sold$373,000+94.8%$153/sqft
    Source: Public Record Report a problem
    6/3/2004Sold$191,500+12.2%$79/sqft
    Source: Public Record Report a problem
    7/3/2002Sold$170,670$70/sqft
    Source: Public Record Report a problem

    Public tax history

    YearProperty taxesTax assessment
    2024$5,046 +8%$65,120 -4.9%
    2023$4,673 +3.6%$68,450 +16.5%
    2022$4,511 +14.9%$58,760 -2.8%
    2021$3,927 +2.9%$60,450 +14.2%
    2020$3,817 +23.4%$52,931 -0.7%
    2019$3,094 $53,302 +33.3%
    2018$3,094 +0.3%$39,990
    2017$3,085 +0.4%$39,990 +1.7%
    2016$3,073 +0.2%$39,330
    2015$3,068 0%$39,330 +6.5%
    2014$3,069 +12.4%$36,940
    2013$2,730 +17.9%$36,940 +13.8%
    2012$2,315 +19.2%$32,470
    2011$1,942 +2.2%$32,470 +11.4%
    2010$1,899 -9.2%$29,160
    2009$2,092 -0.2%$29,160 -6.9%
    2008$2,095 +82.9%$31,320
    2007$1,145 +1.1%$31,320 +83.1%
    2006$1,133 +4.3%$17,110
    2005$1,086 +13.6%$17,110 +1.1%
    2002$956 $16,920 +30.2%
    2001-- $13,000

    Find assessor info on the county website

    Neighborhood: West Highland

    Nearby schools

    GreatSchools rating
    Schools provided by the listing agent
    • Elementary: Edison
    • Middle: Strive Sunnyside
    • High: North
    • District: Denver 1

    Source: REcolorado as distributed by MLS GRID. This data may not be complete. We recommend contacting the local school district to confirm school assignments for this home.

    Get a cash offer in 3 minutes
    Find out how much your home could sell for in as little as 3 minutes with a no-obligation cash offer.
    Estimated market value
    $861,200
    Get a cash offer in 3 minutes
    Find out how much your home could sell for in as little as 3 minutes with a no-obligation cash offer.
    Estimated market value
    $861,200