Skip main navigation
Sold for $540,000
Street View
  • $540,000

    3233 W PLEASANT Lane, Phoenix, AZ 85041

    5beds
    3,770sqft
    Single Family Residence
    Built in 2005
    7,899 Square Feet Lot
    $539,700 Zestimate®
    $143/sqft
    $3,229 Estimated rent

    Home value

    $539,700

    $497,000 - $588,000

    $3,229/mo

    Zestimate® history
    Loading
    Loading...

    Owner options

    List your home for rent

    $3,229/mo

    Rent Zestimate®

    Find your next renter with Zillow Rental Manager. Plus, with online applications, you can quickly screen prospective tenants – for free.

    Learn more

    $3,229/mo

    Rent Zestimate®

    Refinance and save

    $3,131/mo

    Est. payment

    Refinancing to a lower rate could help reduce your monthly payments and save thousands over the life of the loan.

    See today's rates

    $3,131/mo

    Est. payment

    Explore your selling options

    Work with a Zillow partner agent

    Leverage their expertise and Zillow's premium Showcase listings to get your home seen by more buyers.

    Get started

    List with your own agent

    Get your home in front of millions of buyers by listing it on Zillow.

    Learn how to do it

    Sell it yourself

    Take full control of how buyers see your home on Zillow by listing For Sale by Owner (FSBO).

    List your home

    What's special

    High open ceilingsFruit treesPlantation shuttersIron and wood staircaseWalk in closetWalk in closetsGranite countertops
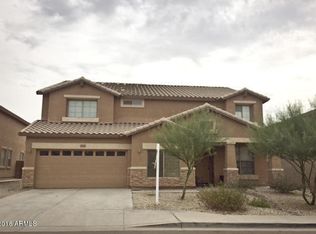
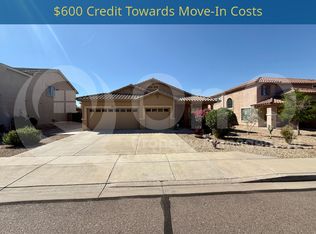
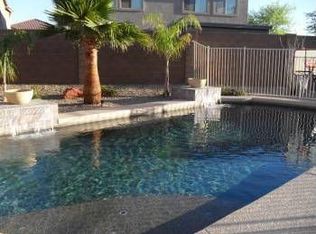
    Wonderful Updated home with 5 Bedrooms, 3.5 baths. When you walk in you see the beautiful iron and wood staircase. High open ceilings in front living room and dining area. with 9'ceilings in the kitchen and family room.Laminate,carpet and tile flooring . Main floor has nice large Master Bedroom, with master bath updated.With walk in closet, separate shower&tub and double vanity.Most upstairs bedrooms have walk in closets. Plantation shutters throughout.Kitchen has granite countertops with 42'' cabinets, with the west family room wall has lots of extra cabinets with room for a large TV. All appliances are newer and are all included. Washer and dryer included too. Ceiling fans throughout and 2 New AC's 2023, water heater 3yrs. Backyard has artificial grass and fruit trees.Patio Extended

    Zillow last checked:

    Listing updated:

    Listed by:

    Tami Ellsworth 623-680-2511,

    HomeSmart

    Bought with:

    Shehmeer S Kanwar Ashraf, SA685897000

    Real Broker

    Sue Bentley, BR041311000

    Real Broker

    Source: ARMLS,MLS#: 6901493MLS Logo

    Facts & features

    Interior

    Bedrooms & bathrooms
    • Bedrooms: 5
    • Bathrooms: 4
    • Full bathrooms: 3
    • 1/2 bathrooms: 1
    Heating
    • Electric
    Cooling
    • Central Air, Ceiling Fan(s)
    Appliances
    • Included: Dryer, Washer, Refrigerator, Built-in Microwave, Dishwasher, Disposal
    Features
    • High Speed Internet, Granite Counters, Double Vanity, Master Downstairs, Eat-in Kitchen, Breakfast Bar, 9+ Flat Ceilings, Kitchen Island, Full Bth Master Bdrm, Separate Shwr & Tub
    • Flooring: Carpet, Laminate, Tile
    • Windows: Double Pane Windows
    • Has basement: No
    • Has fireplace: No
    Interior area
    • Total structure area: 3,770
    • Total interior livable area: 3,770 sqft

    Property

    Parking
    • Total spaces: 3
    • Parking features: Garage Door Opener
    • Garage spaces: 3
    Features
    • Stories: 1
    • Patio & porch: Covered, Patio
    • Spa features: None
    • Fencing: Block
    Lot
    • Size: 7,899 sqft
    • Features: Sprinklers In Rear, Sprinklers In Front, Desert Front, Synthetic Grass Back
    Details
    • Parcel number: 10585394

    Construction

    Type & style
    • Home type: SingleFamily
    • Property subtype: Single Family Residence
    Materials
    • Stucco, Wood Frame, Painted
    • Roof: Tile
    Condition
    • Year built: 2005
    Details
    • Builder name: Courtland Homes

    Utilities & green energy

    • Sewer: Public Sewer
    • Water: City Water

    Community & neighborhood

    Location
    • Region: Phoenix
    • Subdivision: SOUTHERN VIEWS

    HOA & financial

    HOA
    • Has HOA: Yes
    • HOA fee: $54 monthly
    • Services included: Maintenance Grounds
    • Association name: Laveen Village
    • Association phone: 623-241-7373

    Other

    Other facts
    • Listing terms: Cash,Conventional
    • Ownership: Fee Simple

    Price history

    DateEventPrice
    3/19/2026Sold$540,000$143/sqft
    Source: ARMLS #6901493 Report a problem
    2/20/2026Pending sale$540,000$143/sqft
    Source: ARMLS #6901493 Report a problem
    8/5/2025Listed for sale$540,000-6.1%$143/sqft
    Source: ARMLS #6901493 Report a problem
    4/25/2022Sold$575,000+1.4%$153/sqft
    Source: ARMLS #6381677 Report a problem
    4/15/2022Pending sale$567,000$150/sqft
    Source: ARMLS #6381677 Report a problem
    4/10/2022Listed for sale$567,000+90.6%$150/sqft
    Source: ARMLS #6381677 Report a problem
    3/24/2021Listing removed--
    Source: Owner Report a problem
    3/3/2019Listing removed$1,800
    Source: Owner Report a problem
    2/27/2019Listed for rent$1,800
    Source: Owner Report a problem
    10/27/2005Sold$297,478$79/sqft
    Source: Public Record Report a problem

    Public tax history

    YearProperty taxesTax assessment
    2025$2,963 +4.2%$42,780 -7.9%
    2024$2,843 +2.2%$46,430 +135%
    2023$2,782 +2.1%$19,761 -29%
    2022$2,724 -11.3%$27,850 +6.4%
    2021$3,070 +3.3%$26,180 +7.9%
    2020$2,971 +14.1%$24,270 +8.5%
    2019$2,604 $22,370 -3.7%
    2018$2,604 +7.3%$23,220 +10%
    2017$2,427 +13.4%$21,110 +6.8%
    2016$2,139 +4.7%$19,760 +1.4%
    2015$2,043 $19,480 +42.5%
    2014-- $13,670 +18%
    2013-- $11,580 -3.2%
    2012-- $11,960 -16%
    2011-- $14,230 -25.2%
    2010-- $19,020 -21.7%
    2009-- $24,300 -16.1%
    2008-- $28,950 +6%
    2007-- $27,300 +531.9%
    2006-- $4,320 +5.9%
    2005-- $4,080

    Find assessor info on the county website

    Neighborhood: Laveen

    Nearby schools

    GreatSchools rating
    Schools provided by the listing agent
    • Elementary: Bernard Black Elementary School
    • Middle: Bernard Black Elementary School
    • High: Cesar Chavez High School
    • District: Roosevelt Elementary District

    Source: ARMLS. This data may not be complete. We recommend contacting the local school district to confirm school assignments for this home.

    Get a cash offer in 3 minutes
    Find out how much your home could sell for in as little as 3 minutes with a no-obligation cash offer.
    Estimated market value
    $539,700
    Get a cash offer in 3 minutes
    Find out how much your home could sell for in as little as 3 minutes with a no-obligation cash offer.
    Estimated market value
    $539,700