Wonderful opportunity in the heart of Vestavia Hills! In Derby Hills subdivision, this inviting 4-bedroom, 3-bath home offers space, comfort and an incredible location. Gorgeous hardwood floors welcome you throughout the main level, featuring 3 bedrooms and 2 full baths. The finished basement expands your living space with a 4th bedroom, full bath and a large den highlighted by a beautiful brick, wood-burning fireplace—perfect for cozy evenings or entertaining. Sliding glass doors provide easy access from the den to the back patio and spacious, fully fenced backyard, where mature trees offer wonderful shade and a peaceful outdoor setting. A 2-car garage provides added convenience and storage. Enjoy being just minutes from shopping, dining and everyday conveniences throughout Vestavia Hills, Hoover and the Highway 280 corridor. Zoned for Vestavia Hills' award-winning schools, this home presents an exceptional opportunity to enjoy one of Birmingham's most sought-after communities!
Sold for $410,000
$410,000
3233 Wagon Gap Trl, Birmingham, AL 35216
4beds
2,338sqft
Single Family Residence
Built in 1965
0.27 Acres Lot
$442,500 Zestimate®
$175/sqft
$3,255 Estimated rent
Home value
$442,500
$420,000 - $465,000
$3,255/mo
Zestimate® history
Owner options
List your home for rent
$3,255/mo
Rent Zestimate®
Find your next renter with Zillow Rental Manager. Plus, with online applications, you can quickly screen prospective tenants – for free.
$3,255/mo
Rent Zestimate®
Refinance and save
$2,613/mo
Est. payment
Refinancing to a lower rate could help reduce your monthly payments and save thousands over the life of the loan.
$2,613/mo
Est. payment
Explore your selling options
Work with a Zillow partner agent
Leverage their expertise and Zillow's premium Showcase listings to get your home seen by more buyers.
Get startedList with your own agent
Get your home in front of millions of buyers by listing it on Zillow.
Learn how to do itSell it yourself
Take full control of how buyers see your home on Zillow by listing For Sale by Owner (FSBO).
List your homeWhat's special
Zillow last checked:
Listing updated:
Listed by:
Jeremy Miller 205-451-3044,
Local Realty
Bought with:
Constance Honeycutt
Keller Williams Realty Vestavia
Source: GALMLS,MLS#: 21464179
Facts & features
Interior
Bedrooms & bathrooms
- Bedrooms: 4
- Bathrooms: 3
- Full bathrooms: 3
Rooms
- Room types: Bedroom, Breakfast Room (ROOM), Den/Family (ROOM), Dining Room, Bathroom, Kitchen, Master Bathroom, Master Bedroom
Primary bedroom
- Level: First
Bedroom 1
- Level: First
Bedroom 2
- Level: First
Bedroom 3
- Level: Basement
Primary bathroom
- Level: First
Bathroom 1
- Level: First
Dining room
- Level: First
Family room
- Level: Basement
Kitchen
- Features: Laminate Counters, Eat-in Kitchen
- Level: First
Living room
- Level: First
Basement
- Area: 1486
Heating
- Central
Cooling
- Central Air, Electric, Ceiling Fan(s)
Appliances
- Included: Gas Cooktop, Dishwasher, Electric Oven, Stainless Steel Appliance(s), Gas Water Heater
- Laundry: Electric Dryer Hookup, Washer Hookup, In Basement, Laundry Room, Laundry (ROOM), Yes
Features
- None, Linen Closet, Separate Shower, Double Vanity, Tub/Shower Combo
- Flooring: Carpet, Hardwood, Tile
- Basement: Full,Partially Finished,Block,Daylight
- Attic: Other,Yes
- Number of fireplaces: 1
- Fireplace features: Brick (FIREPL), Den, Wood Burning
Interior area
- Total interior livable area: 2,338 sqft
- Finished area above ground: 1,528
- Finished area below ground: 810
Property
Parking
- Total spaces: 2
- Parking features: Driveway, Off Street, Garage Faces Side
- Garage spaces: 2
- Has uncovered spaces: Yes
Features
- Levels: One
- Stories: 1
- Patio & porch: Open (PATIO), Patio
- Pool features: None
- Fencing: Fenced
- View description: None
- Waterfront features: No
Lot
- Size: 0.27 Acres
- Features: Many Trees, Interior Lot, Few Trees, Subdivision
Details
- Parcel number: 4000063011006.000
- Special conditions: As Is
Construction
Type & style
- Home type: SingleFamily
- Property subtype: Single Family Residence
Materials
- Brick
- Foundation: Basement
Condition
- Year built: 1965
Utilities & green energy
- Water: Public
- Utilities for property: Sewer Connected
Community & HOA
Community
- Subdivision: Derby Downs
Location
- Region: Birmingham
Financial & listing details
- Price per square foot: $175/sqft
- Tax assessed value: $394,600
- Annual tax amount: $2,737
- Price range: $410K - $410K
- Date on market: 9/4/2026
- Road surface type: Paved
Price history
| Date | Event | Price |
|---|---|---|
| 9/24/2026 | Sold | $410,000-8.9%$175/sqft |
Source:  GALMLS #21464179 Report a problem | ||
| 9/8/2026 | Listed for sale | $449,900$192/sqft |
Source: GALMLS #21464179 Report a problem | ||
Public tax history
| Year | Property taxes | Tax assessment |
|---|---|---|
| 2025 | $2,737 | $32,100 |
| 2024 | $2,737 | $32,100 |
| 2023 | $2,737 | $32,100 |
| 2022 | $2,737 +7.1% | $32,100 +7.1% |
| 2021 | $2,554 | $29,980 |
| 2020 | $2,554 +6.3% | $29,980 +6.2% |
| 2019 | $2,403 +25.2% | $28,220 +32.5% |
| 2018 | $1,919 +4.4% | $21,300 +4.3% |
| 2017 | $1,838 -6.3% | $20,420 -6.2% |
| 2016 | $1,962 -0.8% | $21,760 -0.8% |
| 2015 | $1,979 +1% | $21,940 -6.5% |
| 2014 | $1,960 -2.4% | $23,460 |
| 2013 | $2,007 | $23,460 +8.3% |
| 2012 | $2,007 -1.2% | $21,672 -1.2% |
| 2011 | $2,031 | $21,930 |
| 2010 | $2,031 | $21,930 |
| 2009 | $2,031 -1.7% | $21,930 -1.7% |
| 2008 | $2,067 +0.8% | $22,320 +0.8% |
| 2007 | $2,051 +9% | $22,150 +9% |
| 2006 | $1,881 +8.8% | $20,320 +8.8% |
| 2005 | $1,729 +10.1% | $18,670 -45% |
| 2004 | $1,570 +3.9% | $33,920 +3.9% |
| 2003 | $1,512 +12% | $32,660 +124% |
| 2002 | $1,350 | $14,580 |
| 2001 | $1,350 | $14,580 |
| 2000 | $1,350 | $14,580 |
Find assessor info on the county website
Neighborhood: 35216
Nearby homes
- $468,2004 bd3 ba2.3k sqft3237 Wagon Gap Trl, Birmingham, AL 35216Off Market
- $386,9003 bd2 ba2.1k sqft2313 Derby Dr, Birmingham, AL 35216Off Market
- $431,9003 bd2 ba1.7k sqft2311 Derby Dr, Birmingham, AL 35216Off Market
- $464,2003 bd2 ba1.7k sqft3240 Wagon Gap Trl, Birmingham, AL 35216Off Market
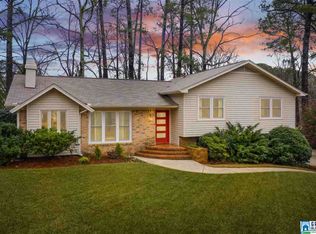
- $541,1004 bd3 ba2.5k sqft3248 Brashford Rd, Birmingham, AL 35216Off Market
- $469,4004 bd2 ba2.1k sqft3232 Wagon Gap Trl, Birmingham, AL 35216Off Market
- $454,1004 bd2 ba2.3k sqft3241 Wagon Gap Trl, Birmingham, AL 35216Off Market
- $501,1004 bd3 ba2.6k sqft3244 Brashford Rd, Birmingham, AL 35216Off Market
Nearby schools
GreatSchools rating
- 10/10Vestavia Hills Elementary Dolly RidgeGrades: K-5Distance: 2.6 mi
- 10/10Vestavia Hills High School Freshman CampusGrades: 9Distance: 0.9 mi
- 10/10Vestavia Hills High SchoolGrades: 10-12Distance: 0.9 mi
Schools provided by the listing agent
- Elementary: Vestavia - Dolly Ridge
- Middle: Pizitz
- High: Vestavia Hills
Source: GALMLS. This data may not be complete. We recommend contacting the local school district to confirm school assignments for this home.
Get a cash offer in 3 minutes
Find out how much your home could sell for in as little as 3 minutes with a no-obligation cash offer.
Estimated market value
$442,500
Get a cash offer in 3 minutes
Find out how much your home could sell for in as little as 3 minutes with a no-obligation cash offer.
Estimated market value
$442,500
- Alabama
- Jefferson County
- Vestavia Hills
- 35216
- 3233 Wagon Gap Trl
