Skip main navigation
Sold for $1,000,000
  • Listing Provided by: COMPASS
    Bought with: Coldwell Banker Realty
    $1,000,000

    3233 Washington Pl, Glendale, CA 91214

    3beds
    1,077sqft
    Single Family Residence
    Built in 1925
    2,817 Square Feet Lot
    $1,022,700 Zestimate®
    $929/sqft
    $4,282 Estimated rent

    Home value

    $1,022,700

    $972,000 - $1.07M

    $4,282/mo

    Zestimate® history
    Loading
    Loading...

    Owner options

    List your home for rent

    $4,282/mo

    Rent Zestimate®

    Find your next renter with Zillow Rental Manager. Plus, with online applications, you can quickly screen prospective tenants – for free.

    Learn more

    $4,282/mo

    Rent Zestimate®

    Refinance and save

    $6,357/mo

    Est. payment

    Refinancing to a lower rate could help reduce your monthly payments and save thousands over the life of the loan.

    See today's rates

    $6,357/mo

    Est. payment

    Explore your selling options

    Work with a Zillow partner agent

    Leverage their expertise and Zillow's premium Showcase listings to get your home seen by more buyers.

    Get started

    List with your own agent

    Get your home in front of millions of buyers by listing it on Zillow.

    Learn how to do it

    Sell it yourself

    Take full control of how buyers see your home on Zillow by listing For Sale by Owner (FSBO).

    List your home

    What's special

    En-suite bathroomSpacious primary suiteNewer roofFlourishing orange treeOpen-concept floor planUpdated flooringLed lighting throughout
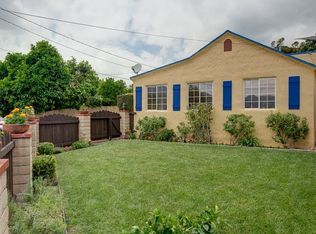
    Welcome to this charming cul-de-sac home nestled in the desirable Crescenta Highlands neighborhood of Glendale. Upon entry, soaring ceilings in the living and dining areas create a bright, airy atmosphere, setting the stage for an open-concept floor plan that flows seamlessly into the updated kitchen. A thoughtfully designed peninsula island offers generous seating, making the space ideal for both everyday living and effortless entertaining.The home features three bedrooms and two bathrooms. The spacious primary suite is highlighted by high ceilings, a walk-in closet, and an en-suite bathroom, along with direct access to the backyard--perfect for embracing indoor-outdoor living. The private backyard is an inviting retreat, offering cozy seating areas for entertaining, a flourishing orange tree, and ample space to relax or enjoy a BBQ after a long day. Along the side of the home, a unique terrace-like area provides additional seating and gathering space, evoking the charm of a peaceful cafe setting. Enjoy peek-a-boo views of the Verdugo Mountains and peace of mind with numerous upgrades, including updated flooring, a newer roof, LED lighting throughout, updated kitchen and bathrooms, plantation shutters, and low-maintenance front and back landscaping. Ideally located near Montrose Shopping Park's popular shops, eateries, and boutiques, as well as award-winning schools, beautiful parks, and scenic hiking trails, this exceptional home offers a lifestyle that will be highly coveted by many.

    Zillow last checked:

    Listing updated:

    Listing Provided by:

    Jason Winicki DRE #01891204 818-731-3601,

    COMPASS

    Bought with:

    Kathy Seuylemezian, DRE #00947297

    Coldwell Banker Realty

    Source: CRMLS,MLS#: P1-25561MLS LogoOriginating MLS: California Regional MLS (Ventura & Pasadena-Foothills AORs)

    Facts & features

    Interior

    Bedrooms & bathrooms
    • Bedrooms: 3
    • Bathrooms: 2
    • Full bathrooms: 2
    Primary bedroom
    • Features: Primary Suite
    Bathroom
    • Features: Bathroom Exhaust Fan, Bathtub, Remodeled, Tub Shower, Upgraded, Walk-In Shower
    Kitchen
    • Features: Stone Counters
    Other
    • Features: Walk-In Closet(s)
    Heating
    • Central
    Cooling
    • Central Air
    Appliances
    • Included: Dishwasher, Gas Range, Microwave, Refrigerator
    • Laundry: Laundry Closet
    Features
    • Breakfast Bar, High Ceilings, Stone Counters, Recessed Lighting, Primary Suite, Walk-In Closet(s)
    • Has fireplace: No
    • Fireplace features: None
    • Common walls with other units/homes: No Common Walls
    Interior area
    • Total interior livable area: 1,077 sqft

    Property

    Parking
    • Total spaces: 2
    • Parking features: Driveway
    Features
    • Levels: One
    • Stories: 1
    • Patio & porch: Covered
    • Pool features: None
    • Spa features: None
    • Fencing: Wood
    • Has view: Yes
    • View description: None
    Lot
    • Size: 2,817 sqft
    • Features: Drip Irrigation/Bubblers
    Details
    • Parcel number: 5606007050
    • Special conditions: Standard

    Construction

    Type & style
    • Home type: SingleFamily
    • Property subtype: Single Family Residence
    Materials
    • Stucco, Copper Plumbing
    • Roof: Composition
    Condition
    • Turnkey
    • Year built: 1925

    Utilities & green energy

    • Sewer: Public Sewer
    • Water: Public

    Community & neighborhood

    Community
    • Community features: Foothills, Park, Sidewalks
    Location
    • Region: Glendale

    Other

    Other facts
    • Listing terms: Cash to New Loan

    Price history

    DateEventPrice
    2/20/2026Sold$1,000,000+11.1%$929/sqft
    Source: CRMLS #P1-25561 Report a problem
    6/15/2022Sold$900,000+8.6%$836/sqft
    Source: Public Record Report a problem
    5/2/2022Pending sale$829,000+36.8%$770/sqft
    Source: CRMLS #SR22081736 Report a problem
    7/31/2018Sold$606,000+1.8%$563/sqft
    Source: Public Record Report a problem
    7/27/2018Pending sale$595,000$552/sqft
    Source: Sandicor, Inc. #300582118 Report a problem
    7/27/2018Listed for sale$595,000+19.2%$552/sqft
    Source: Sandicor, Inc. #300582118 Report a problem
    9/24/2013Listing removed$499,000$463/sqft
    Source: FRANK ZUNIGA #280248051 Report a problem
    7/14/2013Listed for sale$499,000+4.2%$463/sqft
    Source: FRANK ZUNIGA #280248051 Report a problem
    6/6/2012Listing removed$479,000$445/sqft
    Source: FRANK ZUNIGA #251259961 Report a problem
    5/2/2012Listed for sale$479,000-4%$445/sqft
    Source: FRANK ZUNIGA #251259961 Report a problem
    2/1/2012Listing removed$499,000$463/sqft
    Source: Real Estate eBroker Inc Report a problem
    1/6/2012Listed for sale$499,000+127.9%$463/sqft
    Source: Real Estate eBroker Inc Report a problem
    9/24/2002Sold$219,000+192%$203/sqft
    Source: Public Record Report a problem
    7/26/2000Sold$75,000$70/sqft
    Source: Public Record Report a problem

    Public tax history

    YearProperty taxesTax assessment
    2025$10,674 +2.2%$955,086 +2%
    2024$10,446 +2.3%$936,360 +2%
    2023$10,209 +3.7%$918,000 +44.1%
    2022$9,848 +43.4%$637,012 +2%
    2021$6,867 +1.5%$624,522 +1%
    2020$6,767 $618,120 +2%
    2019$6,767 +87.2%$606,000 +83.6%
    2018$3,614 $330,122 +2%
    2017$3,614 +1.7%$323,650 +2%
    2016$3,555 +3.3%$317,305 +1.5%
    2015$3,440 +2.9%$312,540 +2%
    2014$3,343 $306,419 +2.5%
    2012-- $299,055 +2%
    2011-- $293,192 +0.8%
    2010-- $291,001 -0.2%
    2009-- $291,693 +2%
    2008-- $285,975 +2%
    2007-- $280,369 +20.8%
    2006-- $232,098
    2005-- $232,098 +4%
    2004-- $223,087 +1.9%
    2003-- $219,000 +19.3%
    2002-- $183,600 +1180.8%
    2000-- $14,335

    Find assessor info on the county website

    Neighborhood: Crescenta Highlands

    Nearby schools

    GreatSchools rating
    Schools provided by the listing agent
    • Elementary: Abraham Lincoln
    • Middle: Rosemont

    Source: CRMLS. This data may not be complete. We recommend contacting the local school district to confirm school assignments for this home.

    Get a cash offer in 3 minutes
    Find out how much your home could sell for in as little as 3 minutes with a no-obligation cash offer.
    Estimated market value
    $1,022,700
    Get a cash offer in 3 minutes
    Find out how much your home could sell for in as little as 3 minutes with a no-obligation cash offer.
    Estimated market value
    $1,022,700