Introducing an exceptional new construction in University Park. Thoughtfully designed and impeccably executed, this striking residence complete with a pool and three-car garage seamlessly blends architectural elegance with modern luxury. Showcasing a timeless palette of stone and stucco beneath a clay tile roof, the home exudes refined sophistication and resort-style living. Built by Shaw Building Group with interiors by Swoon Interiors, the home offers a meticulously curated floor plan, including a first-floor ensuite bedroom ideal for use as a guest suite, private study, or fitness room. A custom oversized pivot door makes a bold first impression, opening into the home featuring a living space with soaring 12-foot ceilings, smooth rift-cut millwork, a designer-crafted bar and a striking floating staircase framed by a sleek glass railing. Designed for effortless entertaining, the chef’s kitchen with custom cabinetry, Calacatta Vagli marble countertops and backsplash, double dishwashers, Wolf and Sub-Zero appliances and anchored by a hidden fully equipped scullery. Sliding glass doors from both the great room and dining nook create a seamless indoor-outdoor transition. Step into the serene backyard retreat, complete with a sparkling pool, limestone patio, fireplace, retractable screens, and built-in heaters offering year-round comfort and alfresco dining. Upstairs, the primary suite serves as a private sanctuary, featuring dramatic vaulted ceilings with millwork, a cozy fireplace, a coffee bar, dual vanities with Calacatta marble counters, marble flooring, and dual commodes and two illuminated walk-in closets. Additional ensuite bedrooms, a versatile sound insulated game room, and a double laundry room with dog wash complete the upper level. Located within Highland Park ISD and just steps from Boone Elementary, this home offers an unparalleled blend of style, comfort, and convenience in one of Dallas’s most prestigious neighborhoods.
Sold
Price Unknown
3233 Wentwood Dr, Dallas, TX 75225
5beds
6,271sqft
Single Family Residence
Built in 2025
10,497 Square Feet Lot
$6,215,100 Zestimate®
$--/sqft
$4,322 Estimated rent
Home value
$6,215,100
$5.66M - $6.84M
$4,322/mo
Zestimate® history
Owner options
List your home for rent
$4,322/mo
Rent Zestimate®
Find your next renter with Zillow Rental Manager. Plus, with online applications, you can quickly screen prospective tenants – for free.
$4,322/mo
Rent Zestimate®
Refinance and save
Refinancing to a lower rate could help reduce your monthly payments and save thousands over the life of the loan.
Explore your selling options
Work with a Zillow partner agent
Leverage their expertise and Zillow's premium Showcase listings to get your home seen by more buyers.
Get startedList with your own agent
Get your home in front of millions of buyers by listing it on Zillow.
Learn how to do itSell it yourself
Take full control of how buyers see your home on Zillow by listing For Sale by Owner (FSBO).
List your homeWhat's special
Sparkling poolCozy fireplaceSerene backyard retreatLimestone patioMarble flooringIlluminated walk-in closetsBuilt-in heaters
Zillow last checked:
Listing updated:
Listed by:
Marjan Wolford 0675554,
Christie's Lone Star 214-821-3336
Bought with:
Alex Perry
Allie Beth Allman & Assoc.
Source: NTREIS,MLS#: 21026664
Facts & features
Interior
Bedrooms & bathrooms
- Bedrooms: 5
- Bathrooms: 8
- Full bathrooms: 5
- 1/2 bathrooms: 3
Primary bedroom
- Features: Built-in Features, Closet Cabinetry, Dual Sinks, Double Vanity, En Suite Bathroom, Fireplace, Garden Tub/Roman Tub, Sitting Area in Primary, Separate Shower, Walk-In Closet(s)
- Level: Second
- Dimensions: 24 x 23
Bedroom
- Features: En Suite Bathroom, Walk-In Closet(s)
- Level: First
- Dimensions: 17 x 15
Bedroom
- Features: Ceiling Fan(s), En Suite Bathroom, Walk-In Closet(s)
- Level: Second
- Dimensions: 11 x 14
Bedroom
- Features: Ceiling Fan(s), En Suite Bathroom, Walk-In Closet(s)
- Level: Second
- Dimensions: 15 x 15
Bedroom
- Features: Ceiling Fan(s), En Suite Bathroom, Walk-In Closet(s)
- Level: Second
- Dimensions: 15 x 15
Primary bathroom
- Features: Built-in Features, Closet Cabinetry, Dual Sinks, Double Vanity, En Suite Bathroom, Garden Tub/Roman Tub, Stone Counters, Separate Shower
- Level: Second
- Dimensions: 14 x 22
Breakfast room nook
- Level: First
- Dimensions: 14 x 13
Dining room
- Level: First
- Dimensions: 18 x 13
Game room
- Level: Second
- Dimensions: 21 x 21
Kitchen
- Features: Breakfast Bar, Built-in Features, Butler's Pantry, Dual Sinks, Eat-in Kitchen, Kitchen Island, Pantry, Stone Counters, Sink, Walk-In Pantry
- Level: First
- Dimensions: 12 x 25
Living room
- Features: Fireplace
- Level: First
- Dimensions: 33 x 21
Heating
- Central, ENERGY STAR Qualified Equipment, Fireplace(s), Humidity Control, Natural Gas, Zoned
Cooling
- Attic Fan, Central Air, Ceiling Fan(s), Electric, ENERGY STAR Qualified Equipment, Humidity Control, Zoned
Appliances
- Included: Some Gas Appliances, Built-In Refrigerator, Convection Oven, Double Oven, Dishwasher, Gas Cooktop, Disposal, Ice Maker, Microwave, Plumbed For Gas, Tankless Water Heater, Vented Exhaust Fan, Warming Drawer, Water Purifier, Wine Cooler
- Laundry: Laundry in Utility Room, Other
Features
- Wet Bar, Built-in Features, Chandelier, Dry Bar, Decorative/Designer Lighting Fixtures, Double Vanity, Eat-in Kitchen, High Speed Internet, In-Law Floorplan, Kitchen Island, Open Floorplan, Pantry, Smart Home, Cable TV, Vaulted Ceiling(s), Wired for Data, Natural Woodwork, Walk-In Closet(s), Wired for Sound
- Flooring: Carpet, Hardwood, Marble, Tile
- Windows: Skylight(s)
- Has basement: No
- Number of fireplaces: 3
- Fireplace features: Gas, Gas Starter, Living Room, Primary Bedroom, Outside, Stone, Wood Burning
Interior area
- Total interior livable area: 6,271 sqft
Property
Parking
- Total spaces: 3
- Parking features: Alley Access, Direct Access, Driveway, Epoxy Flooring, Electric Gate, Garage, Garage Door Opener, Inside Entrance, Kitchen Level, Garage Faces Rear
- Attached garage spaces: 3
- Has uncovered spaces: Yes
Features
- Levels: Two
- Stories: 2
- Patio & porch: Screened, Covered
- Exterior features: Lighting, Outdoor Living Area, Private Yard, Rain Gutters, Fire Pit
- Pool features: Heated, In Ground, Outdoor Pool, Pool, Waterfall, Water Feature, Community
- Fencing: Back Yard,Electric,Fenced,Gate,High Fence,Privacy,Wood,Wrought Iron
Lot
- Size: 10,497 Square Feet
- Dimensions: 70 x 150
- Features: Interior Lot, Landscaped, Many Trees, Sprinkler System
Details
- Parcel number: 60218500600240000
Construction
Type & style
- Home type: SingleFamily
- Architectural style: Contemporary/Modern,Detached
- Property subtype: Single Family Residence
Materials
- Rock, Stone, Stucco
- Foundation: Slab
- Roof: Metal,Tile
Condition
- New construction: Yes
- Year built: 2025
Utilities & green energy
- Sewer: Public Sewer
- Water: Public
- Utilities for property: Electricity Connected, Natural Gas Available, Phone Available, Sewer Available, Separate Meters, Water Available, Cable Available
Community & HOA
Community
- Features: Playground, Park, Pool, Tennis Court(s), Curbs, Sidewalks
- Security: Prewired, Security System, Fire Sprinkler System, Smoke Detector(s)
- Subdivision: University Heights
HOA
- Has HOA: No
Location
- Region: Dallas
Financial & listing details
- Tax assessed value: $2,150,530
- Annual tax amount: $34,136
- Date on market: 8/8/2025
- Cumulative days on market: 16 days
- Listing terms: Cash,Conventional
- Electric utility on property: Yes
Price history
| Date | Event | Price |
|---|---|---|
| 9/15/2025 | Sold | -- |
Source: NTREIS #21026664 Report a problem | ||
| 8/29/2025 | Pending sale | $6,500,000$1,037/sqft |
Source: NTREIS #21026664 Report a problem | ||
| 8/8/2025 | Listed for sale | $6,500,000$1,037/sqft |
Source: NTREIS #21026664 Report a problem | ||
| 7/7/2025 | Listing removed | $6,500,000$1,037/sqft |
Source: NTREIS #20920856 Report a problem | ||
| 6/24/2025 | Listed for sale | $6,500,000+243%$1,037/sqft |
Source: NTREIS #20920856 Report a problem | ||
| 2/3/2023 | Sold | -- |
Source: NTREIS #20234870 Report a problem | ||
| 1/19/2023 | Pending sale | $1,895,000$302/sqft |
Source: NTREIS #20234870 Report a problem | ||
| 1/11/2023 | Contingent | $1,895,000$302/sqft |
Source: NTREIS #20234870 Report a problem | ||
| 1/9/2023 | Listed for sale | $1,895,000$302/sqft |
Source: NTREIS #20234870 Report a problem | ||
Public tax history
| Year | Property taxes | Tax assessment |
|---|---|---|
| 2025 | $34,136 +58.4% | $2,150,530 +62.7% |
| 2024 | $21,551 -2.6% | $1,322,150 |
| 2023 | $22,135 +169.4% | $1,322,150 +15.2% |
| 2022 | $8,218 +2.5% | $1,147,220 +11.6% |
| 2021 | $8,020 -1.4% | $1,027,990 |
| 2020 | $8,130 -0.3% | $1,027,990 |
| 2019 | $8,154 -1% | $1,027,990 |
| 2018 | $8,233 +3.3% | $1,027,990 -0.6% |
| 2017 | $7,969 +4.9% | $1,034,270 +13.3% |
| 2016 | $7,598 +3.2% | $912,780 +14.1% |
| 2015 | $7,360 | $799,980 |
| 2014 | $7,360 | $799,980 |
| 2013 | -- | -- |
| 2012 | -- | -- |
| 2011 | -- | -- |
| 2010 | -- | -- |
| 2009 | -- | -- |
| 2008 | -- | -- |
| 2007 | -- | -- |
| 2005 | -- | -- |
| 2004 | -- | -- |
| 2003 | -- | -- |
| 2002 | -- | -- |
| 2001 | -- | -- |
Find assessor info on the county website
Neighborhood: University Heights
Nearby homes
- $3,948,7005 bd6 ba6.2k sqft3229 Wentwood Dr, Dallas, TX 75225Off Market

- $3,369,1005 bd8 ba6k sqft3301 Wentwood Dr, Dallas, TX 75225Off Market
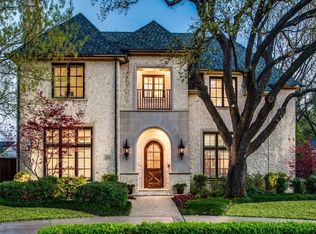
- $2,191,1003 bd2 ba2.3k sqft3305 Wentwood Dr, Dallas, TX 75225Off Market
- $2,997,5004 bd4 ba4.1k sqft3225 Wentwood Dr, Dallas, TX 75225Off Market
- $4,401,8006 bd7 ba6.9k sqft3300 Centenary Ave, Dallas, TX 75225Off Market
- $3,336,6004 bd4 ba5.2k sqft3309 Wentwood Dr, Dallas, TX 75225Off Market
- $3,630,1004 bd6 ba5.5k sqft3304 Centenary Ave, Dallas, TX 75225Off Market
- $9,405,2007 bd9 ba11k sqft3232 Wentwood Dr, Dallas, TX 75225Off Market
Nearby schools
GreatSchools rating
- 10/10Michael M Boone Elementary SchoolGrades: PK-4Distance: 0.3 mi
- 10/10Highland Park Middle SchoolGrades: 7-8Distance: 1.6 mi
- 9/10Highland Park High SchoolGrades: 9-12Distance: 1.7 mi
Schools provided by the listing agent
- Elementary: Michael M Boone
- Middle: Highland Park
- High: Highland Park
- District: Highland Park ISD
Source: NTREIS. This data may not be complete. We recommend contacting the local school district to confirm school assignments for this home.
Get a cash offer in 3 minutes
Find out how much your home could sell for in as little as 3 minutes with a no-obligation cash offer.
Estimated market value
$6,215,100
Get a cash offer in 3 minutes
Find out how much your home could sell for in as little as 3 minutes with a no-obligation cash offer.
Estimated market value
$6,215,100
- Texas
- Dallas County
- University Park
- 75225
- University Heights
- 3233 Wentwood Dr
Nearby cities
Nearby neighborhoods
Nearby zip codes
Other University Park Topics
