Skip main navigation
Closed
  • $484,050

    3233 Whispering Creek Dr #91, Indian Trail, NC 28079

    3beds
    2,450sqft
    Single Family Residence
    Built in 2024
    0.18 Acres Lot
    $-- Zestimate®
    $198/sqft
    $2,510 Estimated rent

    Home value

    Not available

    Estimated sales range

    Not available

    $2,510/mo

    Zestimate® history
    Loading
    Loading...

    Owner options

    List your home for rent

    $2,510/mo

    Rent Zestimate®

    Find your next renter with Zillow Rental Manager. Plus, with online applications, you can quickly screen prospective tenants – for free.

    Learn more

    $2,510/mo

    Rent Zestimate®

    Refinance and save

    $3,092/mo

    Est. payment

    Refinancing to a lower rate could help reduce your monthly payments and save thousands over the life of the loan.

    See today's rates

    $3,092/mo

    Est. payment

    Explore your selling options

    Work with a Zillow partner agent

    Leverage their expertise and Zillow's premium Showcase listings to get your home seen by more buyers.

    Get started

    List with your own agent

    Get your home in front of millions of buyers by listing it on Zillow.

    Learn how to do it

    Sell it yourself

    Take full control of how buyers see your home on Zillow by listing For Sale by Owner (FSBO).

    List your home

    What's special

    Cozy gas fireplaceSoaring vaulted ceilingsSpacious bonus roomWide-open floorplanScreened back porchLuxurious primary suiteCharming guest suite
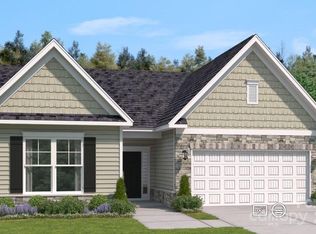
    Discover the perfect blend of comfort and style in this 2,450 square foot, 3 bed, 3 bath, 1.5-story home that offers a serene retreat backing up to a gorgeous natural area. The main floor boasts a luxurious primary suite, providing convenience and privacy, while the heart of the home showcases a wide-open floorplan, complete with soaring vaulted ceilings throughout the main living area, a cozy gas fireplace, and an oversized quartz countertop kitchen island ideal for gathering with loved ones. Upstairs, enjoy the versatility of a spacious bonus room and a charming guest suite, perfect for visitors or hobbies. Step outside to relax on the inviting rocking chair front porch, or unwind in the screened back porch as you soak in the natural beauty of your surroundings. This home isn’t just a place to live – it’s where you’ll love making memories.

    Zillow last checked:

    Listing updated:

    Listed by:

    Stephanie Miller millersl@stanleymartin.com,

    SM North Carolina Brokerage

    Bought with:

    Donny Ellis

    Sun Valley Realty

    Source: Canopy MLS as distributed by MLS GRID,MLS#: 4204503MLS Logo

    Facts & features

    Interior

    Bedrooms & bathrooms
    • Bedrooms: 3
    • Bathrooms: 3
    • Full bathrooms: 3
    • Main level bedrooms: 2
    Primary bedroom
    • Features: Ceiling Fan(s), Tray Ceiling(s)
    • Level: Main
    Bedroom s
    • Level: Main
    Bedroom s
    • Level: Upper
    Bathroom full
    • Features: Garden Tub, Walk-In Closet(s)
    • Level: Main
    Bathroom full
    • Level: Main
    Bathroom full
    • Level: Upper
    Bonus room
    • Level: Upper
    Breakfast
    • Features: Open Floorplan, Vaulted Ceiling(s)
    • Level: Main
    Family room
    • Features: Ceiling Fan(s), Open Floorplan, Vaulted Ceiling(s)
    • Level: Main
    Kitchen
    • Features: Breakfast Bar, Kitchen Island, Open Floorplan, Walk-In Pantry
    • Level: Main
    Laundry
    • Features: Storage
    • Level: Main
    Office
    • Level: Main
    Heating
    • Forced Air
    Cooling
    • Ceiling Fan(s), Central Air
    Appliances
    • Included: Dishwasher, Disposal, Exhaust Fan, Gas Range, Microwave, Oven, Refrigerator, Self Cleaning Oven, Tankless Water Heater
    • Laundry: Inside, Laundry Room, Main Level
    Features
    • Breakfast Bar, Soaking Tub, Kitchen Island, Open Floorplan, Pantry, Storage, Walk-In Closet(s), Walk-In Pantry
    • Flooring: Carpet, Tile, Vinyl
    • Doors: Insulated Door(s)
    • Windows: Insulated Windows
    • Has basement: No
    • Fireplace features: Family Room, Gas Log
    Interior area
    • Total structure area: 2,450
    • Total interior livable area: 2,450 sqft
    • Finished area above ground: 2,450
    • Finished area below ground: 0

    Property

    Parking
    • Total spaces: 2
    • Parking features: Driveway, Attached Garage, Garage Faces Front, Garage on Main Level
    • Attached garage spaces: 2
    • Has uncovered spaces: Yes
    Accessibility
    • Accessibility features: Two or More Access Exits
    Features
    • Levels: One and One Half
    • Stories: 1.5
    • Patio & porch: Front Porch, Patio, Porch, Screened
    • Exterior features: Lawn Maintenance
    Lot
    • Size: 0.18 Acres
    Details
    • Parcel number: 07121250
    • Zoning: SF
    • Special conditions: Standard

    Construction

    Type & style
    • Home type: SingleFamily
    • Architectural style: Traditional
    • Property subtype: Single Family Residence
    Materials
    • Fiber Cement, Stone Veneer
    • Foundation: Slab
    • Roof: Shingle
    Condition
    • New construction: Yes
    • Year built: 2024
    Details
    • Builder model: Wallace D
    • Builder name: Stanley Martin Homes

    Utilities & green energy

    • Sewer: Public Sewer
    • Water: City

    Community & HOA

    Community
    • Features: Fifty Five and Older, Clubhouse, Fitness Center, Sport Court
    • Security: Carbon Monoxide Detector(s), Smoke Detector(s)
    • Senior community: Yes
    • Subdivision: Heritage
    HOA
    • Has HOA: Yes
    • HOA fee: $217 monthly
    • HOA name: First Service Residential
    • HOA phone: 855-546-9462
    Location
    • Region: Indian Trail

    Financial & listing details

    • Price per square foot: $198/sqft
    • Date on market: 12/2/2024
    • Cumulative days on market: 18 days
    • Listing terms: Cash,Conventional,FHA,VA Loan
    • Road surface type: Concrete, Paved

    Price history

    DateEventPrice
    2/28/2025Sold$484,050-4%$198/sqft
    Source: Canopy MLS as distributed by MLS GRID #4204503 Report a problem
    12/20/2024Pending sale$504,050$206/sqft
    Source: Canopy MLS as distributed by MLS GRID #4204503 Report a problem
    12/2/2024Listed for sale$504,050$206/sqft
    Source: Canopy MLS as distributed by MLS GRID #4204503 Report a problem

    Public tax history

    Tax history is unavailable.

    Neighborhood: 28079

    Nearby schools

    GreatSchools rating
    Schools provided by the listing agent
    • Elementary: Shiloh
    • Middle: Sun Valley
    • High: Sun Valley

    Source: Canopy MLS as distributed by MLS GRID. This data may not be complete. We recommend contacting the local school district to confirm school assignments for this home.

    Get pre-qualified for a loan
    At Zillow Home Loans, we can pre-qualify you in as little as 5 minutes with no impact to your credit score.

    An equal housing lender. NMLS #10287.