Skip main navigation
Closed
  • $130,500

    3233 Wilson Ave, Ashtabula, OH 44004

    3beds
    999sqft
    Single Family Residence
    Built in 1946
    7,840.8 Square Feet Lot
    $133,000 Zestimate®
    $131/sqft
    $1,381 Estimated rent

    Home value

    $133,000

    $93,000 - $190,000

    $1,381/mo

    Zestimate® history
    Loading
    Loading...

    Owner options

    List your home for rent

    $1,381/mo

    Rent Zestimate®

    Find your next renter with Zillow Rental Manager. Plus, with online applications, you can quickly screen prospective tenants – for free.

    Learn more

    $1,381/mo

    Rent Zestimate®

    Refinance and save

    $878/mo

    Est. payment

    Refinancing to a lower rate could help reduce your monthly payments and save thousands over the life of the loan.

    See today's rates

    $878/mo

    Est. payment

    Explore your selling options

    Work with a Zillow partner agent

    Leverage their expertise and Zillow's premium Showcase listings to get your home seen by more buyers.

    Get started

    List with your own agent

    Get your home in front of millions of buyers by listing it on Zillow.

    Learn how to do it

    Sell it yourself

    Take full control of how buyers see your home on Zillow by listing For Sale by Owner (FSBO).

    List your home

    What's special

    Modern updatesWell-maintained propertyCape cod-style homeFully fenced backyardFresh paintFull basementUpdated kitchen
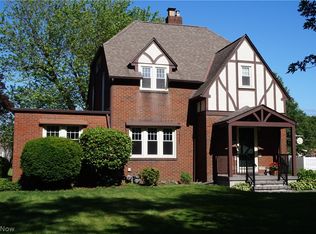
    This charming Cape Cod-style home located in a convenient Ashtabula neighborhood just 2 miles from the Lake Erie shoreline, within 10 miles of several local wineries, and offering quick access to I-90, only about 4 miles away. This well-maintained property features a detached 2-car garage, concrete driveway, and a beautifully landscaped yard. Step out back to enjoy the spacious 12x22 deck, perfect for entertaining or relaxing while overlooking the fully fenced backyard. City utilities include water, sewer, and gas services. Inside, the home is in move-in condition, offering modern updates including new flooring, fresh paint, and an updated kitchen and bathroom. The kitchen provides ample cupboard and counter space and comes complete with a refrigerator and stove. A washer and dryer are also included for added convenience, and Central-Air ads to the summertime comfort. The spacious living room is filled with natural light thanks to plenty of windows, making it a warm and inviting space to gather or unwind. The first floor also features a nicely updated full bathroom and a comfortable bedroom with good closet space. Upstairs, you’ll find two more bedrooms, both with generous closets. The full basement is dry and unfinished, offering excellent potential as a workshop, hobby space, or rec room. The windows are glass block for that extra bit of security This inviting home combines comfort, location, and practicality—ready for its next owner to move in and enjoy!

    Zillow last checked:

    Listing updated:

    Listing Provided by:

    Janis Dorsten 440-998-0488 jdorsten@yahoo.com,

    Gillespie Realty, LLC

    Bought with:

    Jennifer L Allen, 2003014671

    Keller Williams Greater Cleveland Northeast

    Alan Benson, 2019007630

    Keller Williams Greater Cleveland Northeast

    Source: MLS Now,MLS#: 5138947MLS LogoOriginating MLS: Ashtabula County REALTORS

    Facts & features

    Interior

    Bedrooms & bathrooms
    • Bedrooms: 3
    • Bathrooms: 1
    • Full bathrooms: 1
    • Main level bathrooms: 1
    • Main level bedrooms: 1
    Bedroom
    • Level: First
    • Dimensions: 12 x 12
    Bedroom
    • Level: Second
    • Dimensions: 10 x 12
    Bedroom
    • Level: Third
    • Dimensions: 10 x 12
    Kitchen
    • Level: First
    • Dimensions: 10 x 10
    Living room
    • Level: First
    • Dimensions: 16 x 14
    Heating
    • Forced Air, Gas, Heat Pump
    Cooling
    • Central Air
    Features
    • Basement: Sump Pump,Unfinished
    • Has fireplace: No
    Interior area
    • Total structure area: 999
    • Total interior livable area: 999 sqft
    • Finished area above ground: 999

    Property

    Parking
    • Total spaces: 2
    • Parking features: Detached, Garage
    • Garage spaces: 2
    Features
    • Levels: Two
    • Stories: 2
    • Patio & porch: Deck, Porch
    • Fencing: Back Yard
    Lot
    • Size: 7,840 sqft
    • Dimensions: 50 x 150
    Details
    • Parcel number: 030420002800

    Construction

    Type & style
    • Home type: SingleFamily
    • Architectural style: Cape Cod
    • Property subtype: Single Family Residence
    Materials
    • Frame
    • Foundation: Block
    • Roof: Asphalt,Fiberglass
    Condition
    • Year built: 1946

    Utilities & green energy

    • Sewer: Public Sewer
    • Water: Public

    Community & neighborhood

    Location
    • Region: Ashtabula
    • Subdivision: Valley Vista

    Price history

    DateEventPrice
    10/8/2025Sold$130,500-1.5%$131/sqft
    Source: MLS Now #5138947 Report a problem
    8/19/2025Pending sale$132,500$133/sqft
    Source: MLS Now #5138947 Report a problem
    8/11/2025Price change$132,500-5.4%$133/sqft
    Source: MLS Now #5138947 Report a problem
    7/28/2025Listed for sale$140,000$140/sqft
    Source: MLS Now #5138947 Report a problem
    7/15/2025Pending sale$140,000$140/sqft
    Source: MLS Now #5138947 Report a problem
    7/11/2025Listed for sale$140,000+110.5%$140/sqft
    Source: MLS Now #5138947 Report a problem
    10/11/2018Sold$66,500+2.5%$67/sqft
    Source: MLS Now #4028156 Report a problem
    8/24/2018Pending sale$64,900$65/sqft
    Source: Gillespie Realty, LLC #4028156 Report a problem
    8/14/2018Listed for sale$64,900+11.9%$65/sqft
    Source: Gillespie Realty, LLC #4028156 Report a problem
    9/15/2014Sold$58,000-12%$58/sqft
    Source: MLS Now #3616996 Report a problem
    6/13/2014Pending sale$65,900$66/sqft
    Source: Harbor Realty L.L.C. #3616996 Report a problem
    5/13/2014Listed for sale$65,900-16.6%$66/sqft
    Source: Harbor Realty L.L.C. #3616996 Report a problem
    9/9/2005Sold$79,000$79/sqft
    Source: Public Record Report a problem

    Public tax history

    YearProperty taxesTax assessment
    2024$1,518 +1.5%$32,910
    2023$1,496 +21.8%$32,910 +41.8%
    2022$1,228 -12.4%$23,210
    2021$1,403 +13.2%$23,210
    2020$1,239 +25.9%$23,210 +36.4%
    2019$985 +3.3%$17,010
    2018$953 +7.6%$17,010
    2017$886 -10.3%$17,010 -6.9%
    2016$988 +0.1%$18,280
    2015$987 +90.1%$18,280
    2014$519 -19.1%$18,280 -13.1%
    2013$642 +2.5%$21,040
    2012$626 +2%$21,040
    2011$614 -13%$21,040 -11.5%
    2010$706 +3.6%$23,770 +0%
    2008$682 +11.3%$23,765 +9.3%
    2007$613 -38.6%$21,735
    2006$998 +6.3%$21,735
    2005$939 +3.9%$21,735 +4.9%
    2004$904 +0.6%$20,720
    2003$898 +3.2%$20,720
    2002$870 +13.7%$20,720 +24.1%
    2001$765 +2.6%$16,695
    2000$746 $16,695

    Find assessor info on the county website

    Neighborhood: Edgewood

    Nearby schools

    GreatSchools rating
    Schools provided by the listing agent
    • District: Buckeye LSD Ashtabula - 402

    Source: MLS Now. This data may not be complete. We recommend contacting the local school district to confirm school assignments for this home.

    Get a cash offer in 3 minutes
    Find out how much your home could sell for in as little as 3 minutes with a no-obligation cash offer.
    Estimated market value
    $133,000
    Get a cash offer in 3 minutes
    Find out how much your home could sell for in as little as 3 minutes with a no-obligation cash offer.
    Estimated market value
    $133,000