Welcome to this beautifully maintained colonial style home offering 4 bedrooms, 2.5 baths, and
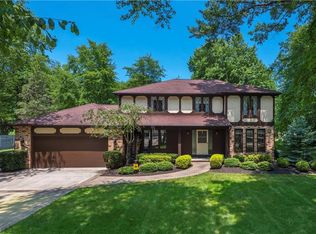
2,522 sq. ft. of comfortable living space.From the inviting curb appeal and covered front porch to
the decorative front door, this home makes a warm first impression. Inside, to the left, a bright
dining room awaits, perfect for hosting gatherings, while to the right, an intimate living room
offers a cozy retreat. Down the hall, the heart of the home unfolds into an inviting entertaining
area. The eat-in kitchen is a showstopper with quartz countertops, stainless steel appliances, and
abundant cabinetry, seamlessly flowing into a large family room highlighted by a wood-beamed
ceiling and a gorgeous brick accented gas fireplace. Sliding doors from both the kitchen and
family room lead to a large deck that overlooks the attractively, landscaped backyard with a
tranquil water garden and a storage shed. The main floor also features a convenient half bath, a
laundry room and a private office which offers access to a second deck with a relaxing hot tub.
Upstairs, the spacious primary suite includes an updated bath with granite countertops, heated
floors, a walk-in shower and two large connecting double closets. Three additional bedrooms
and a stylishly updated main bath with granite countertops and subway-tiled tub surround
complete the second floor. The lower level adds more living space with a finished rec room, a
flex space perfect for hobbies or workouts, ample storage and a workshop. A two-car attached
garage completes this move-in ready home that blends timeless charm with modern updates,
offering the perfect space for everyday living and special gatherings. Conveniently located close
to parks, Lake Erie, Cleveland Clinic, shopping, restaurants and highly rated schools. One year
home warranty included!
Broker
Closed
$522,500
32330 Orchard Park Dr, Avon Lake, OH 44012
4beds
2,522sqft
Single Family Residence
Built in 1981
0.54 Acres Lot
$-- Zestimate®
$207/sqft
$2,979 Estimated rent
Home value
Not available
Estimated sales range
Not available
$2,979/mo
Zestimate® history
Owner options
List your home for rent
$2,979/mo
Rent Zestimate®
Find your next renter with Zillow Rental Manager. Plus, with online applications, you can quickly screen prospective tenants – for free.
$2,979/mo
Rent Zestimate®
Refinance and save
$3,382/mo
Est. payment
Refinancing to a lower rate could help reduce your monthly payments and save thousands over the life of the loan.
$3,382/mo
Est. payment
Explore your selling options
Work with a Zillow partner agent
Leverage their expertise and Zillow's premium Showcase listings to get your home seen by more buyers.
Get startedList with your own agent
Get your home in front of millions of buyers by listing it on Zillow.
Learn how to do itSell it yourself
Take full control of how buyers see your home on Zillow by listing For Sale by Owner (FSBO).
List your homeWhat's special
Private officeFlex spaceFinished rec roomTranquil water gardenInviting curb appealLarge deckLarge family room
Zillow last checked:
Listing updated:
Listed by:
Sharon Chambers 216-630-8460 sharonchambers@howardhanna.com,
Howard Hanna
Bought with:
Ed Huck, 390263
Keller Williams Citywide
Jason Clifford, 2020000993
Keller Williams Citywide
Source: MLS Now,MLS#: 5150537Originating MLS: Akron Cleveland Association of REALTORS
Facts & features
Interior
Bedrooms & bathrooms
- Bedrooms: 4
- Bathrooms: 3
- Full bathrooms: 2
- 1/2 bathrooms: 1
- Main level bathrooms: 1
Primary bedroom
- Description: Ceiling fan, double closet,Flooring: Carpet
- Level: Second
- Dimensions: 19 x 12
Bedroom
- Description: Ceiing fan,Flooring: Carpet
- Level: Second
- Dimensions: 13 x 10
Bedroom
- Description: Ceiling fan,Flooring: Carpet
- Level: Second
- Dimensions: 12 x 11
Primary bathroom
- Description: Double sinks, granite counter top, ceramic tile in shower, in-floor heat,Flooring: Ceramic Tile
- Features: Granite Counters
- Level: Second
- Dimensions: 12 x 6
Bathroom
- Description: Ceiling fan,Flooring: Carpet
- Level: Second
- Dimensions: 12 x 11
Bathroom
- Description: Double sink, ceramic tile shower, granite counter tops,Flooring: Ceramic Tile
- Features: Granite Counters
- Level: Second
- Dimensions: 8 x 8
Dining room
- Description: Natural light from double window,Flooring: Carpet
- Level: First
- Dimensions: 14 x 12
Eat in kitchen
- Description: Quartz counters, Stainless steel appliances, slider to deck, pantry,Flooring: Hardwood
- Level: First
- Dimensions: 22 x 11
Entry foyer
- Description: Coat closet, new front door,Flooring: Hardwood
- Level: First
- Dimensions: 12 x 4
Family room
- Description: Slider to deck, gas fireplace, beamed ceilings, built-ins,Flooring: Carpet
- Features: Beamed Ceilings, Built-in Features, Fireplace
- Level: First
- Dimensions: 20 x 16
Laundry
- Description: Utility sink, closet, cabinetry,Flooring: Hardwood
- Level: First
- Dimensions: 12 x 8
Living room
- Description: Flooring: Carpet
- Level: First
- Dimensions: 16 x 12
Office
- Description: Door to 2nd deck leading to the hot tub,Flooring: Carpet
- Level: First
- Dimensions: 12 x 11
Other
- Description: Storage space with built-in shelving,Flooring: Concrete
- Level: Lower
- Dimensions: 16 x 11
Other
- Description: Flex room,Flooring: Luxury Vinyl Tile
- Level: Lower
- Dimensions: 15 x 11
Recreation
- Description: Flooring: Luxury Vinyl Tile
- Level: Lower
- Dimensions: 20 x 15
Workshop
- Description: Built-in work bench,Flooring: Concrete
- Level: Lower
- Dimensions: 19 x 11
Heating
- Forced Air
Cooling
- Central Air, Ceiling Fan(s)
Appliances
- Included: Dryer, Dishwasher, Disposal, Humidifier, Microwave, Range, Refrigerator, Washer
- Laundry: Laundry Closet, Main Level, Laundry Room, Laundry Tub, Sink
Features
- Beamed Ceilings, Chandelier, Crown Molding, Double Vanity, Eat-in Kitchen, Granite Counters, Open Floorplan, Pantry, Stone Counters, Natural Woodwork
- Windows: Blinds, Double Pane Windows, Screens, Shutters, Wood Frames
- Basement: Crawl Space,Partially Finished,Storage Space,Sump Pump
- Number of fireplaces: 1
- Fireplace features: Blower Fan, Family Room, Gas, Glass Doors, Gas Log, Gas Starter, Raised Hearth
Interior area
- Total structure area: 2,522
- Total interior livable area: 2,522 sqft
- Finished area above ground: 2,522
Property
Parking
- Parking features: Attached, Concrete, Driveway, Garage Faces Front, Garage, Garage Door Opener
- Attached garage spaces: 2
Features
- Levels: Two
- Stories: 2
- Patio & porch: Deck
- Exterior features: Sprinkler/Irrigation
- Has spa: Yes
- Spa features: Hot Tub
- Fencing: Split Rail
- Has view: Yes
- View description: Trees/Woods
Lot
- Size: 0.54 Acres
- Features: Flat, Sprinklers In Rear, Sprinklers In Front, Landscaped, Level, Wooded
Details
- Additional structures: Outbuilding, Storage
- Parcel number: 0400019143183
Construction
Type & style
- Home type: SingleFamily
- Architectural style: Colonial
- Property subtype: Single Family Residence
Materials
- Brick Veneer, Vinyl Siding
- Foundation: Block
- Roof: Asphalt
Condition
- Year built: 1981
Details
- Warranty included: Yes
Utilities & green energy
- Sewer: Public Sewer
- Water: Public
Green energy
- Energy efficient items: Appliances, Doors
Community & HOA
Community
- Security: Carbon Monoxide Detector(s), Smoke Detector(s)
HOA
- Has HOA: No
Location
- Region: Avon Lake
Financial & listing details
- Price per square foot: $207/sqft
- Tax assessed value: $398,580
- Annual tax amount: $6,601
- Date on market: 8/22/2025
- Cumulative days on market: 5 days
- Listing agreement: Exclusive Right To Sell
- Listing terms: Cash,Conventional,FHA,VA Loan
Price history
| Date | Event | Price |
|---|---|---|
| 10/6/2025 | Sold | $522,500+6.6%$207/sqft |
Source: Public Record Report a problem | ||
| 8/26/2025 | Pending sale | $490,000$194/sqft |
Source: MLS Now #5150537 Report a problem | ||
| 8/22/2025 | Listed for sale | $490,000+117.8%$194/sqft |
Source: MLS Now #5150537 Report a problem | ||
| 11/10/1999 | Sold | $225,000$89/sqft |
Source: Public Record Report a problem | ||
Public tax history
| Year | Property taxes | Tax assessment |
|---|---|---|
| 2025 | $7,062 +7% | $139,500 |
| 2024 | $6,601 +16.3% | $139,500 +30.8% |
| 2023 | $5,674 +1.1% | $106,680 |
| 2022 | $5,615 +0.2% | $106,680 |
| 2021 | $5,603 +6.6% | $106,680 +15% |
| 2020 | $5,258 +0.5% | $92,760 |
| 2019 | $5,230 -0.3% | $92,760 |
| 2018 | $5,248 -1% | $92,760 +7.6% |
| 2017 | $5,299 +0.5% | $86,230 |
| 2016 | $5,273 -0.5% | $86,230 |
| 2015 | $5,298 +1.8% | $86,230 +6.8% |
| 2014 | $5,205 -0.8% | $80,750 |
| 2013 | $5,245 +14.1% | $80,750 |
| 2012 | $4,596 | $80,750 |
| 2011 | -- | -- |
| 2010 | -- | -- |
| 2009 | -- | -- |
| 2008 | $4,415 +0.4% | -- |
| 2007 | $4,397 -0.6% | -- |
| 2006 | $4,424 +15% | -- |
| 2005 | $3,846 +2.7% | -- |
| 2004 | $3,745 +0.9% | -- |
| 2003 | $3,712 +3.6% | -- |
| 2002 | $3,583 -1.5% | -- |
| 2001 | $3,639 +17.6% | -- |
| 2000 | $3,095 | -- |
Find assessor info on the county website
Neighborhood: 44012
Nearby homes
- $480,1004 bd4 ba2.5k sqft32322 Orchard Park Dr, Avon Lake, OH 44012Off Market
- $571,1004 bd4 ba3.4k sqft32338 Orchard Park Dr, Avon Lake, OH 44012Off Market
- $482,1004 bd2 ba3k sqft32314 Orchard Park Dr, Avon Lake, OH 44012Off Market
- $435,4004 bd3 ba2.4k sqft32346 Orchard Park Dr, Avon Lake, OH 44012Off Market
- $549,3004 bd3 ba2.6k sqft32335 Gable Ln, Avon Lake, OH 44012Off Market
- $713,4004 bd4 ba3.3k sqft32345 Gable Ln, Avon Lake, OH 44012Off Market
- $499,1003 bd2 ba2.6k sqft32325 Gable Ln, Avon Lake, OH 44012Off Market
- $399,1003 bd2 ba2.1k sqft32329 Orchard Park Dr, Avon Lake, OH 44012Off Market
Nearby schools
GreatSchools rating
- 8/10Erieview Elementary SchoolGrades: K-4Distance: 1.1 mi
- 7/10Learwood Middle SchoolGrades: 7-8Distance: 0.5 mi
- 9/10Avon Lake High SchoolGrades: 9-12Distance: 1.1 mi
Schools provided by the listing agent
- District: Avon Lake CSD - 4702
Source: MLS Now. This data may not be complete. We recommend contacting the local school district to confirm school assignments for this home.


Get pre-qualified for a loan
At Zillow Home Loans, we can pre-qualify you in as little as 5 minutes with no impact to your credit score.An equal housing lender. NMLS #10287.
- Ohio
- Lorain County
- Avon Lake
- 44012
- 32330 Orchard Park Dr
