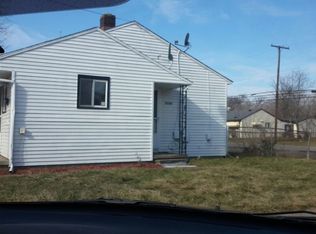
Lots of 'news' in this ranch w/easy care in mind by seller. Spacious kitchen with large eating area, utility closet for furnace, HWH, washer/dryer hookup & Barn door. Kitchen w/updated cabs/counters. Gas stove, refrigerator, new flooring too. Large sunny Living Room w/big window overlooking fenced rear yard. 2 bedrooms, full ceramic bath including floor, all walls for easy care. Freshly Painted T/O, new carpet, interior doors, lots of storage. 1.5 car garage, City Certs complete. Long term mo2mo tenants would love to remain or live in yourself. Great opportunity to OWN!
Sold
$119,000
32332 Kalamazoo Ct, Westland, MI 48186
2beds
834sqft
Single Family Residence
Built in 1942
4,791 Square Feet Lot
$120,500 Zestimate®
$143/sqft
$1,110 Estimated rent
Home value
$120,500
$110,000 - $133,000
$1,110/mo
Zestimate® history
Owner options
List your home for rent
$1,110/mo
Rent Zestimate®
Find your next renter with Zillow Rental Manager. Plus, with online applications, you can quickly screen prospective tenants – for free.
$1,110/mo
Rent Zestimate®
Refinance and save
$685/mo
Est. payment
Refinancing to a lower rate could help reduce your monthly payments and save thousands over the life of the loan.
$685/mo
Est. payment
Explore your selling options
Work with a Zillow partner agent
Leverage their expertise and Zillow's premium Showcase listings to get your home seen by more buyers.
Get startedList with your own agent
Get your home in front of millions of buyers by listing it on Zillow.
Learn how to do itSell it yourself
Take full control of how buyers see your home on Zillow by listing For Sale by Owner (FSBO).
List your homeWhat's special
Fenced rear yardNew carpetLots of storageGas stoveNew flooring
Zillow last checked:
Listing updated:
Listed by:
Kathleen Barker 734-718-7865,
Preferred, Realtors Ltd
Bought with:
Morgan Laughlin
Source: MichRIC,MLS#: 26000677
Facts & features
Interior
Bedrooms & bathrooms
- Bedrooms: 2
- Bathrooms: 1
- Full bathrooms: 1
- Main level bedrooms: 2
Primary bedroom
- Description: Carpet
- Level: Main
- Area: 154
- Dimensions: 14.00 x 11.00
Bedroom 2
- Description: Carpet
- Level: Main
- Area: 120
- Dimensions: 12.00 x 10.00
Bathroom 1
- Description: Ceramic
- Level: Main
- Area: 40
- Dimensions: 5.00 x 8.00
Kitchen
- Description: Tile
- Level: Main
- Area: 100
- Dimensions: 10.00 x 10.00
Living room
- Description: Carpet
- Level: Main
- Area: 180
- Dimensions: 15.00 x 12.00
Utility room
- Description: Tile
- Level: Main
- Area: 108
- Dimensions: 12.00 x 9.00
Heating
- Forced Air
Appliances
- Included: Dryer, Range, Refrigerator, Washer
- Laundry: Gas Dryer Hookup, In Unit, Laundry Closet, Main Level, Washer Hookup
Features
- Ceiling Fan(s), Eat-in Kitchen
- Flooring: Carpet, Ceramic Tile, Laminate, Tile
- Windows: Replacement
- Basement: Crawl Space
- Has fireplace: No
Interior area
- Total structure area: 834
- Total interior livable area: 834 sqft
Property
Parking
- Total spaces: 1.5
- Parking features: Garage Faces Front, Detached
- Garage spaces: 1.5
Features
- Stories: 1
- Fencing: Chain Link
Lot
- Size: 4,791 Square Feet
- Dimensions: 55 x 88.33
- Features: Level, Shrubs/Hedges
Details
- Parcel number: 56073030348000
Construction
Type & style
- Home type: SingleFamily
- Architectural style: Ranch
- Property subtype: Single Family Residence
Materials
- Aluminum Siding, Vinyl Siding, Other
- Roof: Asphalt,Shingle
Condition
- New construction: No
- Year built: 1942
Utilities & green energy
- Sewer: Public Sewer
- Water: Public
- Utilities for property: Phone Available, Cable Available, Natural Gas Connected, Cable Connected
Community & HOA
Community
- Security: Smoke Detector(s)
- Subdivision: Norwayne Sub NO 3
Location
- Region: Westland
Financial & listing details
- Price per square foot: $143/sqft
- Tax assessed value: $14,741
- Annual tax amount: $1,050
- Date on market: 1/7/2026
- Listing terms: Cash,FHA,VA Loan,Conventional
- Road surface type: Paved
Price history
| Date | Event | Price |
|---|---|---|
| 2/20/2026 | Sold | $119,000$143/sqft |
Source:  MichRIC #26000677 Report a problem MichRIC #26000677 Report a problem | ||
| 1/15/2026 | Pending sale | $119,000$143/sqft |
Source: MichRIC #26000677 Report a problem | ||
| 1/7/2026 | Listed for sale | $119,000$143/sqft |
Source: MichRIC #26000677 Report a problem | ||
| 1/1/2026 | Listing removed | $119,000$143/sqft |
Source:  Realcomp II #81025044718 Report a problem Realcomp II #81025044718 Report a problem | ||
| 12/19/2025 | Price change | $119,000-0.8%$143/sqft |
Source: MichRIC #25044718 Report a problem | ||
| 10/18/2025 | Price change | $120,000-6.3%$144/sqft |
Source: MichRIC #25044718 Report a problem | ||
| 9/5/2025 | Listed for sale | $128,000$153/sqft |
Source: MichRIC #25044718 Report a problem | ||
Public tax history
Tax history is unavailable.
Neighborhood: 48186
Nearby homes
- $119,000-- bd1 ba834 sqft32332 Kalamazoo St, Westland, MI 48186Sold
- $100,400-- bd1 ba834 sqft32336 Kalamazoo St, Westland, MI 48186Off Market
- $117,200-- bd1 ba1.1k sqft32330 Kalamazoo St, Westland, MI 48186Off Market
- $228,0002 bd1 ba2.1k sqft32314 Kalamazoo St, Westland, MI 48186Sold
- $228,0003 bd1 ba1k sqft32314 Kalamazoo Ct, Westland, MI 48186Sold
- $169,600-- bd2 ba2.1k sqft32310 Kalamazoo St, Westland, MI 48186Off Market
- $103,900-- bd1 ba834 sqft32338 Kalamazoo St, Westland, MI 48186Off Market
- $146,0004 bd2 ba2.1k sqft32329 Kalamazoo St, Westland, MI 48186Sold
Nearby schools
GreatSchools rating
- 4/10Eugene B. Elliott Elementary SchoolGrades: K-5Distance: 0.9 mi
- 4/10Adams Middle SchoolGrades: 6-8Distance: 0.6 mi
- 4/10Wayne Memorial High SchoolGrades: 8-12Distance: 1 mi
Get a cash offer in 3 minutes
Find out how much your home could sell for in as little as 3 minutes with a no-obligation cash offer.
Estimated market value
$120,500
Get a cash offer in 3 minutes
Find out how much your home could sell for in as little as 3 minutes with a no-obligation cash offer.
Estimated market value
$120,500
- Michigan
- Wayne County
- Westland
- 48186
- 32332 Kalamazoo Ct
Nearby cities
Nearby zip codes
Other Westland Topics
