Skip main navigation
Sold for $604,000
  • Listed by: BHHS Ranch & Coast Real Estate • Laurie Garcia • Contact: 951-757-9979
    Bought with: HomeSmart Realty West
    $604,000

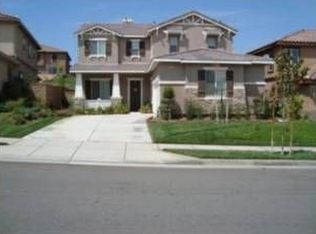
    32333 Rock Rose Dr, Lake Elsinore, CA 92532

    4beds
    2,337sqft
    Single Family Residence
    Built in 2005
    5,227 Square Feet Lot
    $605,000 Zestimate®
    $258/sqft
    $3,295 Estimated rent

    Home value

    $605,000

    $545,000 - $672,000

    $3,295/mo

    Zestimate® history
    Loading
    Loading...

    Owner options

    List your home for rent

    $3,295/mo

    Rent Zestimate®

    Find your next renter with Zillow Rental Manager. Plus, with online applications, you can quickly screen prospective tenants – for free.

    Learn more

    $3,295/mo

    Rent Zestimate®

    Refinance and save

    $3,975/mo

    Est. payment

    Refinancing to a lower rate could help reduce your monthly payments and save thousands over the life of the loan.

    See today's rates

    $3,975/mo

    Est. payment

    Explore your selling options

    Work with a Zillow partner agent

    Leverage their expertise and Zillow's premium Showcase listings to get your home seen by more buyers.

    Get started

    List with your own agent

    Get your home in front of millions of buyers by listing it on Zillow.

    Learn how to do it

    Sell it yourself

    Take full control of how buyers see your home on Zillow by listing For Sale by Owner (FSBO).

    List your home

    What's special

    Private balconyCharming front courtyardOffice or denNew carpetGorgeous master suiteSpacious walk-in closetFamily room
    Beautiful and Spacious Home with Modern Amenities!! This stunning home features an open floor plan with a large kitchen island, offering ample storage, a walk-in pantry, and stainless-steel appliances. Enjoy meals in the separate dining area or the cozy eat-in kitchen. The layout includes a family room, a separate living room that can double as an office or den, and an indoor laundry room for added convenience. Freshly painted with new carpet and laminate flooring. Wired for surround sound, security system, and Ring. The gorgeous master suite boasts a jetted tub, a spacious walk-in closet and a private balcony to enjoy your morning coffee and evening sunsets. Outdoor spaces include a charming front courtyard and a covered patio in the backyard, complete with grapevines—perfect for entertaining. Move in ready, conveniently located near schools, shopping, freeways, hiking and biking trails, and parks, this home truly has it all. Two bedrooms are virtually staged. Don’t miss the opportunity to make this dream home yours!

    Zillow last checked:

    Listing updated:

    Listed by:

    Laurie Garcia DRE #01717293 951-757-9979,

    BHHS Ranch & Coast Real Estate,

    Maria Santi DRE #02108098 323-646-8819,

    BHHS Ranch & Coast Real Estate

    Bought with:

    Mark Perry, DRE #01764345

    HomeSmart Realty West

    Source: CRMLS,MLS#: SW25012228MLS LogoOriginating MLS: California Regional MLS

    Facts & features

    Interior

    Bedrooms & bathrooms
    • Bedrooms: 4
    • Bathrooms: 3
    • Full bathrooms: 2
    • 1/2 bathrooms: 1
    • Main level bathrooms: 1
    Rooms
    • Room types: Bedroom, Entry/Foyer, Family Room, Kitchen, Laundry, Living Room, Primary Bathroom, Primary Bedroom, Other, Pantry, Dining Room
    Primary bedroom
    • Features: Primary Suite
    Bedroom
    • Features: All Bedrooms Up
    Bathroom
    • Features: Bathroom Exhaust Fan, Bathtub, Closet, Dual Sinks, Granite Counters, Jetted Tub, Linen Closet, Separate Shower, Tub Shower, Walk-In Shower
    Family room
    • Features: Separate Family Room
    Kitchen
    • Features: Kitchen Island, Kitchen/Family Room Combo, Quartz Counters, Walk-In Pantry
    Heating
    • Central
    Cooling
    • Central Air, Gas
    Appliances
    • Included: Dishwasher, Disposal, Gas Oven, Gas Range, Gas Water Heater, Ice Maker, Microwave, Refrigerator, Range Hood, Water To Refrigerator, Water Heater
    • Laundry: Washer Hookup, Gas Dryer Hookup, Laundry Room
    Features
    • Breakfast Bar, Balcony, Ceiling Fan(s), Crown Molding, Separate/Formal Dining Room, Eat-in Kitchen, Granite Counters, High Ceilings, Open Floorplan, Pantry, Quartz Counters, Recessed Lighting, Storage, Wired for Sound, All Bedrooms Up, Primary Suite, Walk-In Pantry, Walk-In Closet(s)
    • Flooring: Carpet, Laminate, Tile
    • Windows: Blinds, Double Pane Windows, Shutters
    • Has fireplace: No
    • Fireplace features: None
    • Common walls with other units/homes: No Common Walls
    Interior area
    • Total interior livable area: 2,337 sqft

    Property

    Parking
    • Total spaces: 4
    • Parking features: Door-Single, Garage
    • Attached garage spaces: 2
    • Uncovered spaces: 2
    Features
    • Levels: Two
    • Stories: 2
    • Entry location: street
    • Patio & porch: Concrete, Covered, Deck, Front Porch, Patio, Wood
    • Pool features: Association
    • Has view: Yes
    • View description: Canyon, Hills, Neighborhood, Trees/Woods
    Lot
    • Size: 5,227 Square Feet
    • Features: 0-1 Unit/Acre, Back Yard, Close to Clubhouse, Drip Irrigation/Bubblers, Front Yard, Garden, Sprinklers In Rear, Sprinklers In Front, Lawn, Landscaped, Near Park, Sprinklers Timer, Sprinkler System, Walkstreet, Yard
    Details
    • Parcel number: 363722003
    • Special conditions: Probate Listing

    Construction

    Type & style
    • Home type: SingleFamily
    • Property subtype: Single Family Residence
    Condition
    • Turnkey
    • New construction: No
    • Year built: 2005

    Utilities & green energy

    • Sewer: Public Sewer
    • Water: Public
    • Utilities for property: Cable Available, Electricity Connected, Natural Gas Connected, Phone Available, Sewer Connected, Water Connected

    Community & HOA

    Community
    • Features: Biking, Curbs, Dog Park, Foothills, Golf, Gutter(s), Hiking, Near National Forest, Storm Drain(s), Street Lights, Sidewalks, Park
    • Security: Carbon Monoxide Detector(s), Smoke Detector(s)
    HOA
    • Has HOA: Yes
    • Amenities included: Clubhouse, Management, Outdoor Cooking Area, Barbecue, Picnic Area, Playground, Pool, Trail(s)
    • HOA fee: $135 monthly
    • HOA name: Cottonwood Canyon Hills
    • HOA phone: 800-400-2284
    Location
    • Region: Lake Elsinore

    Financial & listing details

    • Price per square foot: $258/sqft
    • Tax assessed value: $616,080
    • Date on market: 1/31/2025
    • Cumulative days on market: 11 days
    • Listing terms: Submit
    • Inclusions: Refrigerator, dishwasher, range and microwave, security cameras, Ring

    Price history

    DateEventPrice
    3/18/2025Sold$604,000+0.8%$258/sqft
    Source: CRMLS #SW25012228 Report a problem
    2/18/2025Pending sale$599,000$256/sqft
    Source: CRMLS #SW25012228 Report a problem
    1/31/2025Listed for sale$599,000+62.1%$256/sqft
    Source: CRMLS #SW25012228 Report a problem
    4/10/2019Sold$369,500$158/sqft
    Source: Public Record Report a problem
    3/15/2019Pending sale$369,500$158/sqft
    Source: Realty One Group, Inc #PW18253534 Report a problem
    1/11/2019Price change$369,500-1.4%$158/sqft
    Source: Realty One Group, Inc #PW18253534 Report a problem
    11/13/2018Price change$374,900-1.3%$160/sqft
    Source: Realty One Group, Inc #PW18253534 Report a problem
    10/18/2018Listed for sale$380,000+10.1%$163/sqft
    Source: Realty One Group, Inc #PW18253534 Report a problem
    6/6/2017Sold$345,000+1.5%$148/sqft
    Source: Public Record Report a problem
    4/29/2017Pending sale$339,900$145/sqft
    Source: CENTURY 21 Realty Masters #DW17082071 Report a problem
    4/18/2017Listed for sale$339,900+94.2%$145/sqft
    Source: Century 21 Realty Masters #DW17082071 Report a problem
    3/6/2010Listing removed$175,000-7.9%$75/sqft
    Source: Bear State Realty Report a problem
    6/26/2009Sold$190,000+8.6%$81/sqft
    Source: Public Record Report a problem
    4/18/2009Listed for sale$175,000-20.9%$75/sqft
    Source: Bear State Realty Report a problem
    3/12/2009Sold$221,310-51.3%$95/sqft
    Source: Public Record Report a problem
    11/18/2005Sold$454,000$194/sqft
    Source: Public Record Report a problem

    Public tax history

    YearProperty taxesTax assessment
    2026-- $616,080 +8.7%
    2025$8,653 +1%$567,017 +40.3%
    2024$8,567 +24.1%$404,098 +2%
    2023$6,904 +1.9%$396,175 +2%
    2022$6,778 +1.9%$388,408 +2%
    2021$6,652 0%$380,793 +1%
    2020$6,655 $376,890 +5%
    2019-- $358,937 +2%
    2018$6,303 +31.3%$351,900 +66.9%
    2017$4,802 $210,810 +2%
    2016$4,802 +3.9%$206,678 +1.5%
    2015$4,620 +2.4%$203,575 +2%
    2014$4,514 $199,589 +0.5%
    2013-- $198,689 +2%
    2012-- $194,794 +2%
    2011-- $190,975 +0.8%
    2010-- $189,549 -6.2%
    2009-- $202,000 -44.2%
    2008-- $362,000 -21.8%
    2007-- $463,080 +2%
    2006-- $454,000 +375.4%
    2005-- $95,491
    Find assessor info on the county website

    Neighborhood: 92532

    Nearby schools

    GreatSchools rating
    Get a cash offer in 3 minutes
    Find out how much your home could sell for in as little as 3 minutes with a no-obligation cash offer.
    Estimated market value
    $605,000
    Get a cash offer in 3 minutes
    Find out how much your home could sell for in as little as 3 minutes with a no-obligation cash offer.
    Estimated market value
    $605,000