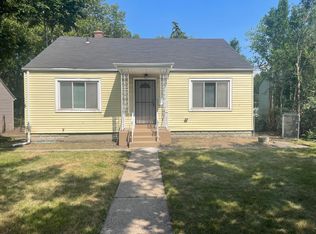
Charming Home in the Heart of Hessville - Move-In Ready! Welcome to this well-maintained gem in the desirable Hessville neighborhood. Blending comfort, charm, and convenience, this inviting residence is perfect for creating lasting memories. Curb appeal shines from the moment you arrive, with a manicured front yard, mature landscaping, and a welcoming front porch--ideal for relaxing with your morning coffee. Inside, the warm and open layout creates a bright, flexible living space perfect for entertaining or everyday living. The kitchen offers generous cabinetry and counter space, making meal prep a breeze. The spacious primary bedroom features a private en-suite bathroom. On the opposite side of the home, a second bedroom includes its own full bathroom, providing excellent privacy and convenience for family or guests. All new flooring, trim and crown molding throughout! Step outside to a beautifully landscaped, fully fenced backyard--your private oasis for gatherings or relaxation. A spacious 2-car detached garage provides excellent storage and parking. Conveniently located near parks, schools, major highways, and everyday amenities, this home truly has it all. Don't miss your chance to make it yours!
Pending
$249,000
3234 171st Pl, Hammond, IN 46323
2beds
1,144sqft
Manufactured Home
Built in 1997
7,562 Square Feet Lot
$-- Zestimate®
$218/sqft
$-- HOA
What's special
Warm and open layoutCurb appeal shinesWelcoming front porchBright flexible living spacePrivate en-suite bathroomSpacious primary bedroomMature landscaping
- 40 days
- 185
- 13
Zillow last checked:
Listing updated:
Listed by:
Heather Hoover,
Brokerworks Group 219-786-7000
Source: NIRA as distributed by MLS GRID,MLS#: 842659
Facts & features
Interior
Bedrooms & bathrooms
- Bedrooms: 2
- Bathrooms: 2
- Full bathrooms: 2
Rooms
- Room types: Bedroom 2, Primary Bedroom, Living Room, Laundry, Kitchen, Dining Room
Primary bedroom
- Description: Ceiling fan, skylight in bathroom, new luxury vinyl plank flooring!
- Level: Main
- Area: 156
- Dimensions: 13.0 x 12.0
Bedroom 2
- Description: Ceiling fan, new luxury vinyl plank flooring!
- Level: Main
- Area: 132
- Dimensions: 12.0 x 11.0
Dining room
- Description: Slider to deck and beautiful backyard! New luxury vinyl plank flooring!
- Level: Main
- Area: 120
- Dimensions: 10.0 x 12.0
Kitchen
- Description: Skylight, stainless steel appliances. New luxury vinyl plank flooring!
- Level: Main
- Area: 96
- Dimensions: 8.0 x 12.0
Laundry
- Description: New luxury vinyl plank flooring!
- Level: Main
- Area: 78
- Dimensions: 13.0 x 6.0
Living room
- Description: Vaulted ceilings and ceiling fan! New luxury vinyl plank flooring!
- Level: Main
- Area: 330
- Dimensions: 30.0 x 11.0
Heating
- Forced Air
Appliances
- Included: Dryer, Washer, Stainless Steel Appliance(s), Refrigerator, Microwave, Gas Water Heater, Freezer, Dishwasher
- Laundry: Laundry Room, Main Level
Features
- Ceiling Fan(s), Vaulted Ceiling(s), Pantry, Open Floorplan, High Ceilings, Crown Molding
- Basement: Crawl Space
- Has fireplace: No
Interior area
- Total structure area: 1,144
- Total interior livable area: 1,144 sqft
- Finished area above ground: 1,144
Property
Parking
- Total spaces: 2
- Parking features: Detached, Paved, Driveway, Garage Door Opener
- Garage spaces: 2
- Has uncovered spaces: Yes
Features
- Levels: One
- Fencing: Back Yard,Fenced
- Has view: Yes
- View description: Neighborhood
Lot
- Size: 7,562 Square Feet
- Features: Back Yard, Rectangular Lot, Landscaped, Front Yard
Details
- Parcel number: 450710352002000023
- Zoning description: residential
- Special conditions: Standard
Construction
Type & style
- Home type: MobileManufactured
- Property subtype: Manufactured Home
Condition
- New construction: No
- Year built: 1997
Utilities & green energy
- Electric: 100 Amp Service
- Sewer: Public Sewer
- Water: Public
Community & HOA
Community
- Security: Smoke Detector(s)
- Subdivision: Parrish Park Fifth Sub
HOA
- Has HOA: No
Location
- Region: Hammond
Financial & listing details
- Price per square foot: $218/sqft
- Tax assessed value: $210,900
- Annual tax amount: $2,100
- Date on market: 7/22/2026
- Listing agreement: Exclusive Right To Sell
- Listing terms: Cash,VA Loan,FHA,Conventional
Estimated market value
Not available
Estimated sales range
Not available
Not available
Price history
| Date | Event | Price |
|---|---|---|
| 8/10/2026 | Pending sale | $249,000$218/sqft |
Source:  NIRA as distributed by MLS GRID #842659 Report a problem NIRA as distributed by MLS GRID #842659 Report a problem | ||
| 7/22/2026 | Listed for sale | $249,000+47.1%$218/sqft |
Source: NIRA as distributed by MLS GRID #842659 Report a problem | ||
| 10/10/2025 | Sold | $169,320-10.9%$148/sqft |
Source: Public Record Report a problem | ||
| 11/16/2023 | Sold | $190,000-5%$166/sqft |
Source: NIRA as distributed by MLS GRID #538543 Report a problem | ||
| 10/2/2023 | Pending sale | $200,000$175/sqft |
Source:  MRED as distributed by MLS GRID #11891908 Report a problem MRED as distributed by MLS GRID #11891908 Report a problem | ||
| 9/28/2023 | Contingent | $200,000$175/sqft |
Source: NIRA as distributed by MLS GRID #538543 Report a problem | ||
| 9/19/2023 | Listed for sale | $200,000$175/sqft |
Source: NIRA as distributed by MLS GRID #538543 Report a problem | ||
Public tax history
| Year | Property taxes | Tax assessment |
|---|---|---|
| 2025 | $2,100 -9.9% | $210,900 +10.3% |
| 2024 | $2,330 +2.5% | $191,200 +6.8% |
| 2023 | $2,272 +20.9% | $179,100 +3.6% |
| 2022 | $1,879 +3.2% | $172,800 +19.8% |
| 2021 | $1,821 +4.6% | $144,200 +3.4% |
| 2020 | $1,742 -6.1% | $139,500 +5% |
| 2019 | $1,856 -7.7% | $132,800 +7.3% |
| 2018 | $2,012 +64.6% | $123,800 +2.7% |
| 2017 | $1,222 | $120,600 +15.7% |
| 2016 | $1,222 -10.2% | $104,200 +4.8% |
| 2014 | $1,361 -4.1% | $99,400 -6.5% |
| 2013 | $1,419 -4.6% | $106,300 -0.1% |
| 2012 | $1,487 +0.2% | $106,400 -2.1% |
| 2011 | $1,484 +25.2% | $108,700 +25.5% |
| 2010 | $1,185 | $86,600 -17.4% |
| 2009 | -- | $104,800 +17.4% |
| 2007 | -- | $89,300 +3% |
| 2006 | -- | $86,700 |
| 2005 | -- | $86,700 -15.1% |
| 2004 | -- | $102,100 +175.2% |
| 2003 | -- | $37,100 |
| 2002 | -- | $37,100 +199.9% |
| 2001 | -- | $12,370 |
Find assessor info on the county website
Monthly payment
Climate risks
Neighborhood: Hessville
Similar homes
- $258,0003 bd2 ba1.3k sqft7216 Montana Ave, Hammond, IN 46323For Sale

 MLS ID #838130, Melissa Torres, American Home Realty Services,. NIRA as distributed by MLS GRID
 - $239,9002 bd2 ba1.2k sqft3901 Juniper Trl, Highland, IN 46322For Sale
 MLS ID #841389, Ollie Buchanan, Vylla Home. NIRA as distributed by MLS GRID
 - $169,9003 bd1 ba1k sqft3515 164th St, Hammond, IN 46323For Sale
 MLS ID #842072, Kevin Srednoselac, Absolute Realty Solutions LLC. NIRA as distributed by MLS GRID
 - $246,9004 bd2 ba1.6k sqft153 Hovey St, Gary, IN 46406For Sale
 MLS ID #842824, Mark Keene, BS Realty Services Indiana LLC. NIRA as distributed by MLS GRID
 - $237,0002 bd2 ba1.6k sqft424 Deerpath Dr W, Schererville, IN 46375For SaleMLS ID #839998, Janice Hollis, Griffin Realty, LLC. NIRA as distributed by MLS GRID
- $251,9003 bd3 ba1.5k sqft430 E 54th Ave, Merrillville, IN 46410For SaleMLS ID #844138, Connor Pascoe, Weichert Realtors - Shoreline. NIRA as distributed by MLS GRID
- $249,9002 bd2 ba1.5k sqft1578 Lakewood Ln, Schererville, IN 46375For SaleMLS ID #835748, Yvonne Engelbrecht, Fireside Realty. NIRA as distributed by MLS GRID
- $250,0003 bd1 ba1.2k sqft7595 Washington Ct, Merrillville, IN 46410For SaleMLS ID #839185, John Consier, Realty Executives Premier. NIRA as distributed by MLS GRID
- $230,0003 bd1 ba1k sqft14200 Joyce St, Dyer, IN 46311For SaleMLS ID #842101, Melissa Kelly, Listing Leaders. NIRA as distributed by MLS GRID
- $269,9002 bd3 ba1.4k sqft2224 Sandridge Ln, Dyer, IN 46311For SaleMLS ID #843393, Carey Goad, Weichert, Realtors-Moke Agency. NIRA as distributed by MLS GRID
- $224,5003 bd2 ba1.3k sqft5964 Fillmore Pl, Merrillville, IN 46410For SaleMLS ID #842464, Suzanne Nurse, Listing Leaders. NIRA as distributed by MLS GRID
- $149,9002 bd1 ba888 sqft916 Cherry St, Hammond, IN 46324For SaleMLS ID #842286, David Delano, Campbell Realty. NIRA as distributed by MLS GRID
