Welcome to this beautifully maintained 3 bedroom, 3 bath pool home in the desirable Emerald Forest community of Walden Lake. Situated on a corner lot, this move-in ready residence features a split floor plan for added privacy and a versatile second-floor flex space ideal for a guest suite, home office, or media room. Interior highlights include vaulted ceilings, ceramic tile flooring, and a bright, open-concept layout designed for entertaining. Step outside to your private pool, perfect for enjoying the Florida lifestyle year-round. Additional features include a newer roof (2024), low HOA, and no CDD fees, all within a quiet, established neighborhood conveniently located near shopping, dining, and major highways for an easy commute to Tampa. A 1/0 rate buydown or up to 1% closing cost credit is available with the preferred lender.
Sold for $475,000
$475,000
3234 ALCOTT AVENUE, PLANT CITY, FL 33566
3beds
2,703sqft
Single Family Residence
Built in 1995
0.29 Acres Lot
$471,900 Zestimate®
$176/sqft
$3,397 Estimated rent
Home value
$471,900
$439,000 - $505,000
$3,397/mo
Zestimate® history
Owner options
List your home for rent
$3,397/mo
Rent Zestimate®
Find your next renter with Zillow Rental Manager. Plus, with online applications, you can quickly screen prospective tenants – for free.
$3,397/mo
Rent Zestimate®
Refinance and save
$3,362/mo
Est. payment
Refinancing to a lower rate could help reduce your monthly payments and save thousands over the life of the loan.
$3,362/mo
Est. payment
Explore your selling options
Work with a Zillow partner agent
Leverage their expertise and Zillow's premium Showcase listings to get your home seen by more buyers.
Get startedList with your own agent
Get your home in front of millions of buyers by listing it on Zillow.
Learn how to do itSell it yourself
Take full control of how buyers see your home on Zillow by listing For Sale by Owner (FSBO).
List your homeWhat's special
Vaulted ceilingsCorner lotBright open layoutCeramic tile flooring
Zillow last checked:
Listing updated:
Listed by:
Karmen Osborne 276-492-5750,
REAL BROKER, LLC 855-450-0442
Bought with:
Mari Colgan, 671289
LPT REALTY, LLC
Source: Stellar MLS,MLS#: TB8474569 Originating MLS: Orlando Regional
Originating MLS: Orlando Regional
Facts & features
Interior
Bedrooms & bathrooms
- Bedrooms: 3
- Bathrooms: 3
- Full bathrooms: 3
Rooms
- Room types: Bonus Room, Loft
Primary bedroom
- Features: Walk-In Closet(s)
- Level: First
Bedroom 4
- Features: Built-in Closet
- Level: Second
- Area: 336 Square Feet
- Dimensions: 21x16
Primary bathroom
- Features: Linen Closet
- Level: First
Bathroom 2
- Features: Ceiling Fan(s), Linen Closet
- Level: First
- Area: 132 Square Feet
- Dimensions: 11x12
Bathroom 3
- Features: Built-in Closet
- Level: First
- Area: 132 Square Feet
- Dimensions: 11x12
Dining room
- Features: No Closet
- Level: First
- Area: 121 Square Feet
- Dimensions: 11x11
Kitchen
- Features: Built-in Closet
- Level: First
Living room
- Features: No Closet
- Level: First
- Area: 252 Square Feet
- Dimensions: 18x14
Heating
- Central
Cooling
- Central Air
Appliances
- Included: Dishwasher, Disposal, Dryer, Refrigerator, Washer
- Laundry: Electric Dryer Hookup, Inside, Laundry Room, Washer Hookup
Features
- Ceiling Fan(s), Eating Space In Kitchen, High Ceilings, Open Floorplan, Primary Bedroom Main Floor, Split Bedroom, Stone Counters, Thermostat, Vaulted Ceiling(s), Walk-In Closet(s)
- Flooring: Luxury Vinyl, Tile
- Has fireplace: No
Interior area
- Total structure area: 3,497
- Total interior livable area: 2,703 sqft
Property
Parking
- Total spaces: 2
- Parking features: Driveway, Garage Door Opener, Garage Faces Side
- Attached garage spaces: 2
- Has uncovered spaces: Yes
Features
- Levels: Two
- Stories: 2
- Patio & porch: Covered, Enclosed, Rear Porch, Screened
- Exterior features: Irrigation System, Sprinkler Metered
- Has private pool: Yes
- Pool features: In Ground, Screen Enclosure
- Fencing: Vinyl
- Has view: Yes
- View description: Pond
- Has water view: Yes
- Water view: Pond
Lot
- Size: 0.29 Acres
- Dimensions: 97 x 131
- Features: Corner Lot, Sidewalk
- Residential vegetation: Trees/Landscaped
Details
- Parcel number: P12292157N00000200035.0
- Zoning: PD
- Special conditions: None
Construction
Type & style
- Home type: SingleFamily
- Architectural style: Florida
- Property subtype: Single Family Residence
Materials
- Block, Stucco
- Foundation: Slab
- Roof: Shingle
Condition
- New construction: No
- Year built: 1995
Utilities & green energy
- Sewer: Public Sewer
- Water: Public
- Utilities for property: BB/HS Internet Available, Cable Connected, Electricity Connected
Green energy
- Energy efficient items: HVAC, Thermostat
Community & HOA
Community
- Features: Dock, Fishing, Deed Restrictions, Gated Community - Guard, Golf Carts OK, Golf, No Truck/RV/Motorcycle Parking, Park, Sidewalks
- Security: Gated Community
- Pet fee: $0 monthly
- Subdivision: WALDEN LAKE UNIT 33 2 PH B
HOA
- Has HOA: Yes
- HOA fee: $69 monthly
- HOA name: Walden Lake Community Association
- HOA phone: 813-754-8999
- Second HOA name: Walden Lakes
Location
- Region: Plant City
Financial & listing details
- Price per square foot: $176/sqft
- Tax assessed value: $431,580
- Annual tax amount: $4,288
- Date on market: 2/18/2026
- Cumulative days on market: 80 days
- Listing terms: Cash,Conventional,FHA,VA Loan
- Ownership: Fee Simple
- Total actual rent: 0
- Electric utility on property: Yes
- Road surface type: Paved, Asphalt
Price history
| Date | Event | Price |
|---|---|---|
| 6/15/2026 | Sold | $475,000-0.2%$176/sqft |
Source:  Stellar MLS #TB8474569 Report a problem Stellar MLS #TB8474569 Report a problem | ||
| 5/10/2026 | Pending sale | $475,900$176/sqft |
Source: Stellar MLS #TB8474569 Report a problem | ||
| 5/7/2026 | Price change | $475,900-0.8%$176/sqft |
Source: Stellar MLS #TB8474569 Report a problem | ||
| 4/21/2026 | Price change | $479,900-2%$178/sqft |
Source: Stellar MLS #TB8474569 Report a problem | ||
| 4/9/2026 | Price change | $489,900-2%$181/sqft |
Source: Stellar MLS #TB8474569 Report a problem | ||
| 3/16/2026 | Price change | $499,900-1%$185/sqft |
Source: Stellar MLS #TB8474569 Report a problem | ||
| 3/4/2026 | Price change | $505,000-1%$187/sqft |
Source: Stellar MLS #TB8474569 Report a problem | ||
| 2/18/2026 | Listed for sale | $510,000+65.9%$189/sqft |
Source: Stellar MLS #TB8474569 Report a problem | ||
| 6/6/2018 | Sold | $307,500$114/sqft |
Source: Public Record Report a problem | ||
| 4/14/2018 | Pending sale | $307,500$114/sqft |
Source: Keller Williams Realty New Tampa #T2937304 Report a problem | ||
| 3/29/2018 | Listed for sale | $307,500+14.1%$114/sqft |
Source: KELLER WILLIAMS - NEW TAMPA #T2937304 Report a problem | ||
| 12/30/2016 | Sold | $269,500-3.7%$100/sqft |
Source: Stellar MLS #T2843203 Report a problem | ||
| 12/2/2016 | Pending sale | $279,900$104/sqft |
Source: RE/MAX REAL EST PROFESSIONALS #T2843203 Report a problem | ||
| 9/30/2016 | Listed for sale | $279,900+3.7%$104/sqft |
Source: RE/MAX REAL EST PROFESSIONALS #T2843203 Report a problem | ||
| 3/24/2015 | Listing removed | $269,900$100/sqft |
Source: RE/MAX Real Estate Professionals #T2716366 Report a problem | ||
| 2/13/2015 | Price change | $269,900-1.8%$100/sqft |
Source: RE/MAX Real Estate Professionals #T2716366 Report a problem | ||
| 11/5/2014 | Price change | $274,900-1.4%$102/sqft |
Source: MD REALTY GROUP, LLC (779320) #T2716366 Report a problem | ||
| 10/24/2014 | Price change | $278,900-0.4%$103/sqft |
Source: MD REALTY GROUP, LLC (779320) #T2716366 Report a problem | ||
| 9/26/2014 | Price change | $279,900-1.8%$104/sqft |
Source: MD REALTY GROUP, LLC (779320) #T2716366 Report a problem | ||
| 7/15/2014 | Price change | $284,900-1.7%$105/sqft |
Source: RE/MAX REALTY UNLIMITED #T2629998 Report a problem | ||
| 5/30/2014 | Price change | $289,900-1.7%$107/sqft |
Source: RE/MAX REALTY UNLIMITED #T2629998 Report a problem | ||
| 5/15/2014 | Listed for sale | $294,900+126.8%$109/sqft |
Source: RE/MAX Realty Unlimited #T2629998 Report a problem | ||
| 4/15/1999 | Sold | $130,000+3%$48/sqft |
Source: Public Record Report a problem | ||
| 1/10/1996 | Sold | $126,200$47/sqft |
Source: Public Record Report a problem | ||
Public tax history
| Year | Property taxes | Tax assessment |
|---|---|---|
| 2025 | $4,646 +8.3% | $295,790 +2.9% |
| 2024 | $4,289 +2.7% | $287,454 +3% |
| 2023 | $4,178 +2.8% | $279,082 +3% |
| 2022 | $4,062 +1.1% | $270,953 +3% |
| 2021 | $4,016 +0.9% | $263,061 +1.4% |
| 2020 | $3,981 +1.7% | $259,429 +2.3% |
| 2019 | $3,916 | $253,596 +6.1% |
| 2018 | $3,916 +7.4% | $238,952 +13.4% |
| 2017 | $3,646 +13.2% | $210,736 +11.3% |
| 2016 | $3,220 -7.4% | $189,417 +20.7% |
| 2015 | $3,476 +59.8% | $156,898 +0.8% |
| 2014 | $2,176 | $155,653 +1.5% |
| 2013 | $2,176 +0.8% | $153,353 +1.7% |
| 2012 | $2,159 -5.8% | $150,790 -4.2% |
| 2011 | $2,293 -19.8% | $157,376 -16.1% |
| 2010 | $2,858 -4% | $187,597 -2.7% |
| 2009 | $2,977 -15.1% | $192,740 -13.9% |
| 2008 | $3,508 -2.8% | $223,972 +3% |
| 2007 | $3,610 -5.9% | $217,449 +2.5% |
| 2006 | $3,835 +54.1% | $212,145 +48.2% |
| 2005 | $2,489 | $143,147 +3% |
| 2004 | -- | $138,978 +1.9% |
| 2003 | -- | $136,387 +2.4% |
| 2002 | -- | $133,190 +1.6% |
| 2001 | -- | $131,093 +3% |
| 2000 | $2,298 | $127,275 |
Find assessor info on the county website
Neighborhood: 33566
Nearby homes
- $480,4004 bd3 ba2.4k sqft3232 Alcott Ave, Plant City, FL 33566Off Market
- $488,1003 bd2 ba2.5k sqft3305 Kilmer Dr, Plant City, FL 33566Off Market
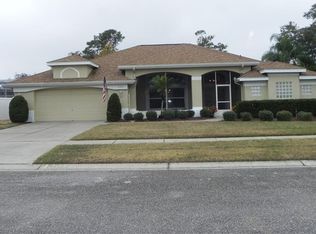
- $381,6003 bd2 ba1.9k sqft3408 Kilmer Dr, Plant City, FL 33566Off Market

- $478,5003 bd3 ba2.2k sqft3230 Alcott Ave, Plant City, FL 33566Off Market

- $442,8004 bd2 ba2.1k sqft3312 Kilmer Dr, Plant City, FL 33566Off Market
- $335,0004 bd2 ba1.8k sqft3235 Alcott Ave, Plant City, FL 33566Sold
- $463,6004 bd2 ba2.4k sqft3310 Kilmer Dr, Plant City, FL 33566Off Market
- $519,2004 bd3 ba2.5k sqft3303 Kilmer Dr, Plant City, FL 33566Off Market
Nearby schools
GreatSchools rating
- 7/10Walden Lake Elementary SchoolGrades: PK-5Distance: 1 mi
- 3/10Tomlin Middle SchoolGrades: 6-8Distance: 3.3 mi
- 5/10Plant City High SchoolGrades: 9-12Distance: 2.2 mi
Schools provided by the listing agent
- Elementary: Walden Lake-HB
- Middle: Tomlin-HB
- High: Plant City-HB
Source: Stellar MLS. This data may not be complete. We recommend contacting the local school district to confirm school assignments for this home.
Get a cash offer in 3 minutes
Find out how much your home could sell for in as little as 3 minutes with a no-obligation cash offer.
Estimated market value
$471,900
Get a cash offer in 3 minutes
Find out how much your home could sell for in as little as 3 minutes with a no-obligation cash offer.
Estimated market value
$471,900
- Florida
- Hillsborough County
- Plant City
- 33566
- 3234 ALCOTT AVENUE
Nearby cities
Nearby zip codes
Other Plant City Topics
