Skip main navigation
Off market
  • Price Unknown

    3234 Bass Dr #Id1248928p, Sherrills Ford, NC 28673

    4beds
    3,303sqft
    Apartment
    Built in ----
    -- sqft lot
    $-- Zestimate®
    $--/sqft
    $2,740 Estimated rent

    Home value

    Not available

    Estimated sales range

    Not available

    $2,740/mo

    Zestimate® history
    Loading
    Loading...

    Owner options

    List your home for rent

    $2,740/mo

    Rent Zestimate®

    Find your next renter with Zillow Rental Manager. Plus, with online applications, you can quickly screen prospective tenants – for free.

    Learn more

    $2,740/mo

    Rent Zestimate®

    Refinance and save

    Refinancing to a lower rate could help reduce your monthly payments and save thousands over the life of the loan.

    See today's rates

    Explore your selling options

    Work with a Zillow partner agent

    Leverage their expertise and Zillow's premium Showcase listings to get your home seen by more buyers.

    Get started

    List with your own agent

    Get your home in front of millions of buyers by listing it on Zillow.

    Learn how to do it

    Sell it yourself

    Take full control of how buyers see your home on Zillow by listing For Sale by Owner (FSBO).

    List your home

    What's special

    Fully stocked kitchenVaulted ceilingsExceptional and breathtaking entrywayEntertainment-rich game roomDramatic staircase

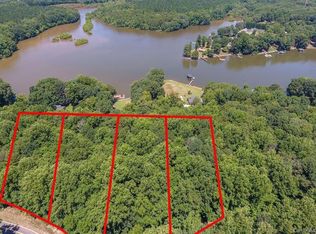
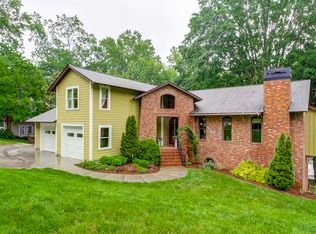
    Ambassador Ridge welcomes you with one of the most exceptional and breathtaking entryways, complete with vaulted ceilings and a dramatic staircase leading down to the kitchen and dining space. This modern industrial home accommodates 17 guests and features distinct elements around every corner. The third floor hosts a primary king bedroom with an en-suite bath, a peaceful sitting area with gorgeous lake views, and private access to the back deck. The lower level includes a king bedroom with access to a shared hallway bathroom, while the entry floor offers two king rooms sharing a Jack-and-Jill bath, including a separate shower, tub combo, and toilet area. Extra sleeping arrangements are available on the third floor, with a bunk room featuring four twin XLs and two queen beds, as well as a queen sleeper sofa with access to a shared hall bathroom. Your stay at Ambassador Ridge is complemented by full access to a fully stocked kitchen on the lower level, equipped with everything you need to create culinary masterpieces. The home also includes a dedicated workspace with high-speed Wi-Fi for when duty calls, an entertainment-rich game room, and an outdoor putting green. Child-friendly amenities such as a high-chair, Pack-N-Play, and dinnerware are also provided. This home is pet-friendly with a 2-dog allowance and no pet fee. An additional dog may be allowed with an extra fee. The garage at this property is accessible for renters as a bonus space. The enchanting locale of Ambassador Ridge is perfect for both adventure and relaxation. Enjoy Lake Norman's waterfront for kayaking or a joyous pontoon ride, with 500 miles of shoreline and many waterfront restaurants to explore. The area offers great local attractions and dining, fishing, outdoor activities, and nature trails for the explorers at heart. Ambassador Ridge is not just a vacation home; it's a lakeside retreat offering a perfect mix of comfort, entertainment, and natural beauty. Maximum overnight occupancy is 16, and maximum daytime occupancy is 20. This property has two active security cameras on the premises, one pointed at the driveway and road and a second pointed towards the dock. Lake Norman water levels are managed by Duke Power, and water depth cannot be guaranteed. Includes a dedicated workspace with high-speed Wi-Fi.

    This property is not currently displayed as for sale or rent on Zillow. This may be different from what's on other websites or public sources.
    Zillow last checked:

    Listing updated:

    Source: Zillow Rentals

    Facts & features

    Interior

    Bedrooms & bathrooms
    • Bedrooms: 4
    • Bathrooms: 4
    • Full bathrooms: 4
    Cooling
    • None
    Appliances
    • Laundry: Shared
    Features
    • Furnished: Yes
    Interior area
    • Total interior livable area: 3,303 sqft

    Property

    Parking
    • Parking features: None
    • Details: Contact manager
    Features
    • Exterior features: , View Type: None
    • Has view: Yes
    • View description: None

    Construction

    Type & style
    • Home type: Apartment
    • Property subtype: Apartment

    Community & HOA

    Location
    • Region: Sherrills Ford

    Financial & listing details

    • Date on market: 8/6/2025
    • Date available: 09/23/2025
    • Lease term: 1 Month

    Price history

    DateEventPrice
    8/7/2025Listing removed$19,500$6/sqft
    Source: Zillow Rentals Report a problem
    8/6/2025Listed for rent$19,500$6/sqft
    Source: Zillow Rentals Report a problem

    Public tax history

    Tax history is unavailable.

    Neighborhood: 28673

    Nearby schools

    GreatSchools rating