Welcome to 3234 Bay Estates, an exceptional offering within the exclusive Burnt Pine enclave of Sandestin. Perfectly positioned along the 13th fairway, this beautifully updated residence captures sweeping lake and golf course views, creating a private and serene backdrop that defines elevated coastal living.
Spanning nearly 5,200 square feet, the home presents a thoughtfully curated layout designed for both elevated entertaining and relaxed daily living. From the moment you enter, a formal sitting room commands attention as the central focal point, framed by expansive windows and glass doors that showcase the home's exceptional outdoor living spaces and panoramic golf course views. Flanked by an elegant formal dining room and a well-appointed private office, this striking introduction sets the stage for the home's refined design and effortless flow.
An expansive, fully enclosed Florida room and summer kitchen span the entire rear elevation, a defining feature of the home. Designed for year-round enjoyment, this space is fully air-conditioned and seamlessly connects to the outdoors through retractable glass doors and motorized screens, creating a truly fluid indoor-outdoor living experience. The summer kitchen is exceptionally well-appointed, featuring an Alfresco grill with side burners, Big Green Egg, dishwasher, beverage refrigeration, extensive cabinetry, and a striking statement hood. A stunning gas fire table with seating for eight and a fireplace with a concealed television complete the space, offering a warm and inviting setting for both relaxed evenings and refined entertaining.
Beyond, the open-air pool terrace reveals a heated pool and spa with fountain features, perfectly positioned to capture sweeping views of the golf course and surrounding lakes. Framed by mature landscaping and accented with gas lanterns and coastal elements, the outdoor living space feels both private and resort-inspired, creating a serene backdrop for everyday living.
Inside, the chef's kitchen is both refined and highly functional, thoughtfully designed to anchor the home's main living spaces. Appointed with premium appliances including DCS double ovens, a Dacor gas cooktop, SubZero refrigeration with custom paneling, and a warming drawer, the space is centered around a substantial island featuring discreet, built-in power: easily accessible when needed and seamlessly concealed when not. Distinctive brick flooring adds warmth, texture, and character, creating a custom feel that truly sets the kitchen apart.
Designed for both gathering and flow, the kitchen transitions effortlessly into a casual dining area and the adjoining living room, creating an inviting and connected environment. The living room offers a cozy yet elegant atmosphere, highlighted by a newly updated fireplace framed by custom built-ins with generous display space. Expansive sightlines extend through the Florida room to the outdoor living spaces and sweeping views beyond, allowing the home's natural surroundings to become part of the experience. A thoughtfully positioned wet bar with wine storage and ice maker, located just off the kitchen, completes the space and enhances its role as a central hub for entertaining.
Each of the three bedrooms feature plush new carpeting and are privately appointed with their own ensuite bath, offering comfort and privacy for both residents and guests. The primary suite is a true retreat, designed for both relaxation and quiet luxury. Generously sized, the bedroom features a dedicated sitting area and direct access to the Florida room, creating a seamless connection to the home's serene outdoor setting. The ensuite bath is equally well-appointed, offering dual vanities, a jacuzzi tub, a separate walk-in shower, and dual closets for ample storage. A recently expanded guest suite now serves as a junior primary, complete with a walk-in closet and a beautifully designed bath with dual sinks and an oversized tiled shower.
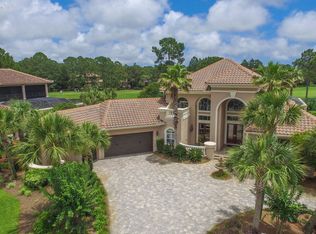
The three-car garage is a standout feature in its own right, thoughtfully finished with air conditioning, brick flooring, and custom built-in storage that elevates both form and function. Designed with the same attention to detail found throughout the home, the space offers a clean, organized, and comfortable extension of the living environment.
Additional highlights include a spacious mudroom and laundry area just off the garage, complete with custom cabinetry, generous counter space, and additional refrigeration for added convenience. The home is further enhanced by three recently updated HVAC systems, a newly installed gas water heater, and a whole-home sound system. A dedicated water treatment system helps preserve exterior surfaces from staining, offering both practical value and long-term peace of mind. Hurricane shutters are also in place for the main residence.
Spanning over 2,400 acres from the bay to the beach, Sandestin Golf and Beach Resort offers miles of golf cart and pedestrian pathways winding through lush landscapes and along scenic lagoons, seamlessly connecting an array of world-class amenities. Residents enjoy access to championship golf, tennis and pickleball, miles of biking and walking trails, and a 210-slip full-service marina, along with the vibrant The Village of Baytowne Wharf for dining, shopping, and year-round events. Just a short golf cart ride away, Grand Boulevard and the Market Shops at Sandestin offer a curated mix of dining, retail, entertainment, and everyday conveniences.
Together, it's a lifestyle defined by ease, connectivity, and the very best of coastal living.
Sold for $2,500,000
$2,500,000
3234 Bay Estates Dr, Miramar Beach, FL 32550
3beds
5,181sqft
Single Family Residence
Built in 1997
0.54 Acres Lot
$2,499,800 Zestimate®
$483/sqft
$7,700 Estimated rent
Home value
$2,499,800
$2.37M - $2.62M
$7,700/mo
Zestimate® history
Owner options
List your home for rent
$7,700/mo
Rent Zestimate®
Find your next renter with Zillow Rental Manager. Plus, with online applications, you can quickly screen prospective tenants – for free.
$7,700/mo
Rent Zestimate®
Refinance and save
$15,591/mo
Est. payment
Refinancing to a lower rate could help reduce your monthly payments and save thousands over the life of the loan.
$15,591/mo
Est. payment
Explore your selling options
Work with a Zillow partner agent
Leverage their expertise and Zillow's premium Showcase listings to get your home seen by more buyers.
Get startedList with your own agent
Get your home in front of millions of buyers by listing it on Zillow.
Learn how to do itSell it yourself
Take full control of how buyers see your home on Zillow by listing For Sale by Owner (FSBO).
List your homeWhat's special
Private and serene backdropElegant formal dining roomWell-appointed private officeBig green eggStriking statement hoodBeverage refrigerationExtensive cabinetry
Zillow last checked:
Listing updated:
Listed by:
Spears Group 850-710-2114,
Compass
Bought with:
Cheryl L Bateman, 3138608
Rock-It Real Estate
Source: ECAOR,MLS#: 1000795
Facts & features
Interior
Bedrooms & bathrooms
- Bedrooms: 3
- Bathrooms: 4
- Full bathrooms: 4
Primary bedroom
- Level: First
- Area: 360 Square Feet
- Dimensions: 24 x 15
Bedroom
- Level: First
- Area: 132 Square Feet
- Dimensions: 12 x 11
Dining room
- Level: First
- Area: 208 Square Feet
- Dimensions: 13 x 16
Kitchen
- Level: First
- Area: 240 Square Feet
- Dimensions: 16 x 15
Living room
- Level: First
- Area: 378 Square Feet
- Dimensions: 21 x 18
Office
- Level: First
- Area: 208 Square Feet
- Dimensions: 16 x 13
Sitting room
- Level: First
- Area: 440 Square Feet
- Dimensions: 20 x 22
Heating
- Central, Natural Gas
Cooling
- Central Air, Ceiling Fan(s)
Appliances
- Included: Dishwasher, Dryer, Microwave, Double Oven, Range Hood, Washer, Gas Water Heater
Features
- Breakfast Bar, Bookcases, Crown Molding, Kitchen Island, Recessed Lighting, Split Bedroom, Wet Bar
- Flooring: Hardwood, Tile, Carpet
- Windows: Window Treatments, Hurricane Shutters
- Has fireplace: Yes
- Fireplace features: EPA Qualified Fireplace, Gas
- Common walls with other units/homes: No Common Walls
Interior area
- Total structure area: 5,181
- Total interior livable area: 5,181 sqft
Property
Parking
- Total spaces: 3
- Parking features: Garage Door Opener, Oversized
- Attached garage spaces: 3
Features
- Stories: 1
- Patio & porch: Patio
- Exterior features: Sprinkler System, Outdoor Kitchen
- Pool features: Heated, In Ground
- Has spa: Yes
- Spa features: Heated
- Fencing: Partial
- Has view: Yes
- View description: Lake
- Has water view: Yes
- Water view: Lake
- Waterfront features: Lake Front
Lot
- Size: 0.54 Acres
- Dimensions: 118 x 200
- Features: Covenants, Cul-De-Sac, On Golf Course, Interior Lot, Level, Restrictions, Within 1/2 Mile to Water
Details
- Parcel number: 232S214211000A0080
- Zoning description: Resid Single Family
Construction
Type & style
- Home type: SingleFamily
- Architectural style: Mediterranean
- Property subtype: Single Family Residence
Materials
- Stucco
- Foundation: Slab
Condition
- Construction Complete,Renovated
- New construction: No
- Year built: 1997
Utilities & green energy
- Water: Public
Community & HOA
Community
- Features: BBQ Pit/Grill, Beach, Deed Access, Dock, Fitness Center, Fishing, Gated, Golf, Marina, Short Term Rental - Not Allowed, Playground, Pool, TV Cable, Tennis Court(s), Waterfront, Whirlpool, Pickleball
- Security: Smoke Detector(s)
- Subdivision: BURNT PINE
HOA
- Has HOA: Yes
- Services included: Maintenance Grounds, Recreational Faclty, Security, Cable TV, Trash, Internet
Location
- Region: Miramar Beach
Financial & listing details
- Price per square foot: $483/sqft
- Tax assessed value: $2,240,036
- Annual tax amount: $19,891
- Date on market: 4/16/2026
- Road surface type: Paved
Price history
| Date | Event | Price |
|---|---|---|
| 5/22/2026 | Sold | $2,500,000-12.3%$483/sqft |
Source:  ECAOR #1000795 Report a problem ECAOR #1000795 Report a problem | ||
| 5/15/2026 | Pending sale | $2,850,000$550/sqft |
Source: ECAOR #1000795 Report a problem | ||
| 4/16/2026 | Listed for sale | $2,850,000+16.3%$550/sqft |
Source: ECAOR #1000795 Report a problem | ||
| 1/25/2022 | Sold | $2,450,000-10.9%$473/sqft |
Source: Public Record Report a problem | ||
| 12/31/2021 | Pending sale | $2,750,000$531/sqft |
Source: ECAOR #885353 Report a problem | ||
| 11/6/2021 | Listed for sale | $2,750,000+125.4%$531/sqft |
Source: ECAOR #885353 Report a problem | ||
| 6/6/2005 | Sold | $1,220,000$235/sqft |
Source: Public Record Report a problem | ||
Public tax history
| Year | Property taxes | Tax assessment |
|---|---|---|
| 2025 | $19,892 +0.7% | $2,240,036 +1.8% |
| 2024 | $19,747 -0.4% | $2,200,112 -0.9% |
| 2023 | $19,835 +103.3% | $2,221,205 +103.6% |
| 2022 | $9,759 -1.3% | $1,091,166 +3% |
| 2021 | $9,890 -1.7% | $1,059,384 +1.4% |
| 2020 | $10,057 +2.9% | $1,044,757 +2.3% |
| 2019 | $9,771 | $1,021,268 +1.9% |
| 2018 | $9,771 +1.6% | $1,002,226 0% |
| 2017 | $9,621 +0.6% | $1,002,299 -3.1% |
| 2016 | $9,566 -4.2% | $1,034,524 -6.2% |
| 2015 | $9,982 -7.9% | $1,103,275 +0.8% |
| 2014 | $10,840 | $1,094,519 +1.1% |
| 2013 | -- | $1,082,718 +10.9% |
| 2012 | -- | $976,318 +3% |
| 2011 | -- | $947,882 +1.5% |
| 2010 | -- | $933,899 +2.7% |
| 2009 | -- | $909,347 -8.1% |
| 2008 | -- | $989,306 -3.1% |
| 2007 | -- | $1,020,668 +55.8% |
| 2005 | -- | $655,151 +3% |
| 2004 | -- | $636,069 +1.9% |
| 2003 | -- | $624,209 +2.4% |
| 2002 | -- | $609,579 +1.6% |
| 2001 | -- | $599,979 |
Find assessor info on the county website
Neighborhood: 32550
Nearby homes
- $2,453,0005 bd5 ba4.1k sqft3235 Bay Estates Dr, Miramar Beach, FL 32550Off Market
- $450,000-- bd-- ba-- sqft3233 Bay Estates Dr, Miramar Beach, FL 32550Off Market
- $--0.45 Acres3233 Bay Estates Dr, Destin, FL 32550Off Market
- $4,464,5004 bd3 ba5.2k sqft3227 Bay Estates Dr, Miramar Beach, FL 32550Off Market
- $3,307,3003 bd4 ba4.5k sqft3236 Bay Estates Dr, Miramar Beach, FL 32550Off Market
- $6,200,0006 bd7 ba9.9k sqft3232 Bay Estates Dr, Miramar Beach, FL 32550Sold
- $2,978,5633 bd3 ba3.8k sqft3228 Bay Estates Dr, Miramar Beach, FL 32550Off Market
- $3,946,4004 bd6 ba4.6k sqft3226 Bay Estates Dr, Miramar Beach, FL 32550Off Market
Nearby schools
GreatSchools rating
- 9/10Van R. Butler Elementary SchoolGrades: K-5Distance: 4.7 mi
- 8/10Emerald Coast Middle SchoolGrades: 6-8Distance: 12.9 mi
- 8/10South Walton High SchoolGrades: 9-12Distance: 8.7 mi
Schools provided by the listing agent
- Elementary: Van R Butler
- Middle: Emerald Coast
- High: South Walton
Source: ECAOR. This data may not be complete. We recommend contacting the local school district to confirm school assignments for this home.
Sell for more on Zillow
Get a Zillow Showcase℠ listing at no additional cost and you could sell for .
$2,499,800
2% more
+$49,996
With Zillow Showcase(estimated)
$2,549,796
- Florida
- Walton County
- Miramar Beach
- 32550
- 3234 Bay Estates Dr
Nearby cities
Nearby zip codes
Other Miramar Beach Topics
