Experience the best of Hill Country living in this beautifully maintained, move-in-ready home nestled on a peaceful greenbelt lot. From the moment you arrive, you'll appreciate the inviting atmosphere and thoughtful updates that make this property truly stand out. The backyard is a private retreat, featuring a sparkling swimming pool perfect for cooling off on warm Texas days, hosting gatherings, or simply unwinding while enjoying the serene natural surroundings. Significant recent improvements include a new roof, new pool pump, new water filter tank, and upgraded whole-house water filtration system to provide comfort, convenience, and peace of mind for years to come. Ideally located less than a mile from the Marriott Golf Club and within walking distance of the elementary school, this exceptional home offers the perfect combination of tranquility, recreation, and everyday convenience.
Sold
Price Unknown
3234 Bending Creek, San Antonio, TX 78261
3beds
2,773sqft
Single Family Residence
Built in 2006
9,169 Square Feet Lot
$512,900 Zestimate®
$--/sqft
$3,012 Estimated rent
Home value
$512,900
$487,000 - $544,000
$3,012/mo
Zestimate® history
Owner options
List your home for rent
$3,012/mo
Rent Zestimate®
Find your next renter with Zillow Rental Manager. Plus, with online applications, you can quickly screen prospective tenants – for free.
$3,012/mo
Rent Zestimate®
Refinance and save
$187/mo
Est. payment
Refinancing to a lower rate could help reduce your monthly payments and save thousands over the life of the loan.
$187/mo
Est. payment
Explore your selling options
Work with a Zillow partner agent
Leverage their expertise and Zillow's premium Showcase listings to get your home seen by more buyers.
Get startedList with your own agent
Get your home in front of millions of buyers by listing it on Zillow.
Learn how to do itSell it yourself
Take full control of how buyers see your home on Zillow by listing For Sale by Owner (FSBO).
List your homeWhat's special
Sparkling swimming poolBeautifully maintained move-in-ready homeSerene natural surroundingsNew roof
Zillow last checked:
Listing updated:
Listed by:
Christina Parra TREC #847574 (210) 827-9027,
Stonepoint Properties Inc
Source: LERA MLS,MLS#: 1971807
Facts & features
Interior
Bedrooms & bathrooms
- Bedrooms: 3
- Bathrooms: 4
- Full bathrooms: 3
- 1/2 bathrooms: 1
Primary bedroom
- Features: Walk-In Closet(s), Ceiling Fan(s), Full Bath
- Area: 234
- Dimensions: 13 x 18
Bedroom 2
- Area: 154
- Dimensions: 14 x 11
Bedroom 3
- Area: 143
- Dimensions: 13 x 11
Primary bathroom
- Features: Tub/Shower Separate, Double Vanity, Soaking Tub
- Area: 228
- Dimensions: 12 x 19
Dining room
- Area: 110
- Dimensions: 11 x 10
Family room
- Area: 132
- Dimensions: 12 x 11
Kitchen
- Area: 132
- Dimensions: 12 x 11
Living room
- Area: 336
- Dimensions: 16 x 21
Office
- Area: 121
- Dimensions: 11 x 11
Heating
- Central, Natural Gas
Cooling
- Central Air
Appliances
- Included: Microwave, Range, Refrigerator, Disposal, Dishwasher, Water Softener Owned, Gas Water Heater
- Laundry: Laundry Closet, Main Level, Washer Hookup, Dryer Connection
Features
- Two Living Area, Liv/Din Combo, Eat-in Kitchen, Breakfast Bar, Pantry, Study/Library, Loft, Open Floorplan, Walk-In Closet(s), Master Downstairs, Ceiling Fan(s)
- Flooring: Carpet, Ceramic Tile, Vinyl
- Windows: Window Coverings
- Has basement: No
- Number of fireplaces: 1
- Fireplace features: Living Room
Interior area
- Total interior livable area: 2,773 sqft
Property
Parking
- Total spaces: 3
- Parking features: Three Car Garage, Garage Door Opener
- Garage spaces: 3
Features
- Levels: Two
- Stories: 2
- Patio & porch: Covered, Deck
- Exterior features: Sprinkler System, Rain Gutters, Solar Panels
- Has private pool: Yes
- Pool features: In Ground, Community
- Fencing: Privacy
Lot
- Size: 9,169 Square Feet
- Features: Sidewalks
- Residential vegetation: Mature Trees
Details
- Parcel number: 049001540280
Construction
Type & style
- Home type: SingleFamily
- Property subtype: Single Family Residence
Materials
- Brick
- Foundation: Slab
- Roof: Composition
Condition
- Pre-Owned
- New construction: No
- Year built: 2006
Utilities & green energy
- Electric: CPS
- Gas: CPS
- Sewer: SAWS, Sewer System
- Water: SAWS
- Utilities for property: City Garbage service
Community & HOA
Community
- Features: Clubhouse, Playground
- Security: Smoke Detector(s)
- Subdivision: Indian Springs
HOA
- Has HOA: Yes
- HOA fee: $187 quarterly
- HOA name: INDIAN SPRINGS ESTATES HOMEOWNERS ASSOCIATIONINC/ALAMO MANAGEMENT
Location
- Region: San Antonio
Financial & listing details
- Tax assessed value: $505,490
- Annual tax amount: $8,729
- Date on market: 6/2/2026
- Cumulative days on market: 14 days
- Listing terms: Conventional,FHA,VA Loan,TX Vet,Cash
- Road surface type: Paved
Price history
| Date | Event | Price |
|---|---|---|
| 7/24/2026 | Sold | -- |
Source:  LERA MLS #1971807 Report a problem LERA MLS #1971807 Report a problem | ||
| 6/15/2026 | Pending sale | $524,999$189/sqft |
Source: LERA MLS #1971807 Report a problem | ||
| 6/5/2026 | Contingent | $524,999$189/sqft |
Source: LERA MLS #1971807 Report a problem | ||
| 6/2/2026 | Listed for sale | $524,9990%$189/sqft |
Source: LERA MLS #1971807 Report a problem | ||
| 7/3/2025 | Listing removed | $525,000$189/sqft |
Source: LERA MLS #1862944 Report a problem | ||
| 6/27/2025 | Listing removed | $2,750$1/sqft |
Source: LERA MLS #1876275 Report a problem | ||
| 6/17/2025 | Listed for rent | $2,750$1/sqft |
Source: LERA MLS #1876275 Report a problem | ||
| 6/6/2025 | Price change | $525,000-3.7%$189/sqft |
Source: LERA MLS #1862944 Report a problem | ||
| 5/22/2025 | Price change | $545,000-3.5%$197/sqft |
Source: LERA MLS #1862944 Report a problem | ||
| 5/1/2025 | Listed for sale | $565,000+9.7%$204/sqft |
Source: LERA MLS #1862944 Report a problem | ||
| 11/22/2023 | Listing removed | -- |
Source: LERA MLS #1727036 Report a problem | ||
| 11/21/2023 | Price change | $515,000-4.1%$186/sqft |
Source: LERA MLS #1727036 Report a problem | ||
| 11/10/2023 | Price change | $537,000-1.8%$194/sqft |
Source: LERA MLS #1727036 Report a problem | ||
| 10/17/2023 | Listed for sale | $547,000+54.1%$197/sqft |
Source: LERA MLS #1727036 Report a problem | ||
| 6/24/2019 | Sold | -- |
Source: LERA MLS #44006_1382373 Report a problem | ||
| 5/31/2019 | Pending sale | $355,000$128/sqft |
Source: Reliance Residential Realty-BL #1382373 Report a problem | ||
| 5/8/2019 | Listed for sale | $355,000+31.5%$128/sqft |
Source: Reliance Residential Realty-BL #1382373 Report a problem | ||
| 5/4/2011 | Sold | -- |
Source: LERA MLS #878124 Report a problem | ||
| 2/17/2011 | Listed for sale | $269,900$97/sqft |
Source: Kimberly Howell Properties #878124 Report a problem | ||
Public tax history
| Year | Property taxes | Tax assessment |
|---|---|---|
| 2025 | $3,523 +11% | $505,490 +8.9% |
| 2024 | $3,173 +3.4% | $464,187 +10% |
| 2023 | $3,068 +7.8% | $421,988 +10% |
| 2022 | $2,847 -0.4% | $383,625 +10% |
| 2021 | $2,859 | $348,750 +0.4% |
| 2020 | $2,859 -53.9% | $347,300 -0.1% |
| 2019 | $6,202 | $347,540 +4.7% |
| 2018 | $6,202 +3.4% | $331,910 0% |
| 2017 | $5,995 +0.5% | $332,010 +0.6% |
| 2016 | $5,965 -10.8% | $330,000 +1.1% |
| 2015 | $6,684 | $326,540 +7.6% |
| 2014 | $6,684 | $303,390 +16.1% |
| 2013 | -- | $261,260 +7.2% |
| 2012 | -- | $243,620 +7.5% |
| 2011 | -- | $226,550 +0.1% |
| 2010 | -- | $226,400 -3.3% |
| 2009 | -- | $234,060 -6.9% |
| 2008 | -- | $251,370 |
Find assessor info on the county website
Neighborhood: 78261
Nearby homes
- $426,9004 bd3 ba2.3k sqft3238 Bending Crk, San Antonio, TX 78261Off Market

- $471,9004 bd3 ba3.2k sqft3230 Bending Crk, San Antonio, TX 78261Off Market
- $2,4503 bd3 ba2.1k sqft3242 Bending Crk, San Antonio, TX 78261For Rent
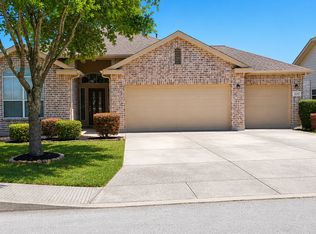
- $465,9005 bd3 ba3.2k sqft3226 Bending Crk, San Antonio, TX 78261Off Market
- $490,3004 bd3 ba2.7k sqft25602 Kicking Bird, San Antonio, TX 78261Off Market
- $418,7003 bd2 ba2.3k sqft3246 Bending Crk, San Antonio, TX 78261Off Market
- $564,8005 bd4 ba3.3k sqft3222 Bending Crk, San Antonio, TX 78261Off Market
- $--3 bd3 ba2.8k sqft25606 Kicking Bird, San Antonio, TX 78261Sold
Nearby schools
GreatSchools rating
- 10/10Indian Springs Elementary SchoolGrades: PK-5Distance: 0.4 mi
- 7/10New Middle #8Grades: 6-8Distance: 6.3 mi
- 7/10Pieper High SchoolGrades: 9-12Distance: 3.6 mi
Schools provided by the listing agent
- Elementary: Indian Springs
- Middle: Bulverde
- High: Pieper
- District: Comal
Source: LERA MLS. This data may not be complete. We recommend contacting the local school district to confirm school assignments for this home.
Get a cash offer in 3 minutes
Find out how much your home could sell for in as little as 3 minutes with a no-obligation cash offer.
Estimated market value
$512,900
Get a cash offer in 3 minutes
Find out how much your home could sell for in as little as 3 minutes with a no-obligation cash offer.
Estimated market value
$512,900
- Texas
- Bexar County
- San Antonio
- 78261
- 3234 Bending Creek
Nearby cities
Nearby neighborhoods
Nearby zip codes
Other San Antonio Topics
