Skip main navigation
Pending
  • $400,000

    3234 Calla Lily Trl, Richmond, TX 77406

    3beds
    2,086sqft
    : 
    Loading
    Get pre-qualified
    Single Family Residence
    Built in 2020
    0.29 Acres Lot
    $393,900 Zestimate®
    $192/sqft
    $53/mo HOA

    What's special

    Sparkling poolFresh interior paintPrivate backyard retreatRelaxing hot tubBrick and stone homeCozy fire pitFull gutters
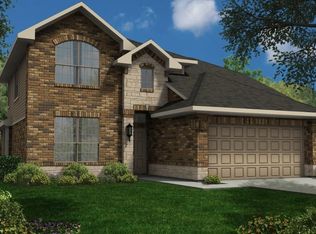
    This beautifully designed brick and stone home offers 3 spacious bedrooms, 2 full bathrooms, and a 3-car garage with plenty of room for storage and parking. A private study provides the perfect space for a home office, library, or flex room with French doors. The open-concept layout features comfortable living areas ideal for entertaining and everyday living. Primary suite with 2 closets & en-suite bath with separate soaking tub and shower and dual sinks. Step outside to your own private backyard retreat featuring a sparkling pool, relaxing hot tub, and cozy fire pit — perfect for entertaining or unwinding after a long day. With no backyard neighbors, you’ll enjoy exceptional privacy. Extra features include full sprinkler system, fresh interior paint, water softening/reverse osmosis system, full gutters, gas line on back patio, 220 plug in garage, and more. Zone to exemplary Lamar Consolidated ISD schools. Easy access to 99 and lots of restaurants and shopping. This one is a must see!
    51 days
    |
    48
    |
    1
    |

    Likely to sell faster than

    Zillow last checked:

    Listing updated:

    Listed by:

    Michele LaPoint TREC #0687668 713-899-0014,

    Keller Williams Premier Realty,

    Timothy Sojka TREC #0441296 713-822-2152,

    Keller Williams Premier Realty

    Source: HAR,MLS#: 61156109MLS Logo

      Facts & features

      Interior

      Bedrooms & bathrooms
      • Bedrooms: 3
      • Bathrooms: 2
      • Full bathrooms: 2
      Rooms
      • Room types: Family Room, Utility Room
      Primary bathroom
      • Features: Primary Bath: Double Sinks, Primary Bath: Soaking Tub, Secondary Bath(s): Tub/Shower Combo
      Kitchen
      • Features: Breakfast Bar, Kitchen Island, Kitchen open to Family Room, Pantry
      Heating
      • Natural Gas
      Cooling
      • Ceiling Fan(s), Electric
      Appliances
      • Included: ENERGY STAR Qualified Appliances, Disposal, Microwave, Gas Range, Dishwasher
      • Laundry: Electric Dryer Hookup, Washer Hookup
      Features
      • All Bedrooms Down
      • Flooring: Carpet, Vinyl
      • Has fireplace: No
      Interior area
      • Total structure area: 2,086
      • Total interior livable area: 2,086 sqft

      Property

      Parking
      • Total spaces: 3
      • Parking features: Attached, Garage Door Opener, Double-Wide Driveway
      • Attached garage spaces: 3
      Features
      • Stories: 1
      • Patio & porch: Covered
      • Exterior features: Back Green Space, Sprinkler System
      • Has private pool: Yes
      • Pool features: Heated, In Ground
      • Has spa: Yes
      • Spa features: Spa/Hot Tub
      • Fencing: Back Yard
      Lot
      • Size: 0.29 Acres
      • Features: Greenbelt, Subdivided, 1/4 Up to 1/2 Acre
      Details
      • Parcel number: 5296920010080901

      Construction

      Type & style
      • Home type: SingleFamily
      • Architectural style: Ranch
      • Property subtype: Single Family Residence
      Materials
      • Blown-In Insulation, Brick, Cement Siding, Stone
      • Foundation: Slab
      • Roof: Composition
      Condition
      • New construction: No
      • Year built: 2020

      Utilities & green energy

      • Water: Water District
      Green energy
      • Green verification: ENERGY STAR Certified Homes
      • Energy efficient items: Attic Vents, Thermostat, HVAC, HVAC>15 SEER

      Community & HOA

      Community
      • Features: Subdivision Tennis Court
      • Subdivision: Mccrary Meadows
      HOA
      • Has HOA: Yes
      • Amenities included: Basketball Court, Park, Playground, Pool, Splash Pad, Tennis Court(s)
      • HOA fee: $630 annually
      Location
      • Region: Richmond

      Financial & listing details

      • Price per square foot: $192/sqft
      • Tax assessed value: $435,400
      • Annual tax amount: $4,228
      • Date on market: 5/28/2026
      • Listing terms: Cash,Conventional,FHA,VA Loan
      • Exclusions: See Attached
      • Road surface type: Concrete

        Estimated market value

        $393,900

        $374,000 - $414,000

        $2,999/mo

        Price history

        DateEventPrice
        6/18/2026Pending sale$400,000$192/sqft
        Source: HAR #61156109 Report a problem
        5/28/2026Listed for sale$400,000+45.7%$192/sqft
        Source: HAR #61156109 Report a problem
        10/5/2020Listing removed$274,590$132/sqft
        Source: Nan & Company Properties #33241697 Report a problem
        4/10/2020Pending sale$274,590$132/sqft
        Source: Nan & Company Properties #33241697 Report a problem
        4/8/2020Listed for sale$274,590$132/sqft
        Source: Nan & Company Properties #33241697 Report a problem

        Public tax history

        YearProperty taxesTax assessment
        2025$4,228 +1.7%$392,964 +10%
        2024$4,156 +11.6%$357,240 +10%
        2023$3,723 -12.1%$324,764 +10%
        2022$4,236 +6%$295,240 +10%
        2021$3,995 +866.6%$268,400 +1018.3%
        2020$413 $24,000
        Find assessor info on the county website

        Monthly payment

        Est. payment

        Payment breakdown

        Explore the cost of this home by adjusting the details. Changes won't be saved.
        All calculations are estimates and provided by Zillow, Inc. for informational purposes only. Actual amounts may vary.
        HOA fees may include property taxes on listings classified as Co-Ops. Contact the listing agent and/or owner for fee details.
        Mortgage interest rates are dependent on a number of factors, including credit score, down payment, and repayment length. Interest rate data provided by Zillow Group Marketplace, Inc. as of 1/1/1970 from various mortgage lenders with which we have lead or other similar arrangements; the Estimated Payment is an average of those rates.
        See how much you could borrow to make a competitive offer.

        Climate risks

        Neighborhood: 77406

        Getting around

        3 / 100
        Car-Dependent
        25 / 100
        Somewhat Bikeable

        Nearby schools

        GreatSchools rating
        Schools provided by the listing agent
        • Elementary: Frost Elementary School (Lamar)
        • Middle: Briscoe Junior High School
        • High: Foster High School

        Source: HAR. This data may not be complete. We recommend contacting the local school district to confirm school assignments for this home.

        A local agent can set up tours, give advice and negotiate with sellers.

        A local lender can help you make sure your offer is ready when you are.

        Browse local experts

        Similar homes