Do not miss out on this amazing five bedroom home with a pool in the highly sought after Midlothian ISD! In addition to five bedrooms, this beautiful home has two living areas and two dining areas with vaulted ceilings in the living room and a double-sided fireplace between the living areas. The first level includes the primary bedroom and one additional bedroom that could be used as a bedroom or office. The kitchen has granite countertops and stainless steel appliances. The primary bedroom has an en suite bathroom with dual sinks, jetted tub with separate shower and an extra large walk-in closet. Best of all, this property has an entertainer's dream backyard with a pool and an oversize deck with built-in seating. Additionally, sellers are willing to leave all the furniture in the house to the new owner, if wanted. This property is move-in ready and sellers are looking to sell it quickly, come see it today before it is gone!
Sold
Price Unknown
3234 Canary Ln, Midlothian, TX 76065
5beds
2,489sqft
Single Family Residence
Built in 2005
6,490 Square Feet Lot
$433,900 Zestimate®
$--/sqft
$3,463 Estimated rent
Home value
$433,900
$412,000 - $456,000
$3,463/mo
Zestimate® history
Owner options
List your home for rent
$3,463/mo
Rent Zestimate®
Find your next renter with Zillow Rental Manager. Plus, with online applications, you can quickly screen prospective tenants – for free.
$3,463/mo
Rent Zestimate®
Refinance and save
Refinancing to a lower rate could help reduce your monthly payments and save thousands over the life of the loan.
Explore your selling options
Work with a Zillow partner agent
Leverage their expertise and Zillow's premium Showcase listings to get your home seen by more buyers.
Get startedList with your own agent
Get your home in front of millions of buyers by listing it on Zillow.
Learn how to do itSell it yourself
Take full control of how buyers see your home on Zillow by listing For Sale by Owner (FSBO).
List your homeWhat's special
Zillow last checked:
Listing updated:
Listed by:
Nicole Hibbs 817-774-2017,
Sterling and Associates 817-774-2017
Bought with:
Heather Clay
Signature Real Estate Group
Source: NTREIS,MLS#: 20586544
Facts & features
Interior
Bedrooms & bathrooms
- Bedrooms: 5
- Bathrooms: 3
- Full bathrooms: 2
- 1/2 bathrooms: 1
Primary bedroom
- Features: Dual Sinks, En Suite Bathroom, Jetted Tub, Separate Shower, Walk-In Closet(s)
- Level: First
- Dimensions: 15 x 13
Bedroom
- Level: First
- Dimensions: 12 x 9
Bedroom
- Level: Second
- Dimensions: 13 x 12
Bedroom
- Level: Second
- Dimensions: 12 x 10
Bedroom
- Level: Second
- Dimensions: 11 x 10
Primary bathroom
- Features: Built-in Features, Dual Sinks, En Suite Bathroom, Granite Counters, Jetted Tub, Separate Shower
- Level: First
- Dimensions: 15 x 10
Breakfast room nook
- Level: First
- Dimensions: 11 x 11
Dining room
- Level: First
- Dimensions: 12 x 7
Family room
- Features: Fireplace
- Level: First
- Dimensions: 20 x 16
Other
- Level: Second
- Dimensions: 11 x 11
Half bath
- Level: First
- Dimensions: 7 x 4
Kitchen
- Features: Breakfast Bar, Built-in Features, Granite Counters
- Level: First
- Dimensions: 16 x 11
Living room
- Features: Fireplace
- Level: First
- Dimensions: 19 x 17
Utility room
- Features: Built-in Features, Utility Room
- Level: First
- Dimensions: 6 x 6
Heating
- Central, Fireplace(s)
Cooling
- Central Air, Ceiling Fan(s)
Appliances
- Included: Some Gas Appliances, Dishwasher, Disposal, Gas Oven, Gas Range, Ice Maker, Plumbed For Gas, Refrigerator
Features
- Vaulted Ceiling(s)
- Flooring: Tile, Wood
- Windows: Window Coverings
- Has basement: No
- Number of fireplaces: 1
- Fireplace features: Double Sided, Gas Log
Interior area
- Total interior livable area: 2,489 sqft
Property
Parking
- Total spaces: 2
- Parking features: Door-Multi, Driveway, Garage, Garage Door Opener
- Attached garage spaces: 2
- Has uncovered spaces: Yes
Features
- Levels: Two
- Stories: 2
- Patio & porch: Deck, Covered
- Pool features: In Ground, Pool
- Fencing: Wood
Lot
- Size: 6,490 Square Feet
- Features: Landscaped
Details
- Additional structures: Shed(s)
- Parcel number: 210556
Construction
Type & style
- Home type: SingleFamily
- Architectural style: Detached
- Property subtype: Single Family Residence
Materials
- Brick
- Foundation: Slab
- Roof: Composition
Condition
- Year built: 2005
Utilities & green energy
- Sewer: Public Sewer
- Utilities for property: Sewer Available
Community & HOA
Community
- Security: Security System Leased, Carbon Monoxide Detector(s), Smoke Detector(s)
- Subdivision: Mockingbird Estates Ph III
HOA
- Has HOA: No
Location
- Region: Midlothian
Financial & listing details
- Tax assessed value: $437,423
- Annual tax amount: $7,487
- Date on market: 5/1/2024
- Cumulative days on market: 91 days
- Listing terms: Cash,Conventional,FHA,VA Loan
Price history
| Date | Event | Price |
|---|---|---|
| 7/31/2024 | Sold | -- |
Source: NTREIS #20586544 Report a problem | ||
| 7/22/2024 | Pending sale | $447,750$180/sqft |
Source: NTREIS #20586544 Report a problem | ||
| 7/5/2024 | Contingent | $447,750$180/sqft |
Source: NTREIS #20586544 Report a problem | ||
| 6/18/2024 | Price change | $447,750-0.1%$180/sqft |
Source: NTREIS #20586544 Report a problem | ||
| 5/21/2024 | Price change | $448,000-0.1%$180/sqft |
Source: NTREIS #20586544 Report a problem | ||
| 5/11/2024 | Listed for sale | $448,500-0.1%$180/sqft |
Source: NTREIS #20586544 Report a problem | ||
| 5/1/2024 | Listing removed | -- |
Source: NTREIS #20586544 Report a problem | ||
| 4/13/2024 | Listed for sale | $449,000-2.4%$180/sqft |
Source: NTREIS #20586544 Report a problem | ||
| 4/4/2024 | Listing removed | -- |
Source: NTREIS #20499862 Report a problem | ||
| 2/26/2024 | Listed for sale | $460,000$185/sqft |
Source: NTREIS #20499862 Report a problem | ||
| 12/1/2023 | Listing removed | -- |
Source: NTREIS #20435266 Report a problem | ||
| 11/16/2023 | Listed for sale | $460,000$185/sqft |
Source: NTREIS #20435266 Report a problem | ||
| 10/28/2023 | Listing removed | -- |
Source: NTREIS #20435266 Report a problem | ||
| 10/19/2023 | Price change | $460,000-3.1%$185/sqft |
Source: NTREIS #20435266 Report a problem | ||
| 10/11/2023 | Price change | $474,9000%$191/sqft |
Source: NTREIS #20435266 Report a problem | ||
| 9/23/2023 | Listed for sale | $475,000+0%$191/sqft |
Source: NTREIS #20435266 Report a problem | ||
| 7/31/2023 | Listing removed | -- |
Source: NTREIS #20289652 Report a problem | ||
| 7/2/2023 | Price change | $474,9000%$191/sqft |
Source: NTREIS #20289652 Report a problem | ||
| 5/18/2023 | Price change | $475,000-2.1%$191/sqft |
Source: NTREIS #20289652 Report a problem | ||
| 5/9/2023 | Price change | $485,000-3%$195/sqft |
Source: NTREIS #20289652 Report a problem | ||
| 4/17/2023 | Price change | $500,000-2.9%$201/sqft |
Source: NTREIS #20289652 Report a problem | ||
| 4/3/2023 | Listed for sale | $515,000-1%$207/sqft |
Source: NTREIS #20289652 Report a problem | ||
| 3/20/2023 | Listing removed | $520,000$209/sqft |
Source: NTREIS #20214454 Report a problem | ||
| 3/14/2023 | Price change | $520,000-1.7%$209/sqft |
Source: NTREIS #20214454 Report a problem | ||
| 3/7/2023 | Price change | $529,000-1.9%$213/sqft |
Source: NTREIS #20214454 Report a problem | ||
| 2/13/2023 | Listed for sale | $539,000$217/sqft |
Source: NTREIS #20214454 Report a problem | ||
| 4/30/2022 | Sold | -- |
Source: NTREIS #20011889 Report a problem | ||
| 11/22/2011 | Sold | -- |
Source: Agent Provided Report a problem | ||
| 7/12/2011 | Sold | -- |
Source: Public Record Report a problem | ||
Public tax history
| Year | Property taxes | Tax assessment |
|---|---|---|
| 2025 | $6,175 +26.6% | $437,423 +7.9% |
| 2024 | $4,878 -0.7% | $405,360 +10% |
| 2023 | $4,913 -24.9% | $368,509 +10% |
| 2022 | $6,539 | $335,008 +7.4% |
| 2021 | -- | $311,800 +13% |
| 2020 | -- | $276,000 +2% |
| 2019 | $6,023 +10.6% | $270,620 +12.5% |
| 2018 | $5,444 | $240,520 +0% |
| 2017 | $5,444 +10% | $240,450 +7.8% |
| 2016 | $4,948 +9.6% | $223,020 +14.6% |
| 2015 | $4,516 | $194,620 +1.6% |
| 2014 | $4,516 | $191,570 +10.8% |
| 2013 | -- | $172,940 -1.9% |
| 2012 | -- | $176,250 -0.9% |
| 2011 | -- | $177,830 |
| 2010 | -- | $177,830 -1.9% |
| 2009 | -- | $181,190 -0.6% |
| 2008 | -- | $182,250 +0.6% |
| 2007 | -- | $181,100 +8.2% |
| 2006 | -- | $167,320 +569.3% |
| 2005 | -- | $25,000 |
Find assessor info on the county website
Neighborhood: Mockingbird Estates
Nearby homes
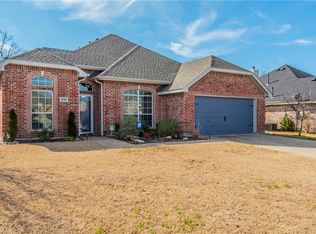
- $314,3003 bd2 ba1.6k sqft3230 Canary Ln, Midlothian, TX 76065Off Market
- $394,0003 bd2 ba2.2k sqft902 Pheasant Dr, Midlothian, TX 76065Off Market
- $405,4004 bd2 ba2.1k sqft3225 Burgundy Ln, Midlothian, TX 76065Off Market

- $465,4003 bd-- ba2.2k sqft3229 Burgundy Ln, Midlothian, TX 76065Off Market
- $287,1003 bd2 ba1.3k sqft906 Pheasant Dr, Midlothian, TX 76065Off Market
- $301,3003 bd2 ba1.5k sqft3226 Canary Ln, Midlothian, TX 76065Off Market
- $--4 bd3 ba2.7k sqft3221 Burgundy Ln, Midlothian, TX 76065Sold
- $323,5003 bd2 ba1.5k sqft910 Pheasant Dr, Midlothian, TX 76065Off Market
Nearby schools
GreatSchools rating
- 7/10T E Baxter Elementary SchoolGrades: PK-5Distance: 0.5 mi
- 6/10Frank Seale Middle SchoolGrades: 6-8Distance: 2.2 mi
- 7/10Midlothian Heritage High SchoolGrades: 9-12Distance: 0.8 mi
Schools provided by the listing agent
- Elementary: Baxter
- Middle: Frank Seale
- High: Heritage
- District: Midlothian ISD
Source: NTREIS. This data may not be complete. We recommend contacting the local school district to confirm school assignments for this home.
Get a cash offer in 3 minutes
Find out how much your home could sell for in as little as 3 minutes with a no-obligation cash offer.
Estimated market value
$433,900
Get a cash offer in 3 minutes
Find out how much your home could sell for in as little as 3 minutes with a no-obligation cash offer.
Estimated market value
$433,900
- Texas
- Ellis County
- Midlothian
- 76065
- Mockingbird Estates
- 3234 Canary Ln
