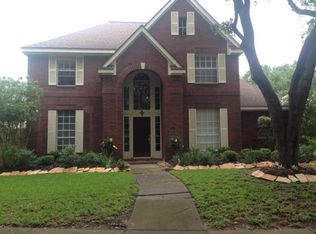
A stunning home nestled in a golf course community. This updated 2-story boasts quartz counters, custom cabinetry, premium plumbing & light fixtures, and allergy-friendly LVP floors. Gourmet kitchen with SS appliances, custom cabinetry, spacious counters with elegant handles makes this one of a kind! With a freshly painted interior, 5" wood baseboards, LED recessed lights, and double pane windows, this home exudes elegance. The architecturally redesigned bathrooms create a modern feel especially with the primary bath with a separate garden tub. A study nook off the kitchen adds functionality. Walk-in closets in each bedroom and ample storage closets throughout. The large backyard offers privacy and serenity. Minutes from shopping and easy access to Hwy 6 and Ft Bend Toll. Elkins HS. Clean and move-in ready!
Copyright notice - Data provided by HAR.com 2022 - All information provided should be independently verified.
House for rent
$2,600/moFees may apply
3234 Cherry Springs Dr, Missouri City, TX 77459
4beds
2,237sqft
Price may not include required fees and charges. Learn more|
Singlefamily
Available now
Air conditioner, electric
Electric dryer hookup laundry
2 Parking spaces parking
Electric, natural gas
What's special
Freshly painted interiorQuartz countersAllergy-friendly lvp floorsAmple storage closets throughoutDouble pane windowsLed recessed lightsCustom cabinetry
- 36 days |
- -- |
- -- |
Zillow last checked:
Listing updated:
Travel times

Let’s turn your rent into credit progress
Build credit history with every on-time payment and get credit for the payment you’re already making.
Facts & features
Interior
Bedrooms & bathrooms
- Bedrooms: 4
- Bathrooms: 3
- Full bathrooms: 2
- 1/2 bathrooms: 1
Rooms
- Room types: 1 Living Area, Entry, Living Area - 1st Floor, Office, Utility Room
Heating
- Electric, Natural Gas
Cooling
- Air Conditioner, Electric
Appliances
- Included: Dishwasher, Electric Oven, Full Size, Garbage Disposal, Microwave Oven, Refrigerator, Stove
- Laundry: Electric Dryer Hookup, Hookups, Washer Hookup
Features
- 3 Bedrooms Up, Ceiling Fan(s), Crown Molding, En-Suite Bath, Primary Bed - 1st Floor, Walk-In Closet(s)
- Flooring: Tile, Vinyl
- Has fireplace: Yes
Interior area
- Total interior livable area: 2,237 sqft
Video & virtual tour
Property
Parking
- Total spaces: 2
- Parking features: Detached
- Details: Contact manager
Features
- Stories: 2
- Exterior features: 3 Bedrooms Up, Basketball Court, En-Suite Bath, Jogging Track, Playground, Primary Bed - 1st Floor, Tennis Court(s), Walk-In Closet(s)
- Has private pool: Yes
- Pool features: Pool
Lot
- Features: Back Yard, Near Golf Course, Subdivided
Details
- Additional structures: Tennis Court(s)
- Parcel number: 5922000120890907
Construction
Type & style
- Home type: SingleFamily
- Architectural style: Traditional
- Property subtype: SingleFamily
Condition
- Year built: 1978
Community & HOA
Community
- Features: Golf, Park, Playground, Pool, Tennis Court(s)
HOA
- Amenities included: Basketball Court, Golf Course, Jogging Path, Park, Parking, Picnic Area, Playground, Pond Year Round, Pool, Sport Court, Tennis Court(s), Trail(s)
Location
- Region: Missouri City
Financial & listing details
- Lease term: Long Term,12 Months
Nearby apartments for rent


Price history
| Date | Event | Price |
|---|---|---|
| 7/30/2026 | Price change | $2,600-7.1%$1/sqft |
Source:  HAR #94838492 Report a problem HAR #94838492 Report a problem | ||
| 7/19/2026 | Price change | $2,800-3.4%$1/sqft |
Source: HAR #94838492 Report a problem | ||
| 6/14/2026 | Listed for rent | $2,900$1/sqft |
Source: HAR #94838492 Report a problem | ||
| 2/12/2026 | Listing removed | $238,500$107/sqft |
Source:  HAR #42966053 Report a problem HAR #42966053 Report a problem | ||
| 11/19/2025 | Pending sale | $238,500$107/sqft |
Source: HAR #42966053 Report a problem | ||
| 11/10/2025 | Listed for sale | $238,500$107/sqft |
Source: HAR #42966053 Report a problem | ||
| 10/11/2025 | Listing removed | -- |
Source: Owner Report a problem | ||
| 10/7/2025 | Pending sale | $238,500$107/sqft |
Source: Owner Report a problem | ||
| 10/4/2025 | Listed for sale | $238,500$107/sqft |
Source: Owner Report a problem | ||
Neighborhood: Quail Valley
Nearby schools
GreatSchools rating
- 4/10Lantern Lane Elementary SchoolGrades: PK-5Distance: 0.5 mi
- 9/10Quail Valley Middle SchoolGrades: 6-8Distance: 2.4 mi
- 7/10Lawrence E Elkins High SchoolGrades: 9-12Distance: 2.9 mi