Looking for a lovely ranch in Del Webb's amenity enhanced community of Grand Dominion? This 55 + community offers so much for an active lifestyle. This home is ready to go! New carpet just installed in both bedrooms and closets, hardwood floors through out the rest of this home. Bright and open floor plan with 9' ceilings, crown moldings in the living room/dining room and a lovely kitchen featuring 42" maple cabinets, Corian counters and a generous eating area with bay window. You will be delighted with the sun room that opens onto the patio area and backyard. The generously sized main bedroom features a bay window area, large walk-in closet and a private bath with a walk-in shower and a double sink vanity. Use the second bedroom for a guest, home office, craft room or den. The large laundry room includes a utility sink, full size washer and dryer and cabinets for storage. Del Webb's Grand Dominion lifestyle is unmatched. Features like a huge fitness center, tennis courts, ping pong, bocce ball, an indoor and an outdoor pool with outdoor spa & sundeck, and pickle ball courts. All this is for the residents and located at the "Lakeside Lodge". This wonderful amenity set up for for social, recreational, educational and informational opportunities and gatherings. There are the biking and walking trails and is located between Countryside Golf Club and Steeple Chase Golf Club.
Closed
$440,000
3234 Comstock Ct, Mundelein, IL 60060
2beds
1,523sqft
Single Family Residence
Built in 2007
5,662 Square Feet Lot
$443,200 Zestimate®
$289/sqft
$2,742 Estimated rent
Home value
$443,200
$421,000 - $465,000
$2,742/mo
Zestimate® history
Owner options
List your home for rent
$2,742/mo
Rent Zestimate®
Find your next renter with Zillow Rental Manager. Plus, with online applications, you can quickly screen prospective tenants – for free.
$2,742/mo
Rent Zestimate®
Refinance and save
$3,601/mo
Est. payment
Refinancing to a lower rate could help reduce your monthly payments and save thousands over the life of the loan.
$3,601/mo
Est. payment
Explore your selling options
Work with a Zillow partner agent
Leverage their expertise and Zillow's premium Showcase listings to get your home seen by more buyers.
Get startedList with your own agent
Get your home in front of millions of buyers by listing it on Zillow.
Learn how to do itSell it yourself
Take full control of how buyers see your home on Zillow by listing For Sale by Owner (FSBO).
List your homeWhat's special
Outdoor poolUtility sinkHuge fitness centerWalk-in showerCraft roomHardwood floorsCrown moldings
Zillow last checked:
Listing updated:
Listed by:
Dee Wagner, ABR,GRI 847-980-4014,
Berkshire Hathaway HomeServices Chicago,
Janet Knight-Carey 847-642-1237,
Berkshire Hathaway HomeServices Chicago
Bought with:
Joann Daddono
Coldwell Banker Realty
Source: MRED as distributed by MLS GRID,MLS#: 11860637
Facts & features
Interior
Bedrooms & bathrooms
- Bedrooms: 2
- Bathrooms: 2
- Full bathrooms: 2
Rooms
- Room types: Sun Room
Primary bedroom
- Features: Flooring (Carpet), Bathroom (Double Sink, Shower Only)
- Level: Main
- Area: 168 Square Feet
- Dimensions: 14X12
Bedroom 2
- Features: Flooring (Carpet)
- Level: Main
- Area: 110 Square Feet
- Dimensions: 11X10
Dining room
- Features: Flooring (Hardwood)
- Level: Main
- Area: 100 Square Feet
- Dimensions: 10X10
Kitchen
- Features: Kitchen (Eating Area-Table Space, Pantry-Closet), Flooring (Hardwood)
- Level: Main
- Area: 130 Square Feet
- Dimensions: 13X10
Laundry
- Features: Flooring (Vinyl)
- Level: Main
- Area: 60 Square Feet
- Dimensions: 10X6
Living room
- Features: Flooring (Hardwood)
- Level: Main
- Area: 294 Square Feet
- Dimensions: 21X14
Sun room
- Features: Flooring (Hardwood)
- Level: Main
- Area: 100 Square Feet
- Dimensions: 10X10
Heating
- Natural Gas, Forced Air
Cooling
- Central Air
Appliances
- Included: Range, Microwave, Dishwasher, Refrigerator, Washer, Dryer, Disposal, Humidifier
- Laundry: Main Level, In Unit, Sink
Features
- 1st Floor Bedroom, Walk-In Closet(s), Pantry
- Flooring: Hardwood
- Basement: None
Interior area
- Total structure area: 0
- Total interior livable area: 1,523 sqft
Property
Parking
- Total spaces: 2
- Parking features: Asphalt, Garage Door Opener, On Site, Garage Owned, Attached, Garage
- Attached garage spaces: 2
- Has uncovered spaces: Yes
Accessibility
- Accessibility features: No Disability Access
Features
- Stories: 1
- Patio & porch: Patio
Lot
- Size: 5,662 Square Feet
- Dimensions: 51X111
- Features: Landscaped
Details
- Additional structures: None
- Parcel number: 10224010800000
- Special conditions: None
- Other equipment: Ceiling Fan(s)
Construction
Type & style
- Home type: SingleFamily
- Architectural style: Ranch
- Property subtype: Single Family Residence
Materials
- Vinyl Siding
- Foundation: Concrete Perimeter
- Roof: Asphalt
Condition
- New construction: No
- Year built: 2007
Details
- Builder model: MARSHALL
Utilities & green energy
- Sewer: Public Sewer
- Water: Public
Community & HOA
Community
- Features: Clubhouse, Pool
- Subdivision: Grand Dominion
HOA
- Has HOA: Yes
- Services included: Clubhouse, Exercise Facilities, Pool, Lawn Care, Snow Removal
- HOA fee: $248 monthly
Location
- Region: Mundelein
Financial & listing details
- Price per square foot: $289/sqft
- Tax assessed value: $355,436
- Annual tax amount: $8,049
- Date on market: 8/22/2023
- Listing terms: Cash
- Ownership: Fee Simple w/ HO Assn.
Price history
| Date | Event | Price |
|---|---|---|
| 4/21/2026 | Sold | $440,000+15.8%$289/sqft |
Source: Public Record Report a problem | ||
| 9/18/2023 | Sold | $380,000$250/sqft |
Source:  MRED as distributed by MLS GRID #11860637 Report a problem MRED as distributed by MLS GRID #11860637 Report a problem | ||
| 8/25/2023 | Pending sale | $380,000$250/sqft |
Source:  Berkshire Hathaway HomeServices Chicago #11860637 Report a problem Berkshire Hathaway HomeServices Chicago #11860637 Report a problem | ||
| 8/25/2023 | Contingent | $380,000$250/sqft |
Source: MRED as distributed by MLS GRID #11860637 Report a problem | ||
| 8/22/2023 | Listed for sale | $380,000+24.6%$250/sqft |
Source: MRED as distributed by MLS GRID #11860637 Report a problem | ||
| 12/17/2007 | Sold | $305,000$200/sqft |
Source: Public Record Report a problem | ||
Public tax history
| Year | Property taxes | Tax assessment |
|---|---|---|
| 2024 | $8,802 +4.5% | $128,725 +8.7% |
| 2023 | $8,424 +4.7% | $118,467 +9.1% |
| 2022 | $8,049 +4.9% | $108,546 +9.9% |
| 2021 | $7,673 -3.7% | $98,733 +3.1% |
| 2020 | $7,971 +3.6% | $95,773 +3.4% |
| 2019 | $7,693 +6.7% | $92,624 +3.5% |
| 2018 | $7,212 | $89,499 +3.2% |
| 2017 | $7,212 +5.3% | $86,682 +5.3% |
| 2016 | $6,846 +2.5% | $82,327 +6.7% |
| 2015 | $6,678 +2.7% | $77,179 +4.2% |
| 2014 | $6,502 +1.4% | $74,035 -0.9% |
| 2012 | $6,410 +7.1% | $74,692 -4.1% |
| 2011 | $5,988 | $77,900 |
Find assessor info on the county website
Neighborhood: 60060
Nearby homes
- $479,5002 bd2 ba1.6k sqft3244 Comstock Ct, Mundelein, IL 60060Off Market

- $474,2002 bd2 ba1.6k sqft3224 Comstock Ct, Mundelein, IL 60060Off Market
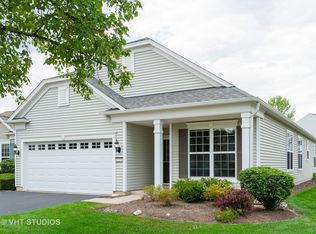
- $444,1002 bd2 ba1.5k sqft3254 Comstock Ct, Mundelein, IL 60060Off Market
- $487,0002 bd2 ba1.6k sqft3214 Comstock Ct, Mundelein, IL 60060Off Market
- $544,0002 bd2 ba1.9k sqft3261 Sheridan Ln, Mundelein, IL 60060Off Market
- $540,8002 bd2 ba1.5k sqft3271 Sheridan Ln, Mundelein, IL 60060Off Market
- $452,1002 bd2 ba1.5k sqft3264 Comstock Ct, Mundelein, IL 60060Off Market
- $390,0002 bd2 ba1.4k sqft3204 Comstock Ct, Mundelein, IL 60060Sold
Nearby schools
GreatSchools rating
- 8/10Fremont Intermediate SchoolGrades: 3-5Distance: 1.6 mi
- 7/10Fremont Jr High/Middle SchoolGrades: 6-8Distance: 1.5 mi
- 7/10Mundelein Cons High SchoolGrades: 9-12Distance: 1.2 mi
Schools provided by the listing agent
- High: Mundelein Cons High School
- District: 79
Source: MRED as distributed by MLS GRID. This data may not be complete. We recommend contacting the local school district to confirm school assignments for this home.
Get a cash offer in 3 minutes
Find out how much your home could sell for in as little as 3 minutes with a no-obligation cash offer.
Estimated market value
$443,200
Get a cash offer in 3 minutes
Find out how much your home could sell for in as little as 3 minutes with a no-obligation cash offer.
Estimated market value
$443,200
- Illinois
- Lake County
- Mundelein
- 60060
- 3234 Comstock Ct
Nearby cities
Nearby zip codes
Other Mundelein Topics
