This gorgeous home is situated on a premium corner lot just awaiting its new owner. 4 spacious bedrooms upstairs, master bath (updated) newer carpet (6 years) add to the 2nd floor sanctuary. The 1st floor boasts new hardwood floors in the fam room, hallway, kitchen, half bath & laundry; LV & DR newer carpet, crown molding throughout the 1st floor (3 yrs). Gourmet kitchen renovation adds to the open concept of the 1st floor living area. AC & Hot water heater (2 yrs old) The partially finished basement is spacious (pool table is free)! This basement area is large enough to convert to an in-law suite if needed and yes the basement is a walkout. Plenty of storage. The outdoor living space has phenomenal landscaping, an upper deck off the kitchen, stairs down to the fire pit and seating area, and a fantastic pergola with retractable screens. The Jacuzzi spa adds to this tranquil setting, a glass of wine and a new owner is all that is needed. This house will not last, make your appointment soon for this move-in ready home- amenities are yours to enjoy from day one.
Sold for $506,000
$506,000
3234 Flatrock Dr, Whitehall, PA 18052
4beds
2,582sqft
Single Family Residence
Built in 1992
0.26 Acres Lot
$579,900 Zestimate®
$196/sqft
$3,226 Estimated rent
Home value
$579,900
$551,000 - $609,000
$3,226/mo
Zestimate® history
Owner options
List your home for rent
$3,226/mo
Rent Zestimate®
Find your next renter with Zillow Rental Manager. Plus, with online applications, you can quickly screen prospective tenants – for free.
$3,226/mo
Rent Zestimate®
Refinance and save
$3,354/mo
Est. payment
Refinancing to a lower rate could help reduce your monthly payments and save thousands over the life of the loan.
$3,354/mo
Est. payment
Explore your selling options
Work with a Zillow partner agent
Leverage their expertise and Zillow's premium Showcase listings to get your home seen by more buyers.
Get startedList with your own agent
Get your home in front of millions of buyers by listing it on Zillow.
Learn how to do itSell it yourself
Take full control of how buyers see your home on Zillow by listing For Sale by Owner (FSBO).
List your homeWhat's special
Phenomenal landscapingPool tableHalf bathNew hardwood floorsJacuzzi spaSeating areaCrown molding throughout
Zillow last checked:
Listing updated:
Listed by:
Susan McCann,
BHHS Fox & Roach - Allentown
Bought with:
Mark Molchany, AB067573
RE/MAX Unlimited Real Estate
Source: GLVR,MLS#: 720629 Originating MLS: Lehigh Valley MLS
Originating MLS: Lehigh Valley MLSFacts & features
Interior
Bedrooms & bathrooms
- Bedrooms: 4
- Bathrooms: 3
- Full bathrooms: 2
- 1/2 bathrooms: 1
Primary bedroom
- Level: Second
- Dimensions: 20.30 x 28.20
Bedroom
- Level: Second
- Dimensions: 12.10 x 12.40
Bedroom
- Level: Second
- Dimensions: 12.60 x 12.70
Bedroom
- Level: Second
- Dimensions: 9.11 x 12.20
Primary bathroom
- Level: Second
- Dimensions: 7.11 x 13.10
Dining room
- Level: First
- Dimensions: 11.50 x 12.30
Family room
- Level: First
- Dimensions: 13.10 x 20.20
Foyer
- Level: First
- Dimensions: 5.11 x 8.20
Other
- Level: Second
- Dimensions: 8.11 x 7.30
Half bath
- Level: First
- Dimensions: 5.00 x 5.50
Kitchen
- Description: Eat In Kitchen
- Level: First
- Dimensions: 12.20 x 16.60
Laundry
- Level: First
- Dimensions: 5.50 x 10.20
Living room
- Level: First
- Dimensions: 17.80 x 12.70
Other
- Level: Lower
- Dimensions: 15.10 x 12.10
Other
- Level: Lower
- Dimensions: 11.90 x 21.10
Other
- Description: Pool Room
- Level: Lower
- Dimensions: 18.00 x 19.60
Other
- Description: Unfinished
- Level: Lower
- Dimensions: 11.10 x 12.10
Heating
- Electric, Fireplace(s), Gas
Cooling
- Central Air
Appliances
- Included: Dryer, Dishwasher, Disposal, Gas Oven, Gas Water Heater, Microwave, Refrigerator, Washer
- Laundry: Washer Hookup, Dryer Hookup, Main Level
Features
- Attic, Dining Area, Separate/Formal Dining Room, Entrance Foyer, Eat-in Kitchen, Game Room, Family Room Main Level, Storage, Walk-In Closet(s), Window Treatments
- Flooring: Carpet, Hardwood, Tile
- Windows: Drapes, Screens, Storm Window(s), Thermal Windows
- Basement: Partially Finished,Walk-Out Access,Rec/Family Area
- Has fireplace: Yes
- Fireplace features: Family Room, Insert
Interior area
- Total interior livable area: 2,582 sqft
- Finished area above ground: 2,582
- Finished area below ground: 0
Property
Parking
- Total spaces: 2
- Parking features: Attached, Garage, Off Street, On Street, Garage Door Opener
- Attached garage spaces: 2
- Has uncovered spaces: Yes
Features
- Patio & porch: Deck, Patio
- Exterior features: Deck, Fire Pit, Hot Tub/Spa, Patio
- Has spa: Yes
Lot
- Size: 0.26 Acres
- Dimensions: 78.09 x 114.54
- Features: Sloped
Details
- Parcel number: 549921548245 001
- Zoning: R-4 Residential
- Special conditions: None
Construction
Type & style
- Home type: SingleFamily
- Architectural style: Colonial
- Property subtype: Single Family Residence
Materials
- Stone, Stucco, Vinyl Siding
- Roof: Asphalt,Fiberglass
Condition
- Unknown
- Year built: 1992
Utilities & green energy
- Electric: 200+ Amp Service, Circuit Breakers
- Sewer: Public Sewer
- Water: Public
- Utilities for property: Cable Available
Community & HOA
Community
- Features: Sidewalks
- Security: Security System, Smoke Detector(s)
- Subdivision: Parkview Estates
Location
- Region: Whitehall
Financial & listing details
- Price per square foot: $196/sqft
- Tax assessed value: $286,100
- Annual tax amount: $8,106
- Date on market: 9/19/2025
- Cumulative days on market: 4 days
- Listing terms: Cash,Conventional,FHA,VA Loan
- Ownership type: Fee Simple
- Road surface type: Paved
Price history
| Date | Event | Price |
|---|---|---|
| 8/23/2023 | Sold | $506,000-0.6%$196/sqft |
Source:  GLVR #720629 Report a problem GLVR #720629 Report a problem | ||
| 7/17/2023 | Pending sale | $508,900$197/sqft |
Source: GLVR #720629 Report a problem | ||
| 7/14/2023 | Listed for sale | $508,900$197/sqft |
Source: GLVR #720629 Report a problem | ||
Public tax history
| Year | Property taxes | Tax assessment |
|---|---|---|
| 2025 | $8,674 +7% | $286,100 |
| 2024 | $8,107 +2.1% | $286,100 |
| 2023 | $7,940 | $286,100 |
| 2022 | $7,940 +4% | $286,100 |
| 2021 | $7,631 +4% | $286,100 |
| 2020 | $7,338 +11034.8% | $286,100 |
| 2019 | $66 | $286,100 |
| 2018 | $66 | $286,100 |
| 2017 | -- | $286,100 |
| 2016 | -- | $286,100 |
| 2015 | -- | $286,100 |
| 2014 | -- | $286,100 +226.4% |
| 2012 | -- | $87,650 |
| 2011 | -- | $87,650 |
| 2010 | -- | $87,650 |
| 2009 | -- | $87,650 |
| 2008 | -- | $87,650 |
| 2007 | -- | $87,650 |
| 2006 | -- | $87,650 |
| 2005 | -- | $87,650 |
| 2004 | -- | $87,650 |
| 2003 | -- | $87,650 |
| 2002 | -- | $87,650 |
| 2000 | -- | $87,650 |
Find assessor info on the county website
Neighborhood: Hokendauqua
Nearby homes
- $485,6004 bd2 ba2.1k sqft3232 Flatrock Dr, Whitehall, PA 18052Off Market
- $543,2004 bd2 ba2.5k sqft3234 Clear Stream Dr, Whitehall, PA 18052Off Market
- $461,0003 bd3 ba2.8k sqft3321 S Ruch St, Whitehall, PA 18052Sold
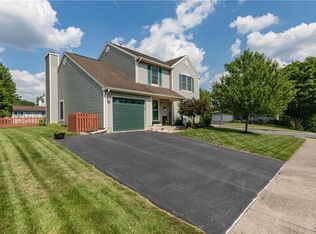
- $422,7003 bd2 ba1.6k sqft3400 S Ruch St, Whitehall, PA 18052Off Market
- $537,1004 bd3 ba3k sqft3402 S Ruch St, Whitehall, PA 18052Sold
- $570,7006 bd4 ba3k sqft3230 Flatrock Dr, Whitehall, PA 18052Off Market
- $440,7003 bd2 ba2.1k sqft3231 Flatrock Dr, Whitehall, PA 18052Off Market
- $465,0003 bd3 ba1.6k sqft3232 Clear Stream Dr, Whitehall, PA 18052Off Market
Nearby schools
GreatSchools rating
- 5/10George D Steckel El SchoolGrades: 2-3Distance: 0.9 mi
- 6/10Whitehall-Coplay Middle SchoolGrades: 6-8Distance: 1 mi
- 6/10Whitehall High SchoolGrades: 9-12Distance: 0.9 mi
Schools provided by the listing agent
- District: Whitehall-Coplay
Source: GLVR. This data may not be complete. We recommend contacting the local school district to confirm school assignments for this home.
Get a cash offer in 3 minutes
Find out how much your home could sell for in as little as 3 minutes with a no-obligation cash offer.
Estimated market value
$579,900
Get a cash offer in 3 minutes
Find out how much your home could sell for in as little as 3 minutes with a no-obligation cash offer.
Estimated market value
$579,900
- Pennsylvania
- Lehigh County
- Whitehall
- 18052
- Hokendauqua
- 3234 Flatrock Dr
Nearby cities
Nearby neighborhoods
Nearby zip codes
Other Whitehall Topics
