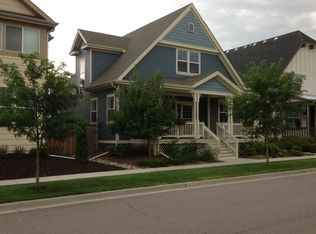
Incredible Central Park corner-lot location on Sand Creek with amazing mountain views. This home is full of character and style. As you walk up to the front porch, the swing begs you to sit and stay awhile. The minute you walk in you can tell this is not your typical home. The transom windows and French doors greet you in the foyer. Wood floors throughout the main level create the homey feeling you were hoping to find. The charming office has wall-to-wall windows to take advantage of the park and mountain views. Everyone will love gathering in the great room with gas fireplace and slider to the outside courtyard. This is a dream kitchen with large island, custom cabinets, granite, custom backsplash, walk-in pantry and stainless appliances, making entertaining a delight. The built-in desk, half bath and laundry complete the main level. Upstairs you’ll love the covered deck with ceiling fans and mountain views. It’s the perfect spot for morning coffee or afternoon cocktails. Upstairs you’ll find the primary suite with a spa-like, five-piece bath and walk-in closet and there are two other good-sized bedrooms and a full bath. The lower level has a great family room, with built-in beverage refrigerator and room for all your games and toys, plus a second office/gym with French doors, fourth bedroom and custom tile ¾ bath and storage. All conveniently located close to the massive Sand Creek park and trails, I-70, shopping, Stanly Market Place, DIA and public transportation.
Sold for $992,000
Zillow last checked:
Listing updated:
Bought with:
Ashley Faller, 100081851
Compass - Denver
Source: REcolorado as distributed by MLS GRID,MLS#: 3703600
Price history
| Date | Event | Price |
|---|---|---|
| 5/2/2025 | Sold | $992,000$279/sqft |
Source:  REcolorado as distributed by MLS GRID #3703600 Report a problem REcolorado as distributed by MLS GRID #3703600 Report a problem | ||
| 4/17/2025 | Pending sale | $992,000$279/sqft |
Source: REcolorado as distributed by MLS GRID #3703600 Report a problem | ||
| 4/14/2025 | Price change | $992,000-5.5%$279/sqft |
Source: REcolorado as distributed by MLS GRID #3703600 Report a problem | ||
| 4/10/2025 | Listed for sale | $1,050,000+35.5%$295/sqft |
Source: REcolorado as distributed by MLS GRID #3703600 Report a problem | ||
| 8/10/2020 | Sold | $775,000-3%$218/sqft |
Source: Agent Provided Report a problem | ||
| 6/27/2020 | Pending sale | $799,000$225/sqft |
Source: Re/max Alliance #8546927 Report a problem | ||
| 5/27/2020 | Price change | $799,000-3.2%$225/sqft |
Source: Re/max Alliance #8546927 Report a problem | ||
| 5/14/2020 | Listed for sale | $825,000+79.5%$232/sqft |
Source: Re/max Alliance #8546927 Report a problem | ||
| 3/1/2011 | Sold | $459,499+399.5%$129/sqft |
Source: Public Record Report a problem | ||
| 8/13/2010 | Sold | $92,000$26/sqft |
Source: Public Record Report a problem | ||

Get a cash offer in 3 minutes
Find out how much your home could sell for in as little as 3 minutes with a no-obligation cash offer.
Estimated market value
$954,600
