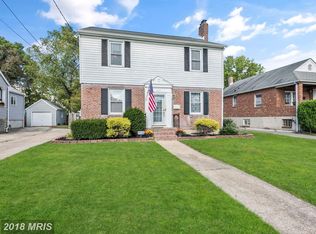
SITUATED ON A DOUBLE LOT, THIS CHARMING PARKVILLE HOME CHECKS ALL THE BOXES. UPDATED KITCHEN WITH NEW SS APPLIANCES, RECENT ROOF, NEW HVAC AND WATER HEATER, UPDATED PLUMBING AND ELECTRICAL, NEW SIDING. THIS HOME OFFERS PEACE OF MIND WITH ALL THE RECENT UPGRADES AND IMPROVEMENTS. LOCATED ON A QUIET STREET IN FAMILY ORIENTED NEIGHBORHOOD, THIS IS THE PERFECT HOME FOR FAMILIES OR COUPLES DOWN SIZING. GREAT DECK WITH PERGOLA OPENS UP TO HUGE BACK YARD IDEAL FOR FAMILY FUN AND ENTERTAINING. THERE IS AN IN-GROUND GAS LINE ON THE DECK FOR YOUR GRILL, NO NEED FOR BUYING EXPENSIVE PROPANE TANKS. THE DETACHED GARAGE OFFERS AMPLE SPACE FOR STORAGE. LONG DRIVEWAY OFFERS OFF STREET PARKING FOR MULTIPLE CARS. THE MASTER BEDROOM HAS A LARGE BUILT IN IKEA ARMOIR OFFERING EXTRA ROOM FOR YOUR CLOTHES. THE HOME FEATURES AN OPEN KITCHEN LAYOUT WITH EAT IN DINING. THE COZY LIVING ROOM WITH WOOD BURNING FIREPLACE WELCOMES YOU FOR FAMILY TIME TOGETHER. THERE IS A FINISHED BASEMENT WITH ENDLESS OPPORTUNITIES AS AN ADDITIONAL FAMILY ROOM, PLAYROOM FOR THE KIDS OR MAN CAVE. THIS HOME HAS BEEN WELL LOVED AND MAINTAINED BY ITS OWNERS. SCHEDULE YOUR SHOWING, YOU WON’T BE DISAPPOINTED.
Sold for $295,000
$295,000
3234 Glendale Ave, Baltimore, MD 21234
3beds
1,950sqft
Single Family Residence
Built in 1941
0.3 Acres Lot
$298,800 Zestimate®
$151/sqft
$2,719 Estimated rent
Home value
$298,800
$257,000 - $347,000
$2,719/mo
Zestimate® history
Owner options
List your home for rent
$2,719/mo
Rent Zestimate®
Find your next renter with Zillow Rental Manager. Plus, with online applications, you can quickly screen prospective tenants – for free.
$2,719/mo
Rent Zestimate®
Refinance and save
$1,939/mo
Est. payment
Refinancing to a lower rate could help reduce your monthly payments and save thousands over the life of the loan.
$1,939/mo
Est. payment
Explore your selling options
Work with a Zillow partner agent
Leverage their expertise and Zillow's premium Showcase listings to get your home seen by more buyers.
Get startedList with your own agent
Get your home in front of millions of buyers by listing it on Zillow.
Learn how to do itSell it yourself
Take full control of how buyers see your home on Zillow by listing For Sale by Owner (FSBO).
List your homeWhat's special
Finished basementGreat deck with pergolaIn-ground gas lineRecent roofNew ss appliancesUpdated kitchenDouble lot
Zillow last checked:
Listing updated:
Listed by:
Marion Bishoff 443-280-3870,
Samson Properties
Bought with:
Ryan Hollander, 63675555
Next Step Realty
Source: Bright MLS,MLS#: MDBA2170996
Facts & features
Interior
Bedrooms & bathrooms
- Bedrooms: 3
- Bathrooms: 2
- Full bathrooms: 1
- 1/2 bathrooms: 1
- Main level bathrooms: 2
- Main level bedrooms: 3
Basement
- Area: 1376
Heating
- Heat Pump, Natural Gas
Cooling
- Central Air, Natural Gas
Appliances
- Included: Gas Water Heater
Features
- Plaster Walls
- Flooring: Hardwood, Carpet
- Basement: Full
- Number of fireplaces: 1
Interior area
- Total structure area: 2,826
- Total interior livable area: 1,950 sqft
- Finished area above ground: 1,450
- Finished area below ground: 500
Property
Parking
- Total spaces: 4
- Parking features: Storage, Garage Door Opener, Garage Faces Front, Driveway, Detached
- Garage spaces: 1
- Uncovered spaces: 3
Accessibility
- Accessibility features: None
Features
- Levels: Two
- Stories: 2
- Pool features: None
Lot
- Size: 0.3 Acres
Details
- Additional structures: Above Grade, Below Grade
- Parcel number: 0327045498A114
- Zoning: R-1
- Special conditions: Standard
Construction
Type & style
- Home type: SingleFamily
- Architectural style: Bungalow
- Property subtype: Single Family Residence
Materials
- Brick
- Foundation: Brick/Mortar
- Roof: Asbestos Shingle
Condition
- New construction: No
- Year built: 1941
Utilities & green energy
- Sewer: Public Septic
- Water: Public
- Utilities for property: Natural Gas Available
Community & HOA
Community
- Subdivision: Parkville
HOA
- Has HOA: No
Location
- Region: Baltimore
- Municipality: Baltimore City
Financial & listing details
- Price per square foot: $151/sqft
- Tax assessed value: $154,367
- Annual tax amount: $3,580
- Date on market: 6/17/2025
- Listing agreement: Exclusive Right To Sell
- Listing terms: Cash,Conventional,FHA,VA Loan
- Ownership: Fee Simple
Price history
| Date | Event | Price |
|---|---|---|
| 7/18/2025 | Sold | $295,000+1.7%$151/sqft |
Source:  Bright MLS #MDBA2170996 Report a problem Bright MLS #MDBA2170996 Report a problem | ||
| 6/22/2025 | Pending sale | $290,000$149/sqft |
Source: Bright MLS #MDBA2170996 Report a problem | ||
| 6/17/2025 | Listed for sale | $290,000+200.5%$149/sqft |
Source: Bright MLS #MDBA2170996 Report a problem | ||
| 8/9/2002 | Sold | $96,500$49/sqft |
Source: Public Record Report a problem | ||
Public tax history
| Year | Property taxes | Tax assessment |
|---|---|---|
| 2025 | -- | $154,367 +1.8% |
| 2024 | $3,580 +0.8% | $151,700 +0.8% |
| 2023 | $3,551 +0.8% | $150,467 -0.8% |
| 2022 | $3,522 +0.8% | $151,700 +2.5% |
| 2021 | $3,493 +4.6% | $148,000 +4.6% |
| 2020 | $3,339 +4.8% | $141,500 -4.4% |
| 2019 | $3,186 +5.1% | $148,000 +15.2% |
| 2018 | $3,033 | $128,500 |
| 2017 | $3,033 -1% | $128,500 |
| 2016 | $3,063 | $128,500 -4.1% |
| 2015 | $3,063 | $134,000 |
| 2014 | $3,063 | $134,000 |
| 2013 | -- | $134,000 -9.5% |
| 2012 | -- | $148,000 |
| 2011 | -- | $148,000 |
| 2010 | -- | $148,000 -10.1% |
| 2009 | -- | $164,640 +13.6% |
| 2008 | -- | $144,930 +15.7% |
| 2007 | -- | $125,220 +18.7% |
| 2006 | -- | $105,510 +3.4% |
| 2005 | -- | $102,062 +3.5% |
| 2004 | -- | $98,616 +3.6% |
| 2003 | -- | $95,170 +2.4% |
| 2002 | -- | $92,900 +2.5% |
| 2001 | -- | $90,630 |
Find assessor info on the county website
Neighborhood: North Harford Road
Nearby homes
- $333,5004 bd2 ba1.6k sqft3236 Glendale Ave, Baltimore, MD 21234Off Market
- $208,100-- bd1 ba824 sqft3232 Glendale Ave, Baltimore, MD 21234Off Market
- $218,700-- bd1 ba818 sqft3230 Glendale Ave, Baltimore, MD 21234Off Market
- $245,300-- bd2 ba862 sqft3238 Glendale Ave, Baltimore, MD 21234Off Market
- $388,800-- bd2 ba2.3k sqft7510 Moyer Ave, Baltimore, MD 21234Off Market
- $185,500-- bd1 ba770 sqft3228 Glendale Ave, Baltimore, MD 21234Off Market
- $354,7004 bd3 ba2.2k sqft3240 Glendale Ave, Baltimore, MD 21234Off Market
- $310,0003 bd3 ba1.9k sqft3226 Glendale Ave, Baltimore, MD 21234Sold
Nearby schools
GreatSchools rating
- 4/10Woodhome Elementary/Middle SchoolGrades: PK-8Distance: 0.1 mi
- 1/10Reginald F. Lewis High SchoolGrades: 9-12Distance: 1.6 mi
- 3/10City Neighbors High SchoolGrades: 9-12Distance: 1.4 mi
Schools provided by the listing agent
- District: Baltimore City Public Schools
Source: Bright MLS. This data may not be complete. We recommend contacting the local school district to confirm school assignments for this home.
Get a cash offer in 3 minutes
Find out how much your home could sell for in as little as 3 minutes with a no-obligation cash offer.
Estimated market value
$298,800
Get a cash offer in 3 minutes
Find out how much your home could sell for in as little as 3 minutes with a no-obligation cash offer.
Estimated market value
$298,800
- Maryland
- Baltimore City
- Baltimore
- 21234
- North Harford Road
- 3234 Glendale Ave
Nearby cities
Nearby neighborhoods
Nearby zip codes
Other Baltimore Topics
