Welcome to 3234 Grand Cape Court! Tucked away on a quiet cul-de-sac, this beautifully maintained greatroom ranch offers a full, finished walk-out lower level with soaring 10-foot ceilings. Step inside to a spacious entryway that opens into a light-filled great room featuring a cozy gas fireplace. Entertain in style in the formal dining room, or gather in the stunning kitchen, complete with granite countertops, a stylish tile backsplash, abundant cabinetry, pantry, and a butcher block island. The home boasts updated flooring, modern light fixtures, and solid six-panel wood doors throughout. The convenient laundry room includes a built-in hall tree storage. The primary suite offers a luxurious en-suite bath with dual sinks and a massive walk-in closet. Downstairs, the walk-out lower level is bright and open with high ceilings, an additional bedroom with egress, and tons of storage. Step out to a brick-paved patio and enjoy the large, fenced backyard and a huge, beautiful deck - perfect for relaxing or entertaining. Roof 2018 and newer siding. Smart thermostat and smart light switch to front door lights, living room, and kitchen cabinet lights. This home is move-in ready and meticulously cared for—come see it today!
Sold for $303,340
$303,340
3234 Grand Cape Ct, Rockford, IL 61109
4beds
2,888sqft
Single Family Residence
Built in 2007
0.26 Acres Lot
$335,000 Zestimate®
$105/sqft
$3,077 Estimated rent
Home value
$335,000
$295,000 - $382,000
$3,077/mo
Zestimate® history
Owner options
List your home for rent
$3,077/mo
Rent Zestimate®
Find your next renter with Zillow Rental Manager. Plus, with online applications, you can quickly screen prospective tenants – for free.
$3,077/mo
Rent Zestimate®
Refinance and save
$2,242/mo
Est. payment
Refinancing to a lower rate could help reduce your monthly payments and save thousands over the life of the loan.
$2,242/mo
Est. payment
Explore your selling options
Work with a Zillow partner agent
Leverage their expertise and Zillow's premium Showcase listings to get your home seen by more buyers.
Get startedList with your own agent
Get your home in front of millions of buyers by listing it on Zillow.
Learn how to do itSell it yourself
Take full control of how buyers see your home on Zillow by listing For Sale by Owner (FSBO).
List your homeWhat's special
Cozy gas fireplaceModern light fixturesHigh ceilingsLarge fenced backyardAdditional bedroom with egressButcher block islandQuiet cul-de-sac
Zillow last checked:
Listing updated:
Listed by:
Christine Wilke 815-262-0760,
Best Realty
Bought with:
Brenda Jones, 471022865
Door To Door Realty
Source: NorthWest Illinois Alliance of REALTORS®,MLS#: 202501618
Facts & features
Interior
Bedrooms & bathrooms
- Bedrooms: 4
- Bathrooms: 3
- Full bathrooms: 3
- Main level bathrooms: 2
- Main level bedrooms: 3
Primary bedroom
- Level: Main
- Area: 186.2
- Dimensions: 14 x 13.3
Bedroom 2
- Level: Main
- Area: 127.92
- Dimensions: 12.3 x 10.4
Bedroom 3
- Level: Main
- Area: 107.06
- Dimensions: 10.1 x 10.6
Bedroom 4
- Level: Walk Out
- Area: 179.35
- Dimensions: 10.15 x 17.67
Dining room
- Level: Main
- Area: 129.6
- Dimensions: 10.8 x 12
Family room
- Level: Basement
- Area: 797.45
- Dimensions: 38.9 x 20.5
Kitchen
- Level: Main
- Area: 231.6
- Dimensions: 19.3 x 12
Living room
- Level: Main
- Area: 336
- Dimensions: 21 x 16
Heating
- Forced Air, Natural Gas
Cooling
- Central Air
Appliances
- Included: Dishwasher, Dryer, Microwave, Refrigerator, Stove/Cooktop, Washer, Water Softener, Natural Gas Water Heater
- Laundry: Main Level
Features
- Great Room, L.L. Finished Space, Ceiling-Vaults/Cathedral, Granite Counters, Walk-In Closet(s)
- Windows: Window Treatments
- Basement: Basement Entrance,Full,Sump Pump,Finished,Full Exposure
- Number of fireplaces: 1
- Fireplace features: Gas
Interior area
- Total structure area: 2,888
- Total interior livable area: 2,888 sqft
- Finished area above ground: 1,730
- Finished area below ground: 1,158
Property
Parking
- Total spaces: 3
- Parking features: Attached, Garage Door Opener
- Garage spaces: 3
Features
- Patio & porch: Deck, Patio-Brick Paver, Covered
- Fencing: Fenced
Lot
- Size: 0.26 Acres
- Features: Full Exposure, City/Town, Subdivided
Details
- Parcel number: 1618128025
Construction
Type & style
- Home type: SingleFamily
- Architectural style: Ranch
- Property subtype: Single Family Residence
Materials
- Brick/Stone, Vinyl
- Roof: Shingle
Condition
- Year built: 2007
Utilities & green energy
- Electric: Circuit Breakers
- Sewer: City/Community
- Water: City/Community
Community & HOA
Community
- Subdivision: IL
Location
- Region: Rockford
Financial & listing details
- Price per square foot: $105/sqft
- Tax assessed value: $231,579
- Annual tax amount: $6,661
- Date on market: 4/5/2025
- Cumulative days on market: 2 days
- Ownership: Fee Simple
Price history
| Date | Event | Price |
|---|---|---|
| 5/8/2025 | Sold | $303,340+4.6%$105/sqft |
Source:  NorthWest Illinois Alliance of REALTORS® #202501618 Report a problem NorthWest Illinois Alliance of REALTORS® #202501618 Report a problem | ||
| 4/8/2025 | Pending sale | $289,900$100/sqft |
Source:  MRED as distributed by MLS GRID #12333108 Report a problem MRED as distributed by MLS GRID #12333108 Report a problem | ||
| 4/5/2025 | Listed for sale | $289,900+75.7%$100/sqft |
Source: NorthWest Illinois Alliance of REALTORS® #202501618 Report a problem | ||
| 4/20/2009 | Sold | $165,000$57/sqft |
Source: Public Record Report a problem | ||
Public tax history
| Year | Property taxes | Tax assessment |
|---|---|---|
| 2024 | $6,828 +2.5% | $77,193 +11.2% |
| 2023 | $6,661 +7.4% | $69,412 +16.3% |
| 2022 | $6,205 | $59,671 +10.5% |
| 2021 | -- | $53,980 +11.8% |
| 2020 | $5,493 +1.5% | $48,273 +4.9% |
| 2019 | $5,413 +6.4% | $46,009 +11.4% |
| 2018 | $5,086 -0.3% | $41,319 +3% |
| 2017 | $5,101 | $40,100 +2.2% |
| 2016 | $5,101 +0.7% | $39,252 +1.9% |
| 2015 | $5,063 +0.9% | $38,531 -4.4% |
| 2014 | $5,017 -3.8% | $40,305 -30.4% |
| 2009 | $5,213 | $57,869 |
Find assessor info on the county website
Neighborhood: 61109
Nearby homes
- $292,5003 bd2 ba1.4k sqft3229 Grand Cape Ct, Rockford, IL 61109Sold
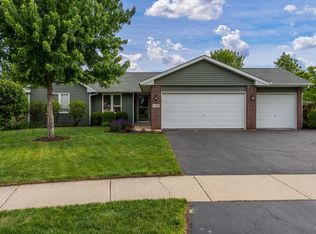
- $284,5003 bd2 ba1.4k sqft3226 Grand Cape Ct, Rockford, IL 61109Off Market
- $271,2004 bd2 ba1.5k sqft3235 Citadel Dr, Rockford, IL 61109Off Market

- $277,8003 bd2 ba1.4k sqft3299 Citadel Dr, Rockford, IL 61109Off Market
- $274,4003 bd2 ba1.4k sqft3321 Citadel Dr, Rockford, IL 61109Off Market
- $280,0003 bd2 ba1.5k sqft3218 Grand Cape Ct, Rockford, IL 61109Sold
- $285,0003 bd3 ba1.6k sqft3337 Citadel Dr, Rockford, IL 61109Sold
- $258,0003 bd2 ba1.5k sqft3223 Citadel Dr, Rockford, IL 61109Off Market
Nearby schools
GreatSchools rating
- 3/10Arthur Froberg Elementary SchoolGrades: K-5Distance: 0.7 mi
- 4/10Bernard W Flinn Middle SchoolGrades: 6-8Distance: 2.2 mi
- 1/10Jefferson High SchoolGrades: 9-12Distance: 0.5 mi
Schools provided by the listing agent
- Elementary: Arthur Froberg Elementary
- Middle: Bernard W Flinn Middle
- High: Jefferson High
- District: Rockford 205
Source: NorthWest Illinois Alliance of REALTORS®. This data may not be complete. We recommend contacting the local school district to confirm school assignments for this home.


Get pre-qualified for a loan
At Zillow Home Loans, we can pre-qualify you in as little as 5 minutes with no impact to your credit score.An equal housing lender. NMLS #10287.
- Illinois
- Winnebago County
- Rockford
- 61109
- 3234 Grand Cape Ct
Nearby cities
Nearby neighborhoods
Nearby zip codes
Other Rockford Topics
