Welcome to this stunning home in the heart of Lynwood Park, where charm meets modern luxury. From the moment you arrive, the rocking chair front porch sets the tone for the inviting elegance that awaits inside. Step into the main level, where gleaming hardwood floors and abundant natural light create a warm and welcoming atmosphere. The formal dining room and sitting or piano room greet you upon entry, offering spaces perfect for hosting and relaxing. Beyond, the oversized family room impresses with a coffered ceiling, custom built-ins, a cozy fireplace, and a seamless connection to the heart of the home-a world-class kitchen and entertaining area. The new kitchen boasts marble countertops, a farm sink, a Wolf range and custom vent hood, a Sub-Zero refrigerator and freezer, and custom inset cabinetry. An entertainer's bar with seating, a wine fridge, beverage fridge, ice maker, built-in banquette seating, and a sliding serving window opens to outdoor spaces, making this home perfect for gatherings. Enjoy the vaulted, screened-in porch, expansive deck, and storybook backyard featuring a patio, tailored landscaping, turf, fencing, and an impressive 206-foot depth lot. Upstairs, the oversized primary suite is a retreat of its own. A barn door welcomes you to a vaulted office or sitting room addition, accented with wood beams, which offers natural light and privacy. The spa-like primary bath includes a soaking tub, seamless glass shower, granite double vanity, and custom walk-in closet. Generously sized guest bedrooms with walk-in closets, a Jack-and-Jill double vanity bath, and access to the adjoining upper porch provide comfort and charm. A well-appointed laundry room with custom cabinetry and a sink adds convenience. The terrace level offers even more living space, including a full bedroom and bath, a family room, and ample storage. With fresh paint, updated lighting, plantation shutters, new paint, and thoughtful updates throughout, this home combines timeless appeal with modern amenities. The Lynwood Park area has been completely redeveloped with multi-million dollar park renovation including; a swimming pool, tennis, basketball courts, and soccer fields. This incredible location is convenient to all the Hospitals and top-rated Schools. , this home truly has it all-don't miss the opportunity to make it yours!
Closed
$1,330,000
3234 Lynwood Dr NE, Atlanta, GA 30319
4beds
4,280sqft
Single Family Residence
Built in 2006
0.27 Acres Lot
$1,300,900 Zestimate®
$311/sqft
$5,652 Estimated rent
Home value
$1,300,900
$1.17M - $1.44M
$5,652/mo
Zestimate® history
Owner options
List your home for rent
$5,652/mo
Rent Zestimate®
Find your next renter with Zillow Rental Manager. Plus, with online applications, you can quickly screen prospective tenants – for free.
$5,652/mo
Rent Zestimate®
Refinance and save
$8,219/mo
Est. payment
Refinancing to a lower rate could help reduce your monthly payments and save thousands over the life of the loan.
$8,219/mo
Est. payment
Explore your selling options
Work with a Zillow partner agent
Leverage their expertise and Zillow's premium Showcase listings to get your home seen by more buyers.
Get startedList with your own agent
Get your home in front of millions of buyers by listing it on Zillow.
Learn how to do itSell it yourself
Take full control of how buyers see your home on Zillow by listing For Sale by Owner (FSBO).
List your homeWhat's special
Zillow last checked:
Listing updated:
Listed by:
Madalyn Suits 404-419-3550,
Keller Williams Realty,
Nina Dames 404-419-3500,
Keller Williams Realty
Bought with:
Non Mls Salesperson, 364771
Non-Mls Company
Source: GAMLS,MLS#: 10439912
Facts & features
Interior
Bedrooms & bathrooms
- Bedrooms: 4
- Bathrooms: 4
- Full bathrooms: 3
- 1/2 bathrooms: 1
Rooms
- Room types: Laundry, Office
Dining room
- Features: Separate Room
Kitchen
- Features: Breakfast Area, Breakfast Bar, Kitchen Island
Heating
- Forced Air, Natural Gas
Cooling
- Central Air, Electric
Appliances
- Included: Dishwasher, Disposal, Double Oven, Microwave
- Laundry: In Hall, Upper Level
Features
- Bookcases, Central Vacuum, Double Vanity, High Ceilings, Vaulted Ceiling(s)
- Flooring: Carpet, Hardwood
- Windows: Double Pane Windows
- Basement: Bath Finished,Exterior Entry,Finished
- Number of fireplaces: 1
- Fireplace features: Family Room, Gas Starter
- Common walls with other units/homes: No Common Walls
Interior area
- Total structure area: 4,280
- Total interior livable area: 4,280 sqft
- Finished area above ground: 4,280
- Finished area below ground: 0
Property
Parking
- Total spaces: 2
- Parking features: Garage, Kitchen Level
- Has garage: Yes
Features
- Levels: Two
- Stories: 2
- Patio & porch: Deck, Screened
- Exterior features: Other
- Fencing: Fenced
- Waterfront features: No Dock Or Boathouse
- Body of water: None
Lot
- Size: 0.27 Acres
- Features: Level
Details
- Parcel number: 18 275 07 075
Construction
Type & style
- Home type: SingleFamily
- Architectural style: Traditional
- Property subtype: Single Family Residence
Materials
- Brick, Concrete, Other
- Roof: Composition
Condition
- Resale
- New construction: No
- Year built: 2006
Utilities & green energy
- Sewer: Public Sewer
- Water: Public
- Utilities for property: Cable Available, Electricity Available, High Speed Internet, Natural Gas Available, Phone Available, Sewer Available, Underground Utilities, Water Available
Community & HOA
Community
- Features: Park, Playground, Pool, Tennis Court(s), Near Public Transport, Walk To Schools, Near Shopping
- Security: Security System, Smoke Detector(s)
- Subdivision: LYNWOOD PARK
HOA
- Has HOA: No
- Services included: None
Location
- Region: Atlanta
Financial & listing details
- Price per square foot: $311/sqft
- Annual tax amount: $9,302
- Date on market: 1/16/2025
- Cumulative days on market: 5 days
- Listing agreement: Exclusive Right To Sell
- Electric utility on property: Yes
Price history
| Date | Event | Price |
|---|---|---|
| 2/18/2025 | Sold | $1,330,000+0.4%$311/sqft |
Source:  GAMLS #10439912 Report a problem GAMLS #10439912 Report a problem | ||
| 1/21/2025 | Pending sale | $1,325,000$310/sqft |
Source:  FMLS GA #7505014 Report a problem FMLS GA #7505014 Report a problem | ||
| 1/16/2025 | Listed for sale | $1,325,000$310/sqft |
Source: GAMLS #10439912 Report a problem | ||
Public tax history
Tax history is unavailable.
Neighborhood: Lynwood Park
Nearby homes
- $1,330,0003 bd3 ba2.8k sqft3234 Lynwood Dr, Atlanta, GA 30319Sold
- $871,5004 bd4 ba2.7k sqft3228 Lynwood Dr, Atlanta, GA 30319Off Market
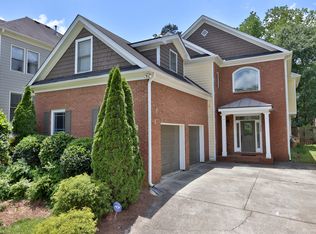
- $---- bd-- ba-- sqft3228 Lynwood Dr NE, Atlanta, GA 30319Off Market
- $904,5005 bd5 ba3.8k sqft3236 Lynwood Dr, Atlanta, GA 30319Sold

- $1,051,5005 bd5 ba3.4k sqft3224 Lynwood Dr, Atlanta, GA 30319Off Market
- $1,100,0003 bd4 ba2.8k sqft3235 Lynwood Dr, Atlanta, GA 30319Sold
- $907,3004 bd3 ba2.2k sqft3238 Lynwood Dr, Atlanta, GA 30319Off Market
- $1,305,4004 bd5 ba4.2k sqft3220 Lynwood Dr, Atlanta, GA 30319Off Market
Nearby schools
GreatSchools rating
- 9/10Montgomery Elementary SchoolGrades: PK-5Distance: 1.9 mi
- 7/10Chamblee Middle SchoolGrades: 6-8Distance: 2 mi
- 7/10Chamblee Charter High SchoolGrades: 9-12Distance: 2.1 mi
Schools provided by the listing agent
- Elementary: Montgomery
- Middle: Chamblee
- High: Chamblee
Source: GAMLS. This data may not be complete. We recommend contacting the local school district to confirm school assignments for this home.
Get a cash offer in 3 minutes
Find out how much your home could sell for in as little as 3 minutes with a no-obligation cash offer.
Estimated market value
$1,300,900
Get a cash offer in 3 minutes
Find out how much your home could sell for in as little as 3 minutes with a no-obligation cash offer.
Estimated market value
$1,300,900
- Georgia
- Dekalb County
- Brookhaven
- 30319
- Lynwood Park
- 3234 Lynwood Dr NE
Nearby cities
Nearby neighborhoods
Nearby zip codes
Other Brookhaven Topics
