Skip main navigation
Closed
  • $327,200

    3234 Mineral Ridge Ln, Stone Mountain, GA 30087

    5beds
    2,813sqft
    Single Family Residence, Residential
    Built in 2002
    0.35 Acres Lot
    $327,000 Zestimate®
    $116/sqft
    $2,461 Estimated rent

    Home value

    $327,000

    $304,000 - $353,000

    $2,461/mo

    Zestimate® history
    Loading
    Loading...

    Owner options

    List your home for rent

    $2,461/mo

    Rent Zestimate®

    Find your next renter with Zillow Rental Manager. Plus, with online applications, you can quickly screen prospective tenants – for free.

    Learn more

    $2,461/mo

    Rent Zestimate®

    Refinance and save

    $2,054/mo

    Est. payment

    Refinancing to a lower rate could help reduce your monthly payments and save thousands over the life of the loan.

    See today's rates

    $2,054/mo

    Est. payment

    Explore your selling options

    Work with a Zillow partner agent

    Leverage their expertise and Zillow's premium Showcase listings to get your home seen by more buyers.

    Get started

    List with your own agent

    Get your home in front of millions of buyers by listing it on Zillow.

    Learn how to do it

    Sell it yourself

    Take full control of how buyers see your home on Zillow by listing For Sale by Owner (FSBO).

    List your home

    What's special

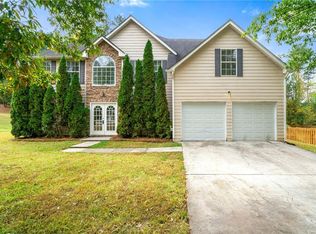
    Welcome Home to 3234 Mineral Ridge Lane, Stone Mountain, GA 300875 Bedrooms | 3 Bathrooms | 2,813 Sq. Ft. | No HOA | $370,000 Discover Your Private Sanctuary in Gwinnett County!mTucked away in a quiet pocket at the top of a gentle hill, this beautifully maintained, traditional 2-story home offers the perfect blend of expansive space, modern convenience, and peaceful privacy. Embraced by a lush, wooded backdrop on a generous 0.35-acre lot, this property is a rare find that boasts a BRAND-NEW ROOF and ZERO HOA restrictions! Step Inside…From the moment you cross the threshold, the bright and welcoming entry foyer sets a tone of classic comfort. The main level flows effortlessly, offering:Formality Meets Function: A spacious formal living room transitions seamlessly into a separate dining room that comfortably seats up to 8 guests—perfect for holiday gatherings or intimate dinner parties. Sleek Galley Kitchen & Sunlit Breakfast Nook: Complete with stainless steel appliances, plenty of counter space, and a whisper-quiet Bosch dishwasher, the kitchen overlooks a cozy breakfast corner. Step right out from here onto your private patio for morning coffee or evening stargazing. Cozy Family Room: Step down into a warm, inviting family room featuring a cozy gas/wood fireplace, deep crown molding, and a large storage closet to keep life organized. Main Level Bedroom/Office: Behind elegant French doors lies a versatile main-floor bedroom with direct access to a full bathroom. It’s ideal for a guest suite, an inspiring work-from-home office, or a client-facing workspace. Head upstairs to explore four additional bedrooms, including a truly grand primary suite: The Primary Sanctuary: Feel the stress melt away beneath high, tiered ceilings. The en-suite primary bath features a double vanity, a separate shower, and a deep, jetted soaking tub positioned perfectly to enjoy the serene, wooded views. The remaining three upstairs bedrooms are bright and spacious, offering excellent closet space and sharing a well-appointed full hallway bathroom. Peaceful Backyard: Enjoy an unconfined, landscaped backyard that backs up to a wall of mature trees, offering a sense of seclusion and endless options for outdoor entertaining. A 2-car front-entry garage comes equipped with a brand-new, ultra-quiet garage door opener and level driveway parking. Top-Tier Convenience: Main-level laundry room, double-pane windows for energy efficiency, and low-maintenance luxury vinyl flooring throughout the main living areas. The LocationPerfectly situated in Gwinnett County's desirable Shiloh school district (Annistown Elementary, Shiloh Middle, and Shiloh High), the neighborhood benefits from school buses that pick up right inside the community. Nature lovers will rejoice being just minutes away from Deshong Park, Yellow River Park, Stone Mountain Park, and Arabia Mountain for your weekend hiking and biking adventures. Best of all, when you want to experience the vibrant energy of the city or need to travel, you are only a convenient 30-minute drive from downtown Atlanta and Hartsfield-Jackson International Airport.

    Zillow last checked:

    Listing updated:

    Listed by:

    Kim McClure,

    Keller Williams Realty Metro Atlanta 404-564-5560

    Bought with:

    Sanih Jiwani, 394303

    Chapman Hall Realtors

    Source: FMLS GA,MLS#: 7753338MLS Logo

    Facts & features

    Interior

    Bedrooms & bathrooms
    • Bedrooms: 5
    • Bathrooms: 3
    • Full bathrooms: 3
    • Main level bathrooms: 1
    • Main level bedrooms: 1
    Rooms
    • Room types: Bathroom, Bedroom, Bonus Room, Kitchen, Laundry
    Primary bedroom
    • Features: None
    • Level: None
    Bedroom
    • Features: None
    Primary bathroom
    • Features: Double Vanity, Separate Tub/Shower, Soaking Tub
    Dining room
    • Features: Separate Dining Room
    Kitchen
    • Features: Eat-in Kitchen, Other Surface Counters, View to Family Room
    Heating
    • Central
    Cooling
    • Central Air
    Appliances
    • Included: Dishwasher, Disposal, Dryer, Gas Range, Microwave, Refrigerator, Washer
    • Laundry: Laundry Room, Main Level
    Features
    • Crown Molding, Double Vanity, Entrance Foyer, High Ceilings 9 ft Main, High Ceilings 9 ft Upper, Vaulted Ceiling(s), Walk-In Closet(s)
    • Flooring: Luxury Vinyl
    • Windows: Bay Window(s), Double Pane Windows, Window Treatments
    • Basement: None
    • Number of fireplaces: 1
    • Fireplace features: Family Room
    • Common walls with other units/homes: No Common Walls
    Interior area
    • Total structure area: 2,813
    • Total interior livable area: 2,813 sqft
    • Finished area above ground: 2,813
    • Finished area below ground: 0

    Property

    Parking
    • Total spaces: 2
    • Parking features: Driveway, Garage, Garage Door Opener, Garage Faces Front, Kitchen Level, Level Driveway
    • Garage spaces: 2
    • Has uncovered spaces: Yes
    Accessibility
    • Accessibility features: Accessible Bedroom, Accessible Closets, Accessible Doors, Accessible Hallway(s)
    Features
    • Levels: Two
    • Stories: 2
    • Patio & porch: Patio
    • Exterior features: None, No Dock
    • Pool features: None
    • Spa features: None
    • Fencing: None
    • Has view: Yes
    • View description: Neighborhood, Trees/Woods
    • Waterfront features: None
    • Body of water: None
    Lot
    • Size: 0.35 Acres
    • Features: Back Yard, Front Yard, Landscaped
    Details
    • Additional structures: None
    • Parcel number: R6025 233
    • Other equipment: None
    • Horse amenities: None

    Construction

    Type & style
    • Home type: SingleFamily
    • Architectural style: Traditional
    • Property subtype: Single Family Residence, Residential
    Materials
    • Brick Front, HardiPlank Type
    • Foundation: Slab
    • Roof: Shingle
    Condition
    • Resale
    • New construction: No
    • Year built: 2002

    Utilities & green energy

    • Electric: 110 Volts, 220 Volts
    • Sewer: Public Sewer
    • Water: Public
    • Utilities for property: Cable Available, Electricity Available, Natural Gas Available, Sewer Available, Underground Utilities, Water Available
    Green energy
    • Energy efficient items: None
    • Energy generation: None
    • Water conservation: Low-Flow Fixtures

    Community & HOA

    Community
    • Features: None
    • Security: Secured Garage/Parking, Smoke Detector(s)
    • Subdivision: Rockbridge Place
    HOA
    • Has HOA: No
    Location
    • Region: Stone Mountain

    Financial & listing details

    • Price per square foot: $116/sqft
    • Tax assessed value: $420,500
    • Annual tax amount: $4,529
    • Date on market: 4/15/2026
    • Cumulative days on market: 43 days
    • Listing terms: 1031 Exchange,Cash,Conventional,FHA,VA Loan
    • Electric utility on property: Yes
    • Road surface type: Asphalt

    Price history

    DateEventPrice
    6/30/2026Sold$327,200+2.3%$116/sqft
    Source: FMLS GA #7753338 Report a problem
    6/5/2026Pending sale$320,000$114/sqft
    Source: FMLS GA #7753338 Report a problem
    5/17/2026Price change$320,000-13.5%$114/sqft
    Source: GAMLS #10735929 Report a problem
    4/17/2026Listed for sale$370,000+457.6%$132/sqft
    Source: FMLS GA #7753338 Report a problem
    3/24/2021Listing removed--
    Source: Owner Report a problem
    7/30/2018Listing removed$1,700$1/sqft
    Source: Owner Report a problem
    7/17/2018Listed for rent$1,700$1/sqft
    Source: Owner Report a problem
    1/25/2017Sold$66,360-61.9%$24/sqft
    Source: Public Record Report a problem
    6/5/2008Sold$174,150-3.8%$62/sqft
    Source: Public Record Report a problem
    9/11/2002Sold$181,100$64/sqft
    Source: Public Record Report a problem

    Public tax history

    YearProperty taxesTax assessment
    2025$4,529 +0.1%$168,200 +4.3%
    2024$4,524 +27.5%$161,280 +17.1%
    2023$3,548 -8.9%$137,720 +3.8%
    2022$3,897 +26%$132,640 +44.6%
    2021$3,092 -0.6%$91,760
    2020$3,112 +17.9%$91,760 +24%
    2019$2,639 $74,000
    2018$2,639 +7.5%$74,000 +11.5%
    2016$2,455 +40.5%$66,360 +45%
    2015$1,748 $45,760 +7.8%
    2014$1,748 +13.1%$42,440 +6.4%
    2013$1,545 $39,880 -18.1%
    2012-- $48,680 -29.7%
    2011-- $69,280
    2010-- $69,280
    2009-- $69,280
    2007-- $69,280
    2006-- $69,280
    2005-- $69,280
    2004$931 -51.3%$69,280
    2003$1,911 $69,280
    Find assessor info on the county website

    Neighborhood: 30087

    Nearby schools

    GreatSchools rating
    Schools provided by the listing agent
    • Elementary: Annistown
    • Middle: Shiloh
    • High: Shiloh

    Source: FMLS GA. This data may not be complete. We recommend contacting the local school district to confirm school assignments for this home.

    Get a cash offer in 3 minutes
    Find out how much your home could sell for in as little as 3 minutes with a no-obligation cash offer.
    Estimated market value
    $327,000
    Get a cash offer in 3 minutes
    Find out how much your home could sell for in as little as 3 minutes with a no-obligation cash offer.
    Estimated market value
    $327,000