Stunning one owner custom built open plan 5BR home with a bonus room in the highly sought-after community of Fox Ridge. This home has it all-formal and informal dining, sitting room, split bedroom plan, hardwood floors and is nestled in the trees surrounded by mature landscaped berms. No neighbors in the back or on the North side of the home and it is situated on a corner lot that looks like a serene park. Captivating curb appeal on a .35 ace lot and the neighborhood amenities include two pools(one is lifeguarded), kiddie pool, playground and winding walking paths and sidewalks. Entering the home the attention to details at construction are apparent from the arched entry to the built ins to the designer ceilings. Kitchen features granite counters, eating bar, walk in pantry, tile floors, gas stove, drop zone, granite desk and room for an island. The chef will surely appreciate the prep space and layout. Primary bedroom has newer carpeting, coffered ceiling with lighting, door to the covered composite deck and windows with custom treatments overlooking the park like backyard. Primary bath has solid surface counters, double sinks, tile floors, whirlpool tub, water closet and shower. Primary closet has seasonal rods and has been thoughtfully designed with shelving and storage and it is grand. Remainder of the main level are two bedrooms, half bath with pedestal sink, full bath with tub/shower, laundry room with wash sink and additional storage. This finished basement is a retreat and epitomizes both luxury and functionality, offering a space that's as versatile as it is inviting. Boasting an expansive wet bar and solid surface counters make for a perfect place for entertaining guests in style. The built ins with gas fireplace are the focal of the basement and wood laminate flooring spans the family room. The convenience of a dedicated bonus room space, perfect for an office, exercise or playroom, allows for seamless integration of work and leisure within the comfort of your own home. Basement also has two bedrooms with vast closets, full bath with tile floors and solid counters, storage and a walk out. The backyard is fenced and is on an irrigation well (new in 2019) and sprinklers. Lawn is manicured and the backyard patio has a basketball goal that remains. Deck is composite with a covered area and an uncovered area that is ideal for entertaining, grilling or star gazing. Patio pavers, concrete patio, fire pit, Christmas light exterior outlets, professional landscaping-nothing to do but move in and enjoy. Most rooms have newer paint and additional improvements are NEW A/C in 21', NEW Roof in 23', NEW HW heater in 23', NEW Sump Pump in 19', NEW carpet in South bedroom. Fox Ridge has walkways to the Maize South schools campus and location is convenient to New Market Square shopping, highways, Eisenhower Airport and hospitals. No specials. Schedule your showing today. Welcome HOME!
Sold-inner office
Price Unknown
3234 N Brush Creek St, Wichita, KS 67205
5beds
3,900sqft
Single Family Onsite Built
Built in 2004
0.35 Acres Lot
$539,500 Zestimate®
$--/sqft
$3,115 Estimated rent
Home value
$539,500
$491,000 - $593,000
$3,115/mo
Zestimate® history
Owner options
List your home for rent
$3,115/mo
Rent Zestimate®
Find your next renter with Zillow Rental Manager. Plus, with online applications, you can quickly screen prospective tenants – for free.
$3,115/mo
Rent Zestimate®
Refinance and save
$700/mo
Est. payment
Refinancing to a lower rate could help reduce your monthly payments and save thousands over the life of the loan.
$700/mo
Est. payment
Explore your selling options
Work with a Zillow partner agent
Leverage their expertise and Zillow's premium Showcase listings to get your home seen by more buyers.
Get startedList with your own agent
Get your home in front of millions of buyers by listing it on Zillow.
Learn how to do itSell it yourself
Take full control of how buyers see your home on Zillow by listing For Sale by Owner (FSBO).
List your homeWhat's special
Zillow last checked:
Listing updated:
Listed by:
Laura Mormando CELL:316-641-4142,
Berkshire Hathaway PenFed Realty
Bought with:
Laura Mormando, SP00231930
Source: SCKMLS as distributed by MLS GRID,MLS#: 654561
Facts & features
Interior
Bedrooms & bathrooms
- Bedrooms: 5
- Bathrooms: 4
- Full bathrooms: 3
- 1/2 bathrooms: 1
Primary bedroom
- Description: Carpet
- Level: Main
- Area: 227563
- Dimensions: 17’11 x 13’3
Bedroom
- Description: Carpet
- Level: Basement
- Area: 153797
- Dimensions: 12’11 x 12’7
Bedroom
- Description: Carpet
- Level: Main
- Area: 16104
- Dimensions: 13’2 x 12’2
Bedroom
- Description: Wood
- Level: Main
- Area: 11856
- Dimensions: 11’4 x 10’4
Bedroom
- Description: Wood Laminate
- Level: Basement
- Area: 166497
- Dimensions: 13’11 x 12’7
Bonus room
- Level: Basement
- Area: 204
- Dimensions: 12 x17
Dining room
- Description: Wood
- Level: Main
- Area: 11856
- Dimensions: 11’4 x 10’4
Dining room
- Description: Tile
- Level: Main
- Area: 5723
- Dimensions: 9’7 x 5’9
Family room
- Description: Wood Laminate
- Level: Basement
- Area: 943080
- Dimensions: 34’8 x 27’10
Kitchen
- Description: Tile
- Level: Main
- Area: 229830
- Dimensions: 16’3 x 14’10
Living room
- Description: Wood
- Level: Main
- Area: 27342
- Dimensions: 18’6 x 14’7
Heating
- Forced Air, Natural Gas
Cooling
- Central Air, Electric
Appliances
- Included: Dishwasher, Disposal, Microwave, Range, Humidifier, Water Purifier
- Laundry: Main Level, Laundry Room, 220 equipment, Sink
Features
- Ceiling Fan(s), Walk-In Closet(s), Wired for Surround Sound
- Flooring: Hardwood, Laminate
- Doors: Storm Door(s)
- Windows: Window Coverings-Part
- Basement: Finished
- Number of fireplaces: 2
- Fireplace features: Two, Living Room, Family Room, Gas
Interior area
- Total interior livable area: 3,900 sqft
- Finished area above ground: 2,025
- Finished area below ground: 1,875
Property
Parking
- Total spaces: 3
- Parking features: Attached, Garage Door Opener, Oversized
- Garage spaces: 3
Features
- Levels: One
- Stories: 1
- Patio & porch: Patio, Deck, Covered
- Exterior features: Guttering - ALL, Irrigation Well, Sprinkler System
- Pool features: Community
- Has spa: Yes
- Spa features: Bath
- Fencing: Wrought Iron
Lot
- Size: 0.35 Acres
- Features: Corner Lot
Details
- Parcel number: 0893204401003.00
Construction
Type & style
- Home type: SingleFamily
- Architectural style: Traditional
- Property subtype: Single Family Onsite Built
Materials
- Frame w/More than 50% Mas, Stucco
- Foundation: Full, View Out, Walk Out Below Grade
- Roof: Composition
Condition
- Year built: 2004
Utilities & green energy
- Gas: Natural Gas Available
- Utilities for property: Sewer Available, Natural Gas Available, Public
Community & HOA
Community
- Features: Sidewalks, Jogging Path, Lake, Playground
- Security: Security System
- Subdivision: FOX RIDGE
HOA
- Has HOA: Yes
- Services included: Recreation Facility, Gen. Upkeep for Common Ar
- HOA fee: $700 annually
Location
- Region: Wichita
Financial & listing details
- Tax assessed value: $433,800
- Annual tax amount: $5,561
- Date on market: 4/30/2025
- Cumulative days on market: 33 days
- Ownership: Individual
- Road surface type: Paved
Price history
Price history is unavailable.
Public tax history
| Year | Property taxes | Tax assessment |
|---|---|---|
| 2025 | $5,922 +6.4% | $49,887 +8% |
| 2024 | $5,566 -1.6% | $46,196 |
| 2023 | $5,656 | $46,196 |
| 2022 | -- | -- |
| 2021 | $4,823 +4.1% | -- |
| 2020 | $4,634 -23% | $37,847 |
| 2019 | $6,017 +2.4% | $37,847 +4% |
| 2018 | $5,878 +0.1% | $36,386 |
| 2017 | $5,875 +106.1% | -- |
| 2016 | $2,851 -49.6% | -- |
| 2015 | $5,653 -1.2% | -- |
| 2014 | $5,724 | -- |
| 2013 | -- | -- |
| 2012 | -- | -- |
| 2011 | -- | $34,788 +5.7% |
| 2008 | -- | $32,925 +6% |
| 2007 | -- | $31,062 |
| 2006 | -- | $31,062 +3% |
| 2005 | -- | $30,154 +1768.3% |
| 2004 | -- | $1,614 |
Find assessor info on the county website
Neighborhood: 67205
Nearby homes
- $409,6004 bd3 ba1.6k sqft3230 N Brush Creek St, Wichita, KS 67205Off Market
- $468,8004 bd3 ba3k sqft3226 N Brush Creek St, Wichita, KS 67205Off Market
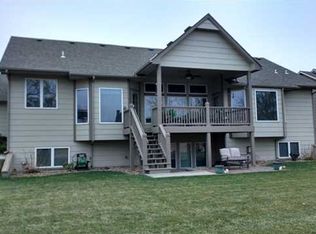
- $487,3005 bd3 ba3.2k sqft3227 N Brush Creek St, Wichita, KS 67205Off Market
- $479,8005 bd4 ba3.1k sqft3231 N Brush Creek St, Wichita, KS 67205Off Market
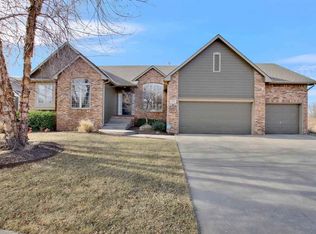
- $413,8002 bd3 ba1.6k sqft3223 N Brush Creek St, Wichita, KS 67205Off Market
- $574,000-- bd-- ba-- sqft3840 Brush, Wichita, KS 67205Off Market
- $417,8005 bd3 ba1.5k sqft3219 N Brush Creek St, Wichita, KS 67205Off Market
- $441,3005 bd3 ba3k sqft3215 N Brush Creek St, Wichita, KS 67205Off Market
Nearby schools
GreatSchools rating
- 5/10Maize South Elementary SchoolGrades: K-4Distance: 0.6 mi
- 9/10Maize South Middle SchoolGrades: 7-8Distance: 0.4 mi
- 6/10Maize South High SchoolGrades: 9-12Distance: 0.5 mi
Schools provided by the listing agent
- Elementary: Maize USD266
- Middle: Maize South
- High: Maize South
Source: SCKMLS as distributed by MLS GRID. This data may not be complete. We recommend contacting the local school district to confirm school assignments for this home.
Sell for more on Zillow
Get a Zillow Showcase℠ listing at no additional cost and you could sell for .
$539,500
2% more
+$10,790
With Zillow Showcase(estimated)
$550,290
- Kansas
- Sedgwick County
- Wichita
- 67205
- 3234 N Brush Creek St
Nearby cities
Nearby neighborhoods
Nearby zip codes
Other Wichita Topics
