Skip main navigation
Closed
  • $780,000

    3234 N Clifton Ave APT 3, Chicago, IL 60657

    3beds
    1,800sqft
    Condominium, Single Family Residence
    Built in 2007
    -- sqft lot
    $942,300 Zestimate®
    $433/sqft
    $5,292 Estimated rent

    Home value

    $942,300

    $876,000 - $1.02M

    $5,292/mo

    Zestimate® history
    Loading
    Loading...

    Owner options

    List your home for rent

    $5,292/mo

    Rent Zestimate®

    Find your next renter with Zillow Rental Manager. Plus, with online applications, you can quickly screen prospective tenants – for free.

    Learn more

    $5,292/mo

    Rent Zestimate®

    Refinance and save

    $4,931/mo

    Est. payment

    Refinancing to a lower rate could help reduce your monthly payments and save thousands over the life of the loan.

    See today's rates

    $4,931/mo

    Est. payment

    Explore your selling options

    Work with a Zillow partner agent

    Leverage their expertise and Zillow's premium Showcase listings to get your home seen by more buyers.

    Get started

    List with your own agent

    Get your home in front of millions of buyers by listing it on Zillow.

    Learn how to do it

    Sell it yourself

    Take full control of how buyers see your home on Zillow by listing For Sale by Owner (FSBO).

    List your home

    What's special

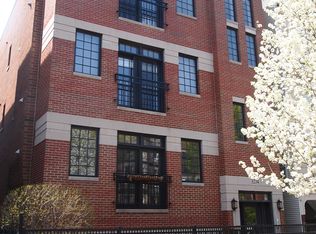
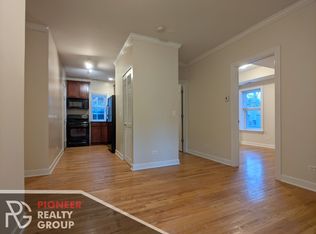
    Built on a wide lot, this bright and spacious 1,800-square-foot home offers the ease of single-level living. Situated in Southport Corridor, you'll enjoy the best of Lakeview; from walking to Wrigley Field and dining at trendy restaurants, to shopping along Southport and easy access to the El. This home is in a prime location, nestled on a quiet one-way street within the coveted Nettelhorst Elementary School district and just steps away from the new park at Hawthorne Elementary and nearby Margaret Donahue park, both beloved neighborhood gems for outdoor play and community connection. Built by Impressionist Homes, this well thought out and solid construction will impress. The seller has made recent upgrades to meet the taste of today's buyers. The living room is wide and spacious. The tall ceilings flood the home with light. The large kitchen is complete with dressy cabinets, Subzero and Wolf appliances and ample counter space. The main bedroom suite includes a custom walk-in closet. Complementing the bedroom, the main bath has a steam shower with rain heads and body sprays, and a Jacuzzi tub. The second and third bedrooms are good in size with custom closets complemented by a full bath across the hall. On the main floor there is a deck for grilling. The private garage deck has plenty of space for relaxing in the sun with friends.

    Zillow last checked:

    Listing updated:

    Listed by:

    Steven Jurgens 312-599-1300,

    312 Estates LLC

    Bought with:

    Leslie Glazier

    @properties Christie's International Real Estate

    Source: MRED as distributed by MLS GRID,MLS#: 12341731MLS Logo

    Facts & features

    Interior

    Bedrooms & bathrooms
    • Bedrooms: 3
    • Bathrooms: 2
    • Full bathrooms: 2
    Rooms
    • Room types: Mud Room
    Primary bedroom
    • Features: Flooring (Hardwood), Bathroom (Full, Double Sink, Whirlpool & Sep Shwr)
    • Level: Second
    • Area: 180 Square Feet
    • Dimensions: 15X12
    Bedroom 2
    • Features: Flooring (Hardwood)
    • Level: Second
    • Area: 154 Square Feet
    • Dimensions: 14X11
    Bedroom 3
    • Features: Flooring (Hardwood)
    • Level: Second
    • Area: 154 Square Feet
    • Dimensions: 14X11
    Dining room
    • Features: Flooring (Hardwood)
    • Level: Second
    • Area: 112 Square Feet
    • Dimensions: 14X8
    Kitchen
    • Features: Flooring (Hardwood)
    • Level: Second
    • Area: 100 Square Feet
    • Dimensions: 10X10
    Laundry
    • Features: Flooring (Slate)
    Living room
    • Features: Flooring (Hardwood)
    • Level: Second
    • Area: 280 Square Feet
    • Dimensions: 20X14
    Mud room
    • Features: Flooring (Slate)
    • Level: Main
    • Area: 70 Square Feet
    • Dimensions: 14X5
    Heating
    • Natural Gas, Forced Air
    Cooling
    • Central Air
    Appliances
    • Laundry: Washer Hookup
    Features
    • Storage
    • Flooring: Hardwood
    • Basement: None
    • Number of fireplaces: 1
    • Fireplace features: Wood Burning, Living Room
    Interior area
    • Total structure area: 0
    • Total interior livable area: 1,800 sqft

    Property

    Parking
    • Total spaces: 1
    • Parking features: On Site, Garage Owned, Detached, Garage
    • Garage spaces: 1
    Accessibility
    • Accessibility features: No Disability Access
    Lot
    • Features: Common Grounds
    Details
    • Parcel number: 14204210521003
    • Special conditions: None

    Construction

    Type & style
    • Home type: Condo
    • Property subtype: Condominium, Single Family Residence
    Materials
    • Brick, Limestone
    Condition
    • New construction: No
    • Year built: 2007

    Utilities & green energy

    • Sewer: Public Sewer
    • Water: Lake Michigan

    Community & HOA

    HOA
    • Has HOA: Yes
    • Services included: Water, Insurance
    • HOA fee: $340 monthly
    Location
    • Region: Chicago

    Financial & listing details

    • Price per square foot: $433/sqft
    • Tax assessed value: $734,480
    • Annual tax amount: $13,925
    • Date on market: 6/20/2025
    • Listing terms: Cash
    • Ownership: Condo

    Price history

    DateEventPrice
    6/18/2025Sold$780,000+23%$433/sqft
    Source: MRED as distributed by MLS GRID #12341731 Report a problem
    9/21/2017Sold$634,000-0.9%$352/sqft
    Source: MRED as distributed by MLS GRID #09716929 Report a problem
    8/23/2017Pending sale$639,900$356/sqft
    Source: daprile properties #09716929 Report a problem
    8/10/2017Listed for sale$639,900+6.8%$356/sqft
    Source: daprile properties #09716929 Report a problem
    5/31/2015Listing removed$3,500$2/sqft
    Source: Postlets Report a problem
    4/2/2015Listed for rent$3,500$2/sqft
    Source: Postlets Report a problem
    11/22/2014Listing removed$3,500$2/sqft
    Source: Postlets Report a problem
    10/22/2014Listed for rent$3,500$2/sqft
    Source: Postlets Report a problem
    8/15/2013Listing removed$599,000$333/sqft
    Source: Koenig & Strey Real Living #08398699 Report a problem
    8/9/2013Price change$599,000-4.9%$333/sqft
    Source: Koenig & Strey Real Living #08398699 Report a problem
    7/21/2013Listed for sale$630,000-3.1%$350/sqft
    Source: Koenig & Strey Real Living #08398699 Report a problem
    8/21/2007Sold$650,000$361/sqft
    Source: Public Record Report a problem

    Public tax history

    YearProperty taxesTax assessment
    2024-- $73,448 +11.3%
    2023$13,925 +2.6%$65,998
    2022$13,575 +2.3%$65,998
    2021$13,272 +9.2%$65,998 +21%
    2020$12,154 +1.8%$54,557 -8.2%
    2019$11,940 +1.7%$59,429
    2018$11,739 -11.8%$59,429 -3.9%
    2017$13,311 +7.5%$61,834
    2016$12,385 +9.3%$61,834
    2015$11,331 +12.5%$61,834 +13.9%
    2014$10,070 +2%$54,275
    2013$9,871 +6.2%$54,275
    2012$9,292 -8.8%$54,275 -16.3%
    2011$10,184 -0.7%$64,867
    2010$10,260 +7.9%$64,867
    2009$9,508 +2.2%$64,867 0%
    2008$9,305 $64,869
    Find assessor info on the county website

    Neighborhood: Lake View

    Nearby schools

    GreatSchools rating
    Schools provided by the listing agent
    • Elementary: Nettelhorst Elementary School
    • Middle: Nettelhorst Elementary School
    • High: Lake View High School
    • District: 299

    Source: MRED as distributed by MLS GRID. This data may not be complete. We recommend contacting the local school district to confirm school assignments for this home.

    Get a cash offer in 3 minutes
    Find out how much your home could sell for in as little as 3 minutes with a no-obligation cash offer.
    Estimated market value
    $942,300
    Get a cash offer in 3 minutes
    Find out how much your home could sell for in as little as 3 minutes with a no-obligation cash offer.
    Estimated market value
    $942,300