Skip main navigation
Closed
  • $402,069

    3234 N Hamlin Ave #1R, Chicago, IL 60618

    3beds
    --sqft
    Condominium, Duplex, Single Family Residence
    Built in ----
    -- sqft lot
    $416,500 Zestimate®
    $--/sqft
    $3,369 Estimated rent

    Home value

    $416,500

    $375,000 - $462,000

    $3,369/mo

    Zestimate® history
    Loading
    Loading...

    Owner options

    List your home for rent

    $3,369/mo

    Rent Zestimate®

    Find your next renter with Zillow Rental Manager. Plus, with online applications, you can quickly screen prospective tenants – for free.

    Learn more

    $3,369/mo

    Rent Zestimate®

    Refinance and save

    $3,137/mo

    Est. payment

    Refinancing to a lower rate could help reduce your monthly payments and save thousands over the life of the loan.

    See today's rates

    $3,137/mo

    Est. payment

    Explore your selling options

    Work with a Zillow partner agent

    Leverage their expertise and Zillow's premium Showcase listings to get your home seen by more buyers.

    Get started

    List with your own agent

    Get your home in front of millions of buyers by listing it on Zillow.

    Learn how to do it

    Sell it yourself

    Take full control of how buyers see your home on Zillow by listing For Sale by Owner (FSBO).

    List your home

    What's special


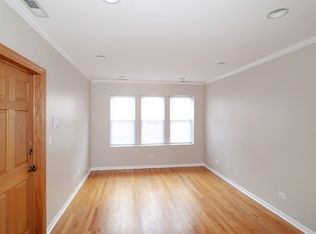
    Modern Duplex-Down in Prime Avondale Location! Welcome to this beautifully designed 3-bedroom, 2-bathroom duplex-down condo offering the perfect blend of modern comfort and city convenience in the heart of Avondale. Step inside to find an inviting open-concept living area featuring hardwood floors, high ceilings, and plenty of natural light. The updated kitchen boasts sleek quartz countertops, stainless steel appliances, and a spacious breakfast bar - perfect for entertaining or casual dining. The primary bedroom has ample natural light with a custom remodeled bathroom around the corner. The second bedroom can be used as a guest bedroom, children's room or home office, while the lower level provides a versatile family room ideal for movie nights, playroom, guest area, or a workout space with an additional bedroom and bathroom. Lower level has a separate entrance. Additional highlights include in-unit laundry, ample storage, and a private outdoor area - great for relaxing or hosting gatherings and peace of mind parking spot. Located just minutes from everything Avondale and Logan Square has to offer. You'll enjoy easy access to Belmont Blue Line Station, I-90/94, and multiple CTA bus routes, making your commute a breeze. Steps away are popular cafes, restaurants, and breweries like Metropolitan Brewing, Honey Butter Fried Chicken, and Kuma's Corner. Nearby Kosciuszko Park and Avondale Neighborhood Park provide green space for recreation and relaxation.This move-in-ready home combines modern living with unbeatable convenience - a must-see opportunity in one of Chicago's most dynamic neighborhoods!

    Zillow last checked:

    Listing updated:

    Listed by:

    Dmitry Livshis 847-772-3462,

    Liv Realty Inc

    Bought with:

    Erin Feinerman

    @properties Christie's International Real Estate

    Source: MRED as distributed by MLS GRID,MLS#: 12501959MLS Logo

    Facts & features

    Interior

    Bedrooms & bathrooms
    • Bedrooms: 3
    • Bathrooms: 2
    • Full bathrooms: 2
    Rooms
    • Room types: No additional rooms
    Primary bedroom
    • Features: Bathroom (Full)
    • Level: Lower
    • Area: 130 Square Feet
    • Dimensions: 10X13
    Bedroom 2
    • Features: Flooring (Hardwood)
    • Level: Main
    • Area: 121 Square Feet
    • Dimensions: 11X11
    Bedroom 3
    • Features: Flooring (Hardwood)
    • Level: Main
    • Area: 117 Square Feet
    • Dimensions: 13X9
    Dining room
    • Features: Flooring (Hardwood)
    • Level: Main
    • Area: 78 Square Feet
    • Dimensions: 13X6
    Family room
    • Features: Flooring (Carpet)
    • Level: Lower
    • Area: 209 Square Feet
    • Dimensions: 11X19
    Kitchen
    • Features: Kitchen (Eating Area-Breakfast Bar, Updated Kitchen), Flooring (Hardwood)
    • Level: Main
    • Area: 182 Square Feet
    • Dimensions: 13X14
    Laundry
    • Level: Basement
    • Area: 36 Square Feet
    • Dimensions: 6X6
    Living room
    • Features: Flooring (Hardwood)
    • Level: Main
    • Area: 165 Square Feet
    • Dimensions: 11X15
    Heating
    • Natural Gas
    Cooling
    • Central Air
    Appliances
    • Included: Range, Microwave, Dishwasher, Refrigerator, Freezer, Washer, Dryer, Disposal
    • Laundry: In Unit
    Features
    • Basement: Finished,Full
    Interior area
    • Total structure area: 0

    Property

    Parking
    • Total spaces: 1
    • Parking features: Assigned, Yes, Owned
    Accessibility
    • Accessibility features: No Disability Access
    Details
    • Parcel number: 13233280401003
    • Special conditions: None

    Construction

    Type & style
    • Home type: Condo
    • Property subtype: Condominium, Duplex, Single Family Residence
    Materials
    • Brick
    Condition
    • New construction: No
    • Major remodel year: 2024

    Utilities & green energy

    • Sewer: Public Sewer
    • Water: Lake Michigan

    Community & HOA

    HOA
    • Has HOA: Yes
    • Services included: Water, Insurance, Exterior Maintenance, Lawn Care, Scavenger, Snow Removal
    • HOA fee: $301 monthly
    Location
    • Region: Chicago

    Financial & listing details

    • Tax assessed value: $203,360
    • Annual tax amount: $3,958
    • Date on market: 10/23/2025
    • Listing terms: Conventional
    • Ownership: Condo

    Price history

    DateEventPrice
    12/5/2025Sold$402,069+3.1%
    Source: MRED as distributed by MLS GRID #12501959 Report a problem
    10/26/2025Contingent$389,900
    Source: MRED as distributed by MLS GRID #12501959 Report a problem
    10/23/2025Listed for sale$389,900+8.3%
    Source: MRED as distributed by MLS GRID #12501959 Report a problem
    4/16/2025Sold$360,000
    Source: MRED as distributed by MLS GRID #12300883 Report a problem
    3/23/2025Contingent$360,000+20%
    Source: MRED as distributed by MLS GRID #12300883 Report a problem
    12/9/2023Pending sale$299,900
    Source: MRED as distributed by MLS GRID #11839991 Report a problem
    9/18/2023Price change$299,900-11.8%
    Source: MRED as distributed by MLS GRID #11839991 Report a problem
    8/16/2023Price change$339,900-12.8%
    Source: MRED as distributed by MLS GRID #11839991 Report a problem
    8/9/2023Listed for sale$389,900+192.1%
    Source: MRED as distributed by MLS GRID #11839991 Report a problem
    3/14/2011Sold$133,500+94.9%
    Source: Public Record Report a problem
    6/14/2010Sold$68,500-76.4%
    Source: Public Record Report a problem
    4/20/2007Sold$290,000
    Source: Public Record Report a problem

    Public tax history

    YearProperty taxesTax assessment
    2024-- $20,336 -7.6%
    2023$3,958 +3.2%$21,999
    2022$3,836 +1.8%$21,999
    2021$3,769 +31.6%$21,999 +38.3%
    2020$2,864 -1.2%$15,906 -10.6%
    2019$2,899 +2.1%$17,800
    2018$2,839 -5.1%$17,800 +3.1%
    2017$2,992 +1.1%$17,265
    2016$2,959 +10.2%$17,265
    2015$2,685 +34.1%$17,265 +29.3%
    2014$2,001 +2.6%$13,348
    2013$1,951 -44%$13,348 -31.2%
    2012$3,483 +29.5%$19,392 +17%
    2011$2,688 -0.4%$16,578
    2010$2,700 +4.3%$16,578
    2009$2,587 -30.1%$16,578 -35.7%
    2008$3,701 $25,776
    Find assessor info on the county website

    Neighborhood: Avondale

    Nearby schools

    GreatSchools rating
    Schools provided by the listing agent
    • District: 299

    Source: MRED as distributed by MLS GRID. This data may not be complete. We recommend contacting the local school district to confirm school assignments for this home.

    Get a cash offer in 3 minutes
    Find out how much your home could sell for in as little as 3 minutes with a no-obligation cash offer.
    Estimated market value
    $416,500
    Get a cash offer in 3 minutes
    Find out how much your home could sell for in as little as 3 minutes with a no-obligation cash offer.
    Estimated market value
    $416,500