Skip main navigation
Closed
  • $405,000

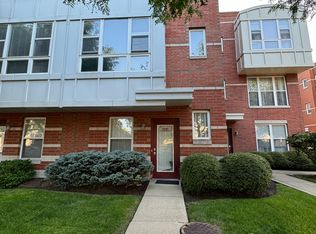
    3234 N Kilbourn Ave, Chicago, IL 60641

    2beds
    1,376sqft
    Townhouse, Single Family Residence
    Built in 2004
    803 Square Feet Lot
    $448,000 Zestimate®
    $294/sqft
    $2,332 Estimated rent

    Home value

    $448,000

    $426,000 - $470,000

    $2,332/mo

    Zestimate® history
    Loading
    Loading...

    Owner options

    List your home for rent

    $2,332/mo

    Rent Zestimate®

    Find your next renter with Zillow Rental Manager. Plus, with online applications, you can quickly screen prospective tenants – for free.

    Learn more

    $2,332/mo

    Rent Zestimate®

    Refinance and save

    $3,043/mo

    Est. payment

    Refinancing to a lower rate could help reduce your monthly payments and save thousands over the life of the loan.

    See today's rates

    $3,043/mo

    Est. payment

    Explore your selling options

    Work with a Zillow partner agent

    Leverage their expertise and Zillow's premium Showcase listings to get your home seen by more buyers.

    Get started

    List with your own agent

    Get your home in front of millions of buyers by listing it on Zillow.

    Learn how to do it

    Sell it yourself

    Take full control of how buyers see your home on Zillow by listing For Sale by Owner (FSBO).

    List your home

    What's special

    Timeless designOpen concept expanded kitchenAmple closet spaceGame roomDry barBi-fold barn doorsFrench door smart fridge
    Don't miss your chance to purchase the finest townhome in old irving park, Welcome to Kilbourn Court! This barely lived in unit has been upgraded throughout with an eclectic yet livable blend of rustic, conceptual and timeless design curated by a professional designer. Your home will truly be the envy of all. When you enter the main level you are greeted by a custom abstract accent wall and dry bar with wine fridge, a perfect flexible space you can use for a gym, office, or game room that sets the tone for the rest of the home. As you reach the second level you have 10-foot ceilings enveloped in light and surrounded by luxury you deserve. Entertaining is a breeze in the seamless transition from the conveniently covered patio. Open concept expanded kitchen features 42-inch blanco shaker cabinets complimented by waterfall carrera quarts counters and high end stainless steel appliances features 5 burner stove with griddle and a French door smart fridge with built in Keurig. The stacked stone floor to ceiling fireplace with coffered accent wall in the dining room and all the unique spiral light fixtures. Every inch screams taste including the full bath with 12 inch rainfall shower to massage the day away. On the top floor you have a unique gorgeous rustic contemporary blend urchin chandelier lighting your bath to 2 large bedrooms with ample closet space and a spa like bath that has built in Bluetooth speaker system. Enjoy fresh air when you step out onto the catwalk off the master bedroom and one of a kind bi-fold barn doors with double hung and plenty of space for an organization system of your choice. It's not just the finishes that make this a jem, it's the location. This work of art is conveniently located near the metra and walking distance to Kilbourn park, plenty of bars, restaurants and shopping nearby to explore. All these things add up to unmatched value with the convenience of maintenance free living and shockingly low homeowner assessments. Even if you're an investor, get excellent passive income on this as a turn key rental to add to your portfolio. You simply cannot find a better home. New construction can't even compete with the quality and emotion evoking detail found here. It's a new year and a new you, time to finally make that home ownership dream come true! NO DOWN PAYMENT OPTIONS AVAILABLE!!!

    Zillow last checked:

    Listing updated:

    Listed by:

    Darnell Porter, CNC 847-346-8600,

    HomeSmart Connect LLC

    Bought with:

    Gloria Ortiz

    Real People Realty

    Source: MRED as distributed by MLS GRID,MLS#: 11950156MLS Logo

    Facts & features

    Interior

    Bedrooms & bathrooms
    • Bedrooms: 2
    • Bathrooms: 2
    • Full bathrooms: 2
    Rooms
    • Room types: Den
    Primary bedroom
    • Features: Flooring (Carpet)
    • Level: Third
    • Area: 238 Square Feet
    • Dimensions: 17X14
    Bedroom 2
    • Features: Flooring (Carpet)
    • Level: Third
    • Area: 130 Square Feet
    • Dimensions: 13X10
    Den
    • Features: Flooring (Wood Laminate)
    • Level: Main
    • Area: 182 Square Feet
    • Dimensions: 14X13
    Dining room
    • Features: Flooring (Hardwood)
    • Level: Second
    • Area: 130 Square Feet
    • Dimensions: 13X10
    Kitchen
    • Features: Flooring (Hardwood)
    • Level: Second
    • Area: 77 Square Feet
    • Dimensions: 11X7
    Laundry
    • Level: Third
    • Area: 9 Square Feet
    • Dimensions: 3X3
    Living room
    • Features: Flooring (Hardwood)
    • Level: Second
    • Area: 228 Square Feet
    • Dimensions: 19X12
    Heating
    • Natural Gas, Forced Air
    Cooling
    • Central Air
    Appliances
    • Included: Range, Microwave, Dishwasher, Refrigerator, Washer, Dryer, Stainless Steel Appliance(s)
    • Laundry: Washer Hookup, Upper Level, In Unit
    Features
    • 1st Floor Full Bath
    • Flooring: Hardwood
    • Basement: None
    • Number of fireplaces: 1
    • Fireplace features: Gas Log, Living Room
    Interior area
    • Total structure area: 0
    • Total interior livable area: 1,376 sqft

    Property

    Parking
    • Total spaces: 2
    • Parking features: Garage Door Opener, On Site, Garage Owned, Attached, Garage
    • Attached garage spaces: 2
    • Has uncovered spaces: Yes
    Accessibility
    • Accessibility features: No Disability Access
    Features
    • Exterior features: Balcony
    Lot
    • Size: 803 Square Feet
    • Dimensions: 17.2 X 46.7
    Details
    • Parcel number: 13223210500000
    • Special conditions: Corporate Relo

    Construction

    Type & style
    • Home type: Townhouse
    • Property subtype: Townhouse, Single Family Residence
    Materials
    • Brick
    Condition
    • New construction: No
    • Year built: 2004
    Details
    • Builder model: E

    Utilities & green energy

    • Electric: Circuit Breakers, 100 Amp Service
    • Sewer: Public Sewer
    • Water: Lake Michigan, Public

    Community & HOA

    Community
    • Subdivision: Kilbourn Court
    HOA
    • Has HOA: Yes
    • Services included: Water, Insurance, Exterior Maintenance, Lawn Care, Snow Removal
    • HOA fee: $186 monthly
    Location
    • Region: Chicago

    Financial & listing details

    • Price per square foot: $294/sqft
    • Tax assessed value: $300,000
    • Annual tax amount: $2,515
    • Date on market: 1/2/2024
    • Listing terms: Conventional
    • Ownership: Fee Simple w/ HO Assn.

    Price history

    DateEventPrice
    5/1/2024Sold$405,000-5.8%$294/sqft
    Source: MRED as distributed by MLS GRID #11950156 Report a problem
    3/31/2024Contingent$429,999$312/sqft
    Source: MRED as distributed by MLS GRID #11950156 Report a problem
    3/16/2024Price change$429,999+7.5%$312/sqft
    Source: MRED as distributed by MLS GRID #11950156 Report a problem
    3/7/2024Price change$399,999-7%$291/sqft
    Source: MRED as distributed by MLS GRID #11950156 Report a problem
    2/17/2024Price change$429,999-2.3%$312/sqft
    Source: MRED as distributed by MLS GRID #11950156 Report a problem
    1/2/2024Listed for sale$439,950+29.4%$320/sqft
    Source: MRED as distributed by MLS GRID #11950156 Report a problem
    4/15/2022Sold$340,000-2.7%$247/sqft
    Source: MRED as distributed by MLS GRID #11320624 Report a problem
    4/8/2022Pending sale$349,500$254/sqft
    Source: MRED as distributed by MLS GRID #11320624 Report a problem
    3/26/2022Contingent$349,500$254/sqft
    Source: MRED as distributed by MLS GRID #11320624 Report a problem
    3/3/2022Listed for sale$349,500+34.4%$254/sqft
    Source: MRED as distributed by MLS GRID #11320624 Report a problem
    5/25/2018Sold$260,000+26.8%$189/sqft
    Source: Public Record Report a problem
    11/13/2008Sold$205,000$149/sqft
    Source: Public Record Report a problem

    Public tax history

    YearProperty taxesTax assessment
    2024-- $30,000 +15.4%
    2023$5,505 +18.1%$26,000
    2022$4,661 +1.9%$26,000
    2021$4,574 +10.4%$26,000 +20.2%
    2020$4,144 -15.5%$21,639 -11%
    2019$4,901 +18.5%$24,314
    2018$4,138 +85.6%$24,314 +77.5%
    2017$2,230 -1%$13,699
    2016$2,251 +10.5%$13,699
    2015$2,037 -3.3%$13,699 -1.3%
    2014$2,106 +2.6%$13,878
    2013$2,053 +0.5%$13,878
    2012$2,043 -43.6%$13,878 -43.1%
    2011$3,624 -1.3%$24,386
    2010$3,672 -17.7%$24,386 -21%
    2009$4,464 +5.3%$30,853 -1.7%
    2008$4,238 -4.9%$31,388
    2007$4,458 -1.1%$31,388
    2006$4,506 -4.9%$31,388 +8.3%
    2005$4,736 $28,982
    Find assessor info on the county website

    Neighborhood: Irving Park

    Nearby schools

    GreatSchools rating
    Schools provided by the listing agent
    • Elementary: Scammon Elementary School
    • Middle: Scammon Elementary School
    • High: Schurz High School
    • District: 299

    Source: MRED as distributed by MLS GRID. This data may not be complete. We recommend contacting the local school district to confirm school assignments for this home.

    Get a cash offer in 3 minutes
    Find out how much your home could sell for in as little as 3 minutes with a no-obligation cash offer.
    Estimated market value
    $448,000
    Get a cash offer in 3 minutes
    Find out how much your home could sell for in as little as 3 minutes with a no-obligation cash offer.
    Estimated market value
    $448,000