New Price! Discover this gem in the heart of Benton Park West, a renovated bungalow that perfectly combines modern updates with quaint charm. Ideal for first-time buyers, or investors looking for a turn-key mid-term or short-term rental. The open-concept living area blends living, dining, and the updated kitchen all on one level. The kitchen features new appliances, new cabinetry, butcher block countertops, and a built-in coffee bar. With restored hardwood floors, a new roof, a brand-new HVAC system, completely updated plumbing, and updated electrical work, this home promises years of low maintenance. The high-ceiling basement offers flexibility for ample storage or to finish it into extra living space. Oh, and don't forget about the oversized 1 car garage with alley access. This Benton Park West bungalow is a rare opportunity to buy a completely updated home with a garage.
Closed
Listed by: Keller Williams Realty St. Louis • Megan Gauthier • Contact: 314-605-4515
Bought with: Garcia Properties
Price Unknown
3234 Nebraska Ave, Saint Louis, MO 63118
2beds
779sqft
Single Family Residence
Built in 1959
3,049 Square Feet Lot
$170,600 Zestimate®
$--/sqft
$1,117 Estimated rent
Home value
$170,600
$159,000 - $184,000
$1,117/mo
Zestimate® history
Owner options
List your home for rent
$1,117/mo
Rent Zestimate®
Find your next renter with Zillow Rental Manager. Plus, with online applications, you can quickly screen prospective tenants – for free.
$1,117/mo
Rent Zestimate®
Refinance and save
Refinancing to a lower rate could help reduce your monthly payments and save thousands over the life of the loan.
Explore your selling options
Work with a Zillow partner agent
Leverage their expertise and Zillow's premium Showcase listings to get your home seen by more buyers.
Get startedList with your own agent
Get your home in front of millions of buyers by listing it on Zillow.
Learn how to do itSell it yourself
Take full control of how buyers see your home on Zillow by listing For Sale by Owner (FSBO).
List your homeWhat's special
Updated electrical workNew roofBrand-new hvac systemRenovated bungalowModern updatesBuilt-in coffee barUpdated kitchen
Zillow last checked:
Listing updated:
Listed by:
Megan Gauthier 314-605-4515,
Keller Williams Realty St. Louis
Bought with:
Todd A Murray, 2020041827
Garcia Properties
Source: MARIS,MLS#: 24001589 Originating MLS: St. Louis Association of REALTORS
Originating MLS: St. Louis Association of REALTORSFacts & features
Interior
Bedrooms & bathrooms
- Bedrooms: 2
- Bathrooms: 1
- Full bathrooms: 1
- Main level bathrooms: 1
- Main level bedrooms: 2
Bedroom
- Features: Floor Covering: Wood, Wall Covering: Some
- Level: Main
- Area: 88
- Dimensions: 11x8
Bedroom
- Features: Floor Covering: Wood, Wall Covering: Some
- Level: Main
- Area: 140
- Dimensions: 14x10
Bathroom
- Features: Floor Covering: Wood, Wall Covering: Some
- Level: Main
- Area: 35
- Dimensions: 7x5
Dining room
- Features: Floor Covering: Wood, Wall Covering: None
- Level: Main
- Area: 42
- Dimensions: 6x7
Kitchen
- Features: Floor Covering: Wood, Wall Covering: None
- Level: Main
- Area: 99
- Dimensions: 11x9
Laundry
- Features: Floor Covering: Concrete, Wall Covering: None
- Level: Lower
Living room
- Features: Floor Covering: Wood, Wall Covering: Some
- Level: Main
- Area: 153
- Dimensions: 17x9
Heating
- Forced Air, Natural Gas
Cooling
- Gas, Central Air
Appliances
- Included: Gas Water Heater, Dishwasher, Disposal, Microwave, Electric Range, Electric Oven, Refrigerator
Features
- Open Floorplan, Kitchen/Dining Room Combo, Breakfast Bar, Eat-in Kitchen
- Flooring: Hardwood
- Windows: Insulated Windows
- Basement: Full,Concrete,Unfinished
- Has fireplace: No
- Fireplace features: None
Interior area
- Total structure area: 779
- Total interior livable area: 779 sqft
- Finished area above ground: 779
- Finished area below ground: 779
Property
Parking
- Total spaces: 1
- Parking features: Alley Access, Off Street, No Driveway
- Garage spaces: 1
- Has uncovered spaces: Yes
Features
- Levels: One
Lot
- Size: 3,049 Square Feet
- Dimensions: 25 x 125
- Features: Level
Details
- Additional structures: Garage(s)
- Parcel number: 15090000500
- Special conditions: Standard
Construction
Type & style
- Home type: SingleFamily
- Architectural style: Traditional,Bungalow
- Property subtype: Single Family Residence
Materials
- Brick
Condition
- Updated/Remodeled
- New construction: No
- Year built: 1959
Utilities & green energy
- Sewer: Public Sewer
- Water: Public
Community & HOA
Community
- Security: Smoke Detector(s)
- Subdivision: St Louis Comms Addn
Location
- Region: Saint Louis
Financial & listing details
- Tax assessed value: $20,530
- Annual tax amount: $450
- Date on market: 2/1/2024
- Cumulative days on market: 121 days
- Listing terms: Cash,Conventional,FHA,VA Loan
- Ownership: Private
Price history
| Date | Event | Price |
|---|---|---|
| 7/26/2024 | Sold | -- |
Source:  MARIS #24001589 Report a problem MARIS #24001589 Report a problem | ||
| 7/11/2024 | Pending sale | $169,900$218/sqft |
Source: MARIS #24001589 Report a problem | ||
| 5/2/2024 | Price change | $169,900-2.9%$218/sqft |
Source: MARIS #24001589 Report a problem | ||
| 3/13/2024 | Listed for sale | $174,900$225/sqft |
Source: MARIS #24001589 Report a problem | ||
| 2/5/2024 | Pending sale | $174,900$225/sqft |
Source: MARIS #24001589 Report a problem | ||
| 2/1/2024 | Listed for sale | $174,900+256.9%$225/sqft |
Source: MARIS #24001589 Report a problem | ||
| 10/11/2023 | Sold | -- |
Source: Public Record Report a problem | ||
| 6/27/2011 | Listing removed | $49,000$63/sqft |
Source: St. Louis Office #11015302 Report a problem | ||
| 4/1/2011 | Listed for sale | $49,000$63/sqft |
Source: St. Louis Office #11015302 Report a problem | ||
Public tax history
| Year | Property taxes | Tax assessment |
|---|---|---|
| 2025 | $1,709 +258.4% | $20,530 +283% |
| 2024 | $477 +4.9% | $5,360 |
| 2023 | $455 +0.9% | $5,360 +4.9% |
| 2022 | $450 +0.1% | $5,110 |
| 2021 | $450 +7.4% | $5,110 +6.7% |
| 2020 | $419 | $4,790 |
| 2019 | $419 | $4,790 +3.2% |
| 2018 | $419 +0.1% | $4,640 |
| 2017 | $419 -1% | $4,640 -1.5% |
| 2016 | $423 +9.7% | $4,710 -0.2% |
| 2015 | $385 -3.2% | $4,720 |
| 2014 | $398 | $4,720 -3.5% |
| 2013 | $398 | $4,890 -34.9% |
| 2012 | -- | $7,510 |
| 2011 | -- | $7,510 |
| 2010 | -- | $7,510 -11.9% |
| 2009 | $594 +0.1% | $8,520 |
| 2008 | $594 | $8,520 -13% |
| 2007 | $594 | $9,790 |
| 2006 | $594 +1% | $9,790 +21% |
| 2005 | $588 +12.7% | $8,090 +19.7% |
| 2004 | $522 +2.9% | $6,760 |
| 2003 | $507 +9.3% | $6,760 +12.7% |
| 2002 | $464 | $6,000 |
| 2001 | -- | $6,000 +24.7% |
| 2000 | -- | $4,810 |
Find assessor info on the county website
Neighborhood: Benton Park West
Nearby homes
- $252,700-- bd1 ba3.6k sqft3236-3238 Nebraska Ave, Saint Louis, MO 63118Off Market
- $--1 bd1 ba300 sqft3236 Nebraska Ave #A, Saint Louis, MO 63118Off Market
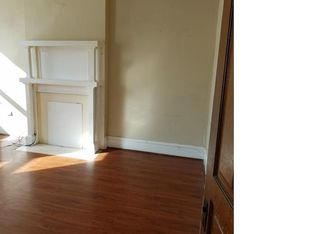
- $---- bd-- ba2.3k sqft3230 Nebraska Ave, Saint Louis, MO 63118Sold

- $--3 bd1 ba900 sqft3230 Nebraska Ave #2F, Saint Louis, MO 63118Off Market
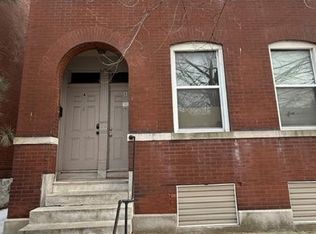
- $--2 bd1 ba1.2k sqft3230 Nebraska Ave APT A, Saint Louis, MO 63118Off Market
- $137,9003 bd1 ba900 sqft3230 Nebraska Ave #2, Saint Louis, MO 63118Off Market
- $163,6002 bd1 ba900 sqft3248A Nebraska Ave, Saint Louis, MO 63118Off Market
- $195,4002 bd2 ba1.8k sqft3240 Nebraska Ave, Saint Louis, MO 63118Off Market
Nearby schools
GreatSchools rating
- 7/10Froebel Elementary SchoolGrades: PK-5Distance: 0.6 mi
- 4/10Carnahan MiddleGrades: 6-8Distance: 1 mi
- 1/10Roosevelt High SchoolGrades: 9-12Distance: 0.4 mi
Schools provided by the listing agent
- Elementary: Froebel Elem.
- Middle: Fanning Middle Community Ed.
- High: Roosevelt High
Source: MARIS. This data may not be complete. We recommend contacting the local school district to confirm school assignments for this home.
- Missouri
- Saint Louis City
- Saint Louis
- 63118
- Benton Park West
- 3234 Nebraska Ave
Nearby cities
Nearby neighborhoods
Nearby zip codes
Other Saint Louis Topics
