Skip main navigation
Closed
  • $984,000

    3234 Owasso Heights Rd, Saint Paul, MN 55126

    3beds
    2,341sqft
    Single Family
    Built in 1956
    0.5 Acres Lot
    $984,300 Zestimate®
    $420/sqft
    $3,035 Estimated rent

    Home value

    $984,300

    $906,000 - $1.07M

    $3,035/mo

    Zestimate® history
    Loading
    Loading...

    Owner options

    List your home for rent

    $3,035/mo

    Rent Zestimate®

    Find your next renter with Zillow Rental Manager. Plus, with online applications, you can quickly screen prospective tenants – for free.

    Learn more

    $3,035/mo

    Rent Zestimate®

    Refinance and save

    $6,385/mo

    Est. payment

    Refinancing to a lower rate could help reduce your monthly payments and save thousands over the life of the loan.

    See today's rates

    $6,385/mo

    Est. payment

    Explore your selling options

    Work with a Zillow partner agent

    Leverage their expertise and Zillow's premium Showcase listings to get your home seen by more buyers.

    Get started

    List with your own agent

    Get your home in front of millions of buyers by listing it on Zillow.

    Learn how to do it

    Sell it yourself

    Take full control of how buyers see your home on Zillow by listing For Sale by Owner (FSBO).

    List your home

    What's special

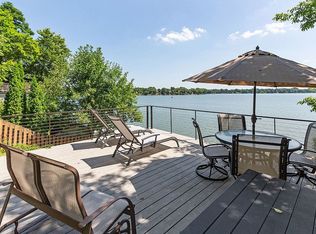
    Wake up to breathtaking sunrises from this exceptional east-facing Lake Owasso property offering 100-ft of private lakeshore and panoramic water views from many of the home's main living spaces. Whether you're enjoying your morning coffee or entertaining family and friends, the spectacular lake setting takes center stage throughout the home. Designed to embrace outdoor living, the property features an expansive wraparound Deck of approximately 60 feet, a walkout lower level leading to a spacious paver Patio, a welcoming front Patio, private Dock, and a large lakeside Storage Shed for all your water toys and equipment. The home offers comfortable living spaces with tremendous potential to personalize and update over time. The walkout lower level includes a Family Room, lower level Bath with Sauna, Work Shop area, and direct access to the lakeside Patio. Additional Work Shop space in the Garage provides excellent flexibility for hobbies, woodworking, or storage. Constructed with a timeless stucco, brick, and redwood exterior, the property also features a new roof on both the home and garage (December 2024), providing added peace of mind for years to come. Rarely do opportunities arise to own 100-ft of shoreline on the highly sought-after Lake Owasso. Whether you're looking to enjoy the home as it is, renovate to suit your lifestyle, or create your own dream lake retreat, this is an exceptional chance to enjoy one of Shoreview's most desirable recreational lakes with convenient access to parks, trails, shopping, and both downtown Minneapolis & St. Paul.

    Zillow last checked:

    Listing updated:

    Listed by:

    Sonia Kohli 651-428-5105,

    Edina Realty, Inc.,

    Sanjay Kohli 651-428-5109

    Bought with:

    Renee Campbell

    Edina Realty, Inc.

    Source: NorthstarMLS as distributed by MLS GRID,MLS#: 7109690MLS Logo

    Facts & features

    Interior

    Bedrooms & bathrooms
    • Bedrooms: 3
    • Bathrooms: 2
    • Full bathrooms: 1
    • 3/4 bathrooms: 1
    Bedroom
    • Level: Main
    • Area: 143 Square Feet
    • Dimensions: 13x11
    Bedroom 2
    • Level: Main
    • Area: 121 Square Feet
    • Dimensions: 11x11
    Bedroom 3
    • Level: Lower
    • Area: 140 Square Feet
    • Dimensions: 14x10
    Deck
    • Level: Main
    • Area: 320 Square Feet
    • Dimensions: 32x10
    Deck
    • Level: Main
    • Area: 250 Square Feet
    • Dimensions: 25x10
    Dining room
    • Level: Main
    • Area: 156 Square Feet
    • Dimensions: 13x12
    Family room
    • Level: Lower
    • Area: 357 Square Feet
    • Dimensions: 21x17
    Kitchen
    • Level: Main
    • Area: 170 Square Feet
    • Dimensions: 17x10
    Living room
    • Level: Main
    • Area: 330 Square Feet
    • Dimensions: 22x15
    Patio
    • Level: Main
    • Area: 150 Square Feet
    • Dimensions: 15x10
    Patio
    • Level: Lower
    • Area: 384 Square Feet
    • Dimensions: 32x12
    Sitting room
    • Level: Lower
    • Area: 64 Square Feet
    • Dimensions: 08x08
    Workshop
    • Level: Lower
    • Area: 77 Square Feet
    • Dimensions: 11x07
    Heating
    • Forced Air
    Cooling
    • Central Air
    Appliances
    • Included: Cooktop, Dishwasher, Disposal, Dryer, Electric Water Heater, Exhaust Fan, Microwave, Refrigerator, Stainless Steel Appliance(s), Wall Oven, Washer
    • Laundry: Lower Level, Laundry Room, Sink
    Features
    • Basement: Daylight,Finished,Full,Storage Space,Walk-Out Access
    • Number of fireplaces: 2
    • Fireplace features: Family Room, Gas, Living Room, Wood Burning Stove
    Interior area
    • Total structure area: 2,603
    • Total interior livable area: 2,341 sqft
    • Finished area above ground: 1,317
    • Finished area below ground: 1,024

    Property

    Parking
    • Total spaces: 2
    • Parking features: Detached Garage, Asphalt, Insulated Garage
    • Garage spaces: 2
    • Details: Garage Dimensions (24x24)
    Accessibility
    • Accessibility features: None
    Features
    • Levels: One
    • Stories: 1
    • Patio & porch: Deck, Patio, Wrap Around
    • Has view: Yes
    • View description: East, Lake, Panoramic
    • Has water view: Yes
    • Water view: Lake
    • Waterfront features: Dock, Lake Front
    • Frontage length: Water Frontage: 100
    Lot
    • Size: 0.5 Acres
    • Dimensions: 100 x 234 x 100 x 227
    • Features: Accessible Shoreline
    Details
    • Additional structures: Storage Shed
    • Foundation area: 1286
    • Parcel number: 353023440004
    • Zoning description: Residential-Single Family

    Construction

    Type & style
    • Home type: SingleFamily
    • Property subtype: Single Family
    Materials
    • Roof: Asphalt
    Condition
    • New construction: No
    • Year built: 1956

    Utilities & green energy

    • Gas: Natural Gas
    • Sewer: City Sewer/Connected
    • Water: City Water/Connected

    Community & HOA

    Community
    • Subdivision: Lake Owasso Heights, , Ramsey Co
    HOA
    • Has HOA: No
    Location
    • Region: Saint Paul

    Financial & listing details

    • Price per square foot: $420/sqft
    • Annual tax amount: $13,402
    • Date on market: 8/12/2026
    • Road surface type: Paved

    Price history

    DateEventPrice
    8/20/2026Sold$984,000$420/sqft
    Source: NorthstarMLS as distributed by MLS GRID #7109690 Report a problem
    8/12/2026Pending sale$984,000$420/sqft
    Source: NorthstarMLS as distributed by MLS GRID #7109690 Report a problem

    Public tax history

    Tax history is unavailable.

    Neighborhood: 55126

    Nearby schools

    GreatSchools rating
    Get a cash offer in 3 minutes
    Find out how much your home could sell for in as little as 3 minutes with a no-obligation cash offer.
    Estimated market value
    $984,300
    Get a cash offer in 3 minutes
    Find out how much your home could sell for in as little as 3 minutes with a no-obligation cash offer.
    Estimated market value
    $984,300