Built in 2024 by Windsor Homes, this spacious Seagrove floor plan offers 5 bedrooms and 3.5 bathrooms with room for everyone. The open-concept living area provides a welcoming space for everyday living and entertaining. A convenient main-level guest suite is ideal for overnight visitors, extended family, or a private home office. Upstairs, you’ll find the oversized primary bedroom with a luxurious en-suite bathroom, generously sized bedrooms with impressive closets, and a versatile fifth bedroom that could serve as a playroom, home gym, media room, or bonus space. Situated in a convenient location, this nearly new home combines modern comfort, flexible living options, and abundant storage. Don't miss out on this stunning find. Come see today!
Pending
Price cut: $5K (8/7)
$460,000
3234 Riley Ford Trl, High Point, NC 27265
5beds
3,116sqft
Stick/Site Built, Residential, Single Family Residence
Built in 2024
0.17 Acres Lot
$455,000 Zestimate®
$--/sqft
$41/mo HOA
What's special
Abundant storageLuxurious en-suite bathroomImpressive closetsGenerously sized bedroomsMain-level guest suiteVersatile fifth bedroomOversized primary bedroom
- 56 days
- 304
- 19
Zillow last checked:
Listing updated:
Listed by:
Michael Carter 336-676-2479,
Keller Williams One
Source: Triad MLS,MLS#: 1228360
Facts & features
Interior
Bedrooms & bathrooms
- Bedrooms: 5
- Bathrooms: 4
- Full bathrooms: 3
- 1/2 bathrooms: 1
- Main level bathrooms: 2
Primary bedroom
- Level: Second
- Dimensions: 18.67 x 17.75
Bedroom 2
- Level: Main
- Dimensions: 16.67 x 13.75
Bedroom 3
- Level: Second
- Dimensions: 13 x 12.33
Bedroom 4
- Level: Second
- Dimensions: 13 x 12
Bedroom 5
- Level: Second
- Dimensions: 18.67 x 15
Dining room
- Level: Main
- Dimensions: 12 x 10
Kitchen
- Level: Main
- Dimensions: 12 x 14
Living room
- Level: Main
- Dimensions: 18.5 x 16.75
Heating
- Forced Air, Multiple Systems, Natural Gas
Cooling
- Central Air
Appliances
- Included: Microwave, Dishwasher, Free-Standing Range, Electric Water Heater
- Laundry: Dryer Connection, Laundry Room, Washer Hookup
Features
- Dead Bolt(s), Soaking Tub, Kitchen Island, Pantry, Separate Shower, Solid Surface Counter
- Flooring: Carpet, Tile, Vinyl
- Doors: Insulated Doors, Storm Door(s)
- Windows: Insulated Windows
- Has basement: No
- Attic: Pull Down Stairs
- Number of fireplaces: 1
- Fireplace features: Gas Log, Living Room
Interior area
- Total structure area: 3,116
- Total interior livable area: 3,116 sqft
- Finished area above ground: 3,116
Property
Parking
- Total spaces: 2
- Parking features: Driveway, Garage, Garage Door Opener, Attached
- Attached garage spaces: 2
- Has uncovered spaces: Yes
Features
- Levels: Two
- Stories: 2
- Patio & porch: Porch
- Pool features: None
- Fencing: None
Lot
- Size: 0.17 Acres
- Features: Not in Flood Zone
Details
- Parcel number: 0235704
- Zoning: R-5
- Special conditions: Owner Sale
Construction
Type & style
- Home type: SingleFamily
- Property subtype: Stick/Site Built, Residential, Single Family Residence
Materials
- Stone, Vinyl Siding
- Foundation: Slab
Condition
- Year built: 2024
Utilities & green energy
- Sewer: Public Sewer
- Water: Public
Community & HOA
Community
- Subdivision: Williard Place
HOA
- Has HOA: Yes
- HOA fee: $41 monthly
Location
- Region: High Point
Financial & listing details
- Tax assessed value: $455,600
- Annual tax amount: $5,881
- Date on market: 7/21/2026
- Cumulative days on market: 53 days
- Listing agreement: Exclusive Right To Sell
- Listing terms: Cash,Conventional,FHA,VA Loan
Estimated market value
$455,000
$432,000 - $478,000
$2,991/mo
Price history
| Date | Event | Price |
|---|---|---|
| 8/29/2026 | Pending sale | $460,000 |
Source:  Triad MLS #1228360 Report a problem Triad MLS #1228360 Report a problem | ||
| 8/7/2026 | Price change | $460,000-1.1% |
Source: Triad MLS #1228360 Report a problem | ||
| 7/21/2026 | Listed for sale | $465,000+5.6% |
Source: Triad MLS #1228360 Report a problem | ||
| 6/13/2024 | Sold | $440,500$141/sqft |
Source: Public Record Report a problem | ||
Public tax history
| Year | Property taxes | Tax assessment |
|---|---|---|
| 2025 | $5,881 +68.4% | $426,800 |
| 2024 | $3,492 +223.8% | $426,800 +433.5% |
| 2023 | $1,078 | $80,000 |
| 2022 | -- | $80,000 |
Find assessor info on the county website
Monthly payment
Est. payment
Payment breakdown
Explore the cost of this home by adjusting the details. Changes won't be saved.Climate risks
Neighborhood: 27265
Nearby schools
Schools provided by the listing agent
- Elementary: Southwest
- Middle: Southwest
- High: Southwest
Source: Triad MLS. This data may not be complete. We recommend contacting the local school district to confirm school assignments for this home.
Similar homes

- $475,0005 bd3 ba2.8k sqft4332 Southern Oak Dr, High Point, NC 27265For Sale

 MLS ID #1221848, Beatriz Gonzalez. Triad MLS
 - $427,9004 bd3 ba2.6k sqft4380 Peaceford Glen Dr, High Point, NC 27265For Sale
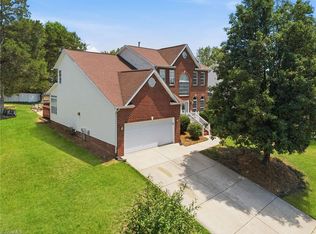 MLS ID #1227927, Donna Meeker. Triad MLS
 - $410,0005 bd4 ba2.5k sqft4236 Brentonshire Ln, High Point, NC 27265For Sale
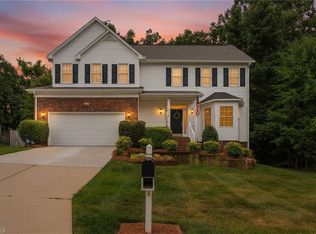 MLS ID #1234688, Rebecca Heaton. Triad MLS
 - $430,0004 bd3 ba2.3k sqft3674 Oak Chase Dr, High Point, NC 27265For Sale
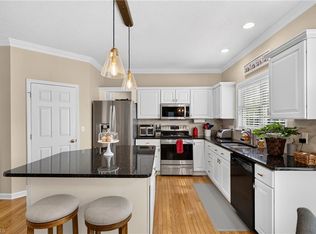 MLS ID #1229005, Jennifer Washburn. Triad MLS
 - $495,0005 bd4 ba3.5k sqft1801 Dantzler Dr, High Point, NC 27265For SaleMLS ID #1224929, Julie Hammontree. Triad MLS
- $464,9004 bd4 ba3k sqft2019 La Dora Dr, High Point, NC 27265For SaleMLS ID #1230426, Heather Dodson. Triad MLS
- $423,9004 bd3 ba2.5k sqft3625 Oak Chase Dr, High Point, NC 27265For SaleMLS ID #1218812, Martin Morales. Triad MLS
- $475,0004 bd3 ba2.9k sqft2405 Glen Cove Way, High Point, NC 27265For SaleMLS ID #1228593, Winoka Morgan. Triad MLS
- $414,9004 bd3 ba2.1k sqft1858 Yates Mill Ct, High Point, NC 27265For SaleMLS ID #1235029, Leslie Rowls. Triad MLS
- $564,9004 bd3 ba3.2k sqft3105 Cranberry Ridge Dr, High Point, NC 27265For SaleMLS ID #1225685, Jennifer Moore. Triad MLS
- $399,9504 bd3 ba2.3k sqft3549 Bent Trace Dr, High Point, NC 27265For SaleMLS ID #1229872, Melissa Matherly. Triad MLS
- $449,9005 bd5 ba4.1k sqft3609 Blairwood St, High Point, NC 27265For SaleMLS ID #1229503, Angela Kerr. Triad MLS
- $400,0003 bd3 ba2.4k sqft4512 Treebark Ln, High Point, NC 27265For SaleMLS ID #1233028, Grant Holsinger. Triad MLS
- $499,5005 bd3 ba3k sqft1702 Lakeland Point, High Point, NC 27265For SaleMLS ID #1224724, Andrea Ochoa. Triad MLS
- $430,0004 bd3 ba3.4k sqft733 Old Mill Rd, High Point, NC 27265For SaleMLS ID #1232887, Elizabeth Virga. Triad MLS
- $419,9005 bd3 ba2.8k sqft4045 Fountain Grove Dr, High Point, NC 27265For SaleMLS ID #1229629, Ramilya Siegel. Triad MLS
- $544,9004 bd4 ba2.7k sqft1239 Blackberry Ridge Rd, High Point, NC 27265For SaleMLS ID #1229071, Garland Shelton. Triad MLS
- $430,0005 bd3 ba2.4k sqft4200 Brentonshire Ln, High Point, NC 27265For SaleMLS ID #1222352, Sherri Kiser. Triad MLS
