Spacious and beautifully updated home in a quiet Eugene neighborhood. This 3-bedroom, 2-full and 2-half bath home offers over 3,000 sq ft of comfortable living space with thoughtful upgrades throughout. The main level features a formal dining room with French doors that create a perfect private office option, a bright kitchen with granite counters, and a cozy gas fireplace in the family room. Upstairs, the 624 sq ft bonus room includes a mini bar and half bath, ideal for entertaining or guest space. Enjoy the large primary suite with an updated bath and stylish barn doors. The home has been freshly painted inside and out, with new blinds, electrical updates, and elegant finishes. Outside, relax under the Alumawood patio cover or make use of the pull-through garage that opens to the backyard, perfect for projects, toys, or extra parking. The large driveway provides additional space for guests. This home combines modern updates, flexible living spaces, and practical amenities in a desirable Eugene location.
Sold
$905,000
3234 Riverplace Dr, Eugene, OR 97401
3beds
3,072sqft
Residential, Single Family Residence
Built in 1998
0.29 Acres Lot
$913,400 Zestimate®
$295/sqft
$3,897 Estimated rent
Home value
$913,400
$840,000 - $996,000
$3,897/mo
Zestimate® history
Owner options
List your home for rent
$3,897/mo
Rent Zestimate®
Find your next renter with Zillow Rental Manager. Plus, with online applications, you can quickly screen prospective tenants – for free.
$3,897/mo
Rent Zestimate®
Refinance and save
$5,979/mo
Est. payment
Refinancing to a lower rate could help reduce your monthly payments and save thousands over the life of the loan.
$5,979/mo
Est. payment
Explore your selling options
Work with a Zillow partner agent
Leverage their expertise and Zillow's premium Showcase listings to get your home seen by more buyers.
Get startedList with your own agent
Get your home in front of millions of buyers by listing it on Zillow.
Learn how to do itSell it yourself
Take full control of how buyers see your home on Zillow by listing For Sale by Owner (FSBO).
List your homeWhat's special
Electrical updatesElegant finishesAlumawood patio coverNew blinds
Zillow last checked:
Listing updated:
Listed by:
Corin Thompson #AGENT_PHONE,
Keller Williams Realty Eugene and Springfield
Bought with:
Shannon Reilly, 201209718
Redfin
Source: RMLS (OR),MLS#: 354328467
Facts & features
Interior
Bedrooms & bathrooms
- Bedrooms: 3
- Bathrooms: 4
- Full bathrooms: 2
- Partial bathrooms: 2
- Main level bathrooms: 3
Rooms
- Room types: Bonus Room, Bedroom 2, Bedroom 3, Dining Room, Family Room, Kitchen, Living Room, Primary Bedroom
Primary bedroom
- Features: Ceiling Fan, Engineered Hardwood, Ensuite, Walkin Closet
- Level: Main
- Area: 225
- Dimensions: 15 x 15
Bedroom 2
- Features: Ceiling Fan, Engineered Hardwood
- Level: Main
- Area: 156
- Dimensions: 12 x 13
Bedroom 3
- Features: Ceiling Fan, Engineered Hardwood
- Level: Main
- Area: 143
- Dimensions: 13 x 11
Dining room
- Features: French Doors, Engineered Hardwood
- Level: Main
- Area: 140
- Dimensions: 14 x 10
Family room
- Features: Engineered Hardwood
- Level: Main
- Area: 238
- Dimensions: 17 x 14
Kitchen
- Features: Builtin Refrigerator, Gas Appliances, Island, Double Oven
- Level: Main
- Area: 208
- Width: 13
Living room
- Features: Fireplace, Engineered Hardwood
- Level: Main
- Area: 225
- Dimensions: 15 x 15
Heating
- Forced Air, Heat Pump, Fireplace(s)
Cooling
- Heat Pump
Appliances
- Included: Built In Oven, Built-In Range, Built-In Refrigerator, Dishwasher, Disposal, Double Oven, Gas Appliances, Microwave, Range Hood, Stainless Steel Appliance(s), Gas Water Heater
- Laundry: Laundry Room
Features
- Ceiling Fan(s), Central Vacuum, Granite, High Ceilings, Bathroom, Bookcases, Wet Bar, Kitchen Island, Walk-In Closet(s)
- Flooring: Engineered Hardwood
- Doors: French Doors
- Windows: Double Pane Windows
- Basement: Crawl Space
- Number of fireplaces: 2
- Fireplace features: Gas
Interior area
- Total structure area: 3,072
- Total interior livable area: 3,072 sqft
Property
Parking
- Total spaces: 3
- Parking features: Driveway, On Street, Attached, Oversized, Tandem
- Attached garage spaces: 3
- Has uncovered spaces: Yes
Features
- Stories: 2
- Patio & porch: Covered Deck, Deck
- Exterior features: Water Feature, Yard
- Has spa: Yes
- Spa features: Bath
- Fencing: Fenced
Lot
- Size: 0.29 Acres
- Features: Cul-De-Sac, SqFt 10000 to 14999
Details
- Additional structures: ToolShed
- Parcel number: 1560000
Construction
Type & style
- Home type: SingleFamily
- Architectural style: Contemporary,Custom Style
- Property subtype: Residential, Single Family Residence
Materials
- Stone, Wood Siding
- Foundation: Concrete Perimeter
- Roof: Tile
Condition
- Updated/Remodeled
- New construction: No
- Year built: 1998
Utilities & green energy
- Gas: Gas
- Sewer: Public Sewer
- Water: Public
- Utilities for property: Cable Connected
Community & HOA
HOA
- Has HOA: Yes
- HOA fee: $450 quarterly
Location
- Region: Eugene
Financial & listing details
- Price per square foot: $295/sqft
- Tax assessed value: $969,530
- Annual tax amount: $12,492
- Date on market: 11/13/2025
- Cumulative days on market: 68 days
- Listing terms: Cash,Conventional
Price history
| Date | Event | Price |
|---|---|---|
| 2/26/2026 | Sold | $905,000-2.2%$295/sqft |
Source:  RMLS (OR) #354328467 Report a problem RMLS (OR) #354328467 Report a problem | ||
| 1/21/2026 | Pending sale | $925,000$301/sqft |
Source: RMLS (OR) #354328467 Report a problem | ||
| 12/30/2025 | Price change | $925,000-5.1%$301/sqft |
Source: RMLS (OR) #354328467 Report a problem | ||
| 11/13/2025 | Listed for sale | $975,000+11.4%$317/sqft |
Source: RMLS (OR) #354328467 Report a problem | ||
| 2/22/2022 | Sold | $875,000$285/sqft |
Source: RMLS (OR) #21625707 Report a problem | ||
| 1/8/2022 | Pending sale | $875,000+30.1%$285/sqft |
Source: RMLS (OR) #21625707 Report a problem | ||
| 8/10/2020 | Sold | $672,500-3.2%$219/sqft |
Source: RMLS (OR) #20080454 Report a problem | ||
| 7/24/2020 | Pending sale | $695,000$226/sqft |
Source: Windermere Real Estate/Lane County #20080454 Report a problem | ||
| 7/20/2020 | Listed for sale | $695,000+24.3%$226/sqft |
Source: Windermere Real Estate/Lane County #20080454 Report a problem | ||
| 9/13/2016 | Sold | $559,000-4.4%$182/sqft |
Source: Public Record Report a problem | ||
| 8/6/2016 | Pending sale | $585,000$190/sqft |
Source: Windermere Real Estate/Lane County #16406216 Report a problem | ||
| 8/1/2016 | Listed for sale | $585,000$190/sqft |
Source: Windermere Real Estate/Lane County #16406216 Report a problem | ||
| 7/8/2016 | Pending sale | $585,000$190/sqft |
Source: Windermere Real Estate/Lane County #16406216 Report a problem | ||
| 4/29/2016 | Price change | $585,000-2.2%$190/sqft |
Source: Windermere Real Estate/Lane County #16406216 Report a problem | ||
| 10/17/2015 | Price change | $598,000-4.3%$195/sqft |
Source: Windermere Real Estate/Lane County #15429235 Report a problem | ||
| 9/23/2015 | Price change | $625,000-3.1%$203/sqft |
Source: Windermere Real Estate/Lane County #15429235 Report a problem | ||
| 7/11/2015 | Listed for sale | $645,000+50.8%$210/sqft |
Source: Windermere Real Estate/Lane County #15429235 Report a problem | ||
| 7/13/1999 | Sold | $427,733$139/sqft |
Source: Public Record Report a problem | ||
| 1/6/1999 | Sold | $427,733+511%$139/sqft |
Source: Public Record Report a problem | ||
| 10/16/1997 | Sold | $70,000$23/sqft |
Source: Public Record Report a problem | ||
Public tax history
| Year | Property taxes | Tax assessment |
|---|---|---|
| 2025 | $12,493 +1.3% | $641,180 +3% |
| 2024 | $12,337 +2.6% | $622,505 +3% |
| 2023 | $12,023 +4% | $604,374 +3% |
| 2022 | $11,558 +8% | $586,771 +3% |
| 2021 | $10,699 +2% | $569,681 +3% |
| 2020 | $10,488 +3.6% | $553,089 +3% |
| 2019 | $10,121 +6.4% | $536,980 +3% |
| 2018 | $9,510 | $521,340 +3% |
| 2017 | $9,510 +5.5% | $506,155 +3% |
| 2016 | $9,018 +3.9% | $491,413 +3% |
| 2015 | $8,679 +3.1% | $477,100 +3% |
| 2014 | $8,418 +6.7% | $463,204 +3% |
| 2013 | $7,890 +12.9% | $449,713 +3% |
| 2012 | $6,990 | $436,615 +2.3% |
| 2011 | -- | $426,719 +3% |
| 2010 | -- | $414,290 +3% |
| 2009 | -- | $402,223 +3% |
| 2008 | -- | $390,508 +3% |
| 2007 | -- | $379,134 +3% |
| 2006 | -- | $368,091 +3% |
| 2005 | -- | $357,370 +3% |
| 2004 | -- | $346,961 +3% |
| 2003 | -- | $336,855 +3% |
| 2002 | -- | $327,044 +3% |
| 2001 | -- | $317,518 +3% |
| 2000 | -- | $308,270 |
Find assessor info on the county website
Neighborhood: Goodpasture Island
Nearby homes
- $863,6003 bd4 ba2.9k sqft3102 Riverplace Dr, Eugene, OR 97401Off Market
- $829,1003 bd2 ba2.4k sqft3222 Riverplace Dr, Eugene, OR 97401Off Market
- $875,0003 bd2 ba2.1k sqft3246 Riverplace Dr, Eugene, OR 97401Sold
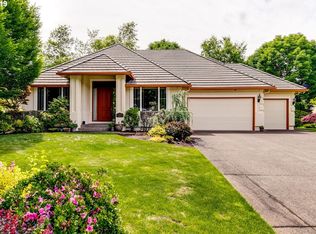
- $907,4003 bd2 ba2.9k sqft3128 Riverplace Dr, Eugene, OR 97401Off Market
- $871,7003 bd3 ba2.3k sqft3258 Riverplace Dr, Eugene, OR 97401Off Market
- $804,1003 bd2 ba2.4k sqft3270 Riverplace Dr, Eugene, OR 97401Off Market
- $964,2002 bd3 ba2.5k sqft3196 Riverplace Dr, Eugene, OR 97401Off Market
- $819,8003 bd2 ba1.3k sqft3332 Brookview Dr, Eugene, OR 97401Off Market
Nearby schools
GreatSchools rating
- 5/10Willagillespie Elementary SchoolGrades: K-5Distance: 1.5 mi
- 6/10Cal Young Middle SchoolGrades: 6-8Distance: 1.5 mi
- 6/10Sheldon High SchoolGrades: 9-12Distance: 1.9 mi
Schools provided by the listing agent
- Elementary: Willagillespie
- Middle: Cal Young
- High: Sheldon
Source: RMLS (OR). This data may not be complete. We recommend contacting the local school district to confirm school assignments for this home.


Get pre-qualified for a loan
At Zillow Home Loans, we can pre-qualify you in as little as 5 minutes with no impact to your credit score.An equal housing lender. NMLS #10287.
Sell for more on Zillow
Get a Zillow Showcase℠ listing at no additional cost and you could sell for .
$913,400
2% more
+$18,268
With Zillow Showcase(estimated)
$931,668
- Oregon
- Lane County
- Eugene
- 97401
- Goodpasture Island
- 3234 Riverplace Dr
Nearby cities
Nearby neighborhoods
Nearby zip codes
Other Eugene Topics
