Skip main navigation
Sold for $665,000
  • $665,000

    3234 Sellman Loop, Castle Rock, CO 80109

    4beds
    3,441sqft
    Single Family Residence
    Built in 2020
    4,704 Square Feet Lot
    $663,000 Zestimate®
    $193/sqft
    $3,849 Estimated rent

    Home value

    $663,000

    $630,000 - $696,000

    $3,849/mo

    Zestimate® history
    Loading
    Loading...

    Owner options

    List your home for rent

    $3,849/mo

    Rent Zestimate®

    Find your next renter with Zillow Rental Manager. Plus, with online applications, you can quickly screen prospective tenants – for free.

    Learn more

    $3,849/mo

    Rent Zestimate®

    Refinance and save

    $3,427/mo

    Est. payment

    Refinancing to a lower rate could help reduce your monthly payments and save thousands over the life of the loan.

    See today's rates

    $3,427/mo

    Est. payment

    Explore your selling options

    Work with a Zillow partner agent

    Leverage their expertise and Zillow's premium Showcase listings to get your home seen by more buyers.

    Get started

    List with your own agent

    Get your home in front of millions of buyers by listing it on Zillow.

    Learn how to do it

    Sell it yourself

    Take full control of how buyers see your home on Zillow by listing For Sale by Owner (FSBO).

    List your home

    What's special

    Private patioLush backyardWarm inviting atmosphereExpansive full basementLuxurious primary suiteMagnificent natural lightGenerous room sizes
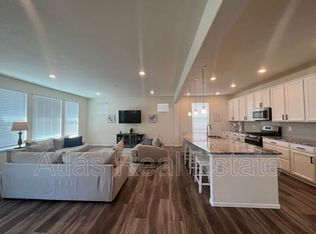
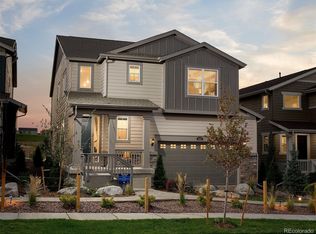
    In the heart of The Meadows neighborhood, this outstanding residence offers a warm, inviting atmosphere, perfect for gathering, relaxing, or entertaining. The open floor plan is complemented by high ceilings, generous room sizes and beautiful paint finishes throughout. The welcoming entry opens to a main level study and spacious great room which is designed to impress, featuring an abundance of windows that flood the space with magnificent natural light. The adjacent dining room and gourmet kitchen, outfitted with matte black appliances and large center island, create the perfect central space, a thoughtful layout which seamlessly extends to the private patio and lush backyard. Upstairs, discover a luxurious primary suite featuring a spa-like 5-piece bath and walk-in closet, accompanied by three additional bedrooms, full 4-piece bath and convenient laundry room. Meticulously maintained and updated, the home systems include a whole house humidifier, air sanitizer, and water softener. The expansive full basement offers endless possibilities for extra living or recreation space, while a 2-car garage with EV charger completes this exceptional property, with easy access to nearby scenic parks, winding trails, and sparkling pools.

    Zillow last checked:

    Listing updated:

    Listed by:

    Gina Lorenzen and Kara Couzens team 303-570-2042 gina@kentwood.com,

    Kentwood Real Estate DTC, LLC

    Bought with:

    Alyson Wahl, 100073868

    Keller Williams DTC

    Source: REcolorado as distributed by MLS GRID,MLS#: 5137579MLS Logo

    Facts & features

    Interior

    Bedrooms & bathrooms
    • Bedrooms: 4
    • Bathrooms: 3
    • Full bathrooms: 2
    • 1/2 bathrooms: 1
    • Main level bathrooms: 1
    Bedroom
    • Description: W/ 8.5 X 8.0 Walk-In Closet
    • Features: Primary Suite
    • Level: Upper
    • Area: 266 Square Feet
    • Dimensions: 14 x 19
    Bedroom
    • Level: Upper
    • Area: 126 Square Feet
    • Dimensions: 10.5 x 12
    Bedroom
    • Description: W/ 6.5 X 4.5 Walk-In Closet
    • Level: Upper
    • Area: 115 Square Feet
    • Dimensions: 10 x 11.5
    Bedroom
    • Description: W/ 8.0 X 5.0 Walk-In Closet
    • Level: Upper
    • Area: 132 Square Feet
    • Dimensions: 11 x 12
    Bathroom
    • Level: Main
    Bathroom
    • Description: 5-Piece Bath
    • Features: Primary Suite
    • Level: Upper
    • Area: 90.25 Square Feet
    • Dimensions: 9.5 x 9.5
    Bathroom
    • Description: 4-Piece Full Bath
    • Level: Upper
    Bonus room
    • Description: Foyer
    • Level: Main
    • Area: 55 Square Feet
    • Dimensions: 5 x 11
    Dining room
    • Level: Main
    • Area: 172.5 Square Feet
    • Dimensions: 11.5 x 15
    Great room
    • Level: Main
    • Area: 270 Square Feet
    • Dimensions: 15 x 18
    Kitchen
    • Level: Main
    • Area: 193.75 Square Feet
    • Dimensions: 12.5 x 15.5
    Mud room
    • Level: Main
    • Area: 35.75 Square Feet
    • Dimensions: 5.5 x 6.5
    Office
    • Level: Main
    • Area: 120 Square Feet
    • Dimensions: 10 x 12
    Utility room
    • Description: + 16 X 13 And 14.5 X 6.5 Unfinished, Storage/Mechanical
    • Level: Basement
    • Area: 544 Square Feet
    • Dimensions: 17 x 32
    Heating
    • Forced Air
    Cooling
    • Central Air
    Appliances
    • Included: Dishwasher, Disposal, Humidifier, Microwave, Range, Refrigerator, Water Softener
    • Laundry: In Unit
    Features
    • Ceiling Fan(s), Entrance Foyer, Five Piece Bath, High Ceilings, Kitchen Island, Open Floorplan, Primary Suite, Walk-In Closet(s)
    • Flooring: Carpet, Tile, Vinyl
    • Basement: Unfinished
    Interior area
    • Total structure area: 3,441
    • Total interior livable area: 3,441 sqft
    • Finished area above ground: 2,396
    • Finished area below ground: 0

    Property

    Parking
    • Total spaces: 2
    • Parking features: Electric Vehicle Charging Station(s)
    • Attached garage spaces: 2
    Features
    • Levels: Two
    • Stories: 2
    • Patio & porch: Front Porch, Patio
    • Exterior features: Private Yard
    • Fencing: Full
    Lot
    • Size: 4,704 sqft
    • Features: Landscaped
    Details
    • Parcel number: R0497152
    • Special conditions: Standard
    • Other equipment: Air Purifier

    Construction

    Type & style
    • Home type: SingleFamily
    • Property subtype: Single Family Residence
    Materials
    • Brick, Frame
    • Roof: Composition
    Condition
    • Year built: 2020

    Utilities & green energy

    • Sewer: Public Sewer
    • Water: Public

    Community & neighborhood

    Security
    • Security features: Security System
    Location
    • Region: Castle Rock
    • Subdivision: The Meadows

    HOA & financial

    HOA
    • Has HOA: Yes
    • HOA fee: $272 quarterly
    • Amenities included: Park, Pool, Trail(s)
    • Services included: Recycling, Trash
    • Association name: Meadows Neighborhood Company
    • Association phone: 303-814-2358

    Other

    Other facts
    • Listing terms: Cash,Conventional
    • Ownership: Individual
    • Road surface type: Paved

    Price history

    DateEventPrice
    12/18/2025Sold$665,000$193/sqft
    Source: REcolorado as distributed by MLS GRID #5137579 Report a problem
    11/24/2025Pending sale$665,000$193/sqft
    Source: REcolorado as distributed by MLS GRID #5137579 Report a problem
    10/30/2025Listed for sale$665,000+33.3%$193/sqft
    Source: REcolorado as distributed by MLS GRID #5137579 Report a problem
    1/15/2021Sold$498,750$145/sqft
    Source: Public Record Report a problem

    Public tax history

    YearProperty taxesTax assessment
    2025$4,334 -0.9%$38,490 -14.9%
    2024$4,374 +34.7%$45,240 -0.9%
    2023$3,247 -3.7%$45,670 +42.9%
    2022$3,372 $31,950 -2.8%
    2021-- $32,860 +103.1%
    2020$1,668 +62.6%$16,180 +6.1%
    2019$1,026 $15,250 +56.4%
    2018$1,026 $9,750

    Find assessor info on the county website

    Neighborhood: The Meadows

    Nearby schools

    GreatSchools rating
    Schools provided by the listing agent
    • Elementary: Meadow View
    • Middle: Castle Rock
    • High: Castle View
    • District: Douglas RE-1

    Source: REcolorado as distributed by MLS GRID. This data may not be complete. We recommend contacting the local school district to confirm school assignments for this home.

    Get a cash offer in 3 minutes
    Find out how much your home could sell for in as little as 3 minutes with a no-obligation cash offer.
    Estimated market value
    $663,000
    Get a cash offer in 3 minutes
    Find out how much your home could sell for in as little as 3 minutes with a no-obligation cash offer.
    Estimated market value
    $663,000