Welcome to 3234 Volterra Way in the highly sought-after Tuscany community of Carolina Forest! This beautifully maintained 4-bedroom, 3-bathroom two-story townhome offers the perfect blend of comfort, convenience, and coastal living. Step inside to find a fresh, move-in-ready home featuring brand new carpeting and a professional deep clean, giving the entire space a crisp, like-new feel. The spacious layout provides plenty of room for both everyday living and entertaining, with a versatile floor plan that accommodates guests, family, or a home office with ease. Enjoy the added convenience of a private garage, along with access to Tuscany?s outstanding neighborhood amenities, including pools, walking trails, and recreational areas that make this community truly special. Located just minutes from the beautiful beaches of Myrtle Beach, as well as shopping, dining, golf, and entertainment, this home puts you right in the heart of everything the Grand Strand has to offer?while still enjoying the peace of a well-kept residential neighborhood. Whether you're looking for a primary residence, vacation getaway, or investment opportunity, this home checks all the boxes.
For sale
$314,900
3234 Volterra Way #3234, Myrtle Beach, SC 29579
4beds
1,931sqft
Townhouse
Built in 2010
-- sqft lot
$308,000 Zestimate®
$163/sqft
$396/mo HOA
What's special
Fresh move-in-ready homeBrand new carpetingPrivate garageWalking trailsRecreational areasVersatile floor planSpacious layout
- 2 days |
- 186 |
- 6 |
Likely to sell faster than
Zillow last checked:
Listing updated:
Listed by:
Jordan H Rye 843-424-1913,
Century 21 The Harrelson Group
Source: CCAR,MLS#: 2620572 Originating MLS: Coastal Carolinas Association of Realtors
Originating MLS: Coastal Carolinas Association of RealtorsFacts & features
Interior
Bedrooms & bathrooms
- Bedrooms: 4
- Bathrooms: 3
- Full bathrooms: 3
Primary bedroom
- Features: Ceiling Fan(s), Sitting Area in Primary
Primary bathroom
- Features: Vanity
Dining room
- Features: Family/Dining Room, Living/Dining Room
Kitchen
- Features: Dishwasher, Stainless Steel Appliances, Solid Surface Counters
Living room
- Features: Ceiling Fan(s)
Heating
- Central
Appliances
- Included: Dishwasher, Disposal, Microwave, Refrigerator, Dryer, Washer
- Laundry: Washer Hookup
Features
- Ceiling Fan(s), Sitting Area in Primary, Vanity, Window Treatments, Stainless Steel Appliances, Solid Surface Counters
- Flooring: Carpet, Tile, Wood
Interior area
- Total structure area: 2,050
- Total interior livable area: 1,931 sqft
Property
Parking
- Total spaces: 1
- Parking features: One Car Garage, Private
- Garage spaces: 1
Features
- Levels: Two
- Stories: 2
- Patio & porch: Rear Porch, Front Porch, Patio
- Exterior features: Porch, Patio
- Pool features: Community, Outdoor Pool
Lot
- Features: City Lot, Rectangular, Rectangular Lot
Details
- Additional parcels included: ,
- Parcel number: 41712040052
- Zoning: MF
- Special conditions: None
Construction
Type & style
- Home type: Townhouse
- Property subtype: Townhouse
Materials
- Block
- Foundation: Slab
Condition
- Resale
- Year built: 2010
Utilities & green energy
- Water: Public
- Utilities for property: Cable Available, Electricity Available, Sewer Available, Water Available
Community & HOA
Community
- Features: Clubhouse, Recreation Area, Tennis Court(s), Pool
- Security: Security Service
- Subdivision: Tuscany - Carolina Forest Area - 31JJ21
HOA
- Has HOA: Yes
- Amenities included: Clubhouse, Security, Tennis Court(s)
- Services included: Association Management, Common Areas, Insurance, Maintenance Grounds, Pool(s), Security, Trash
- HOA fee: $396 monthly
Location
- Region: Myrtle Beach
Financial & listing details
- Price per square foot: $163/sqft
- Date on market: 8/20/2026
- Listing terms: Cash,Conventional,FHA,VA Loan
- Electric utility on property: Yes
Estimated market value
$308,000
$293,000 - $323,000
$2,164/mo
Price history
| Date | Event | Price |
|---|---|---|
| 8/20/2026 | Listed for sale | $314,900$163/sqft |
Source:  CCAR #2620572 Report a problem CCAR #2620572 Report a problem | ||
| 7/18/2026 | Listing removed | $314,900$163/sqft |
Source: CCAR #2607104 Report a problem | ||
| 4/20/2026 | Price change | $314,900-6%$163/sqft |
Source: CCAR #2607104 Report a problem | ||
| 3/19/2026 | Listed for sale | $334,900+76.4%$173/sqft |
Source: CCAR #2607104 Report a problem | ||
| 7/21/2015 | Sold | $189,900$98/sqft |
Source: CCAR #1508277 Report a problem | ||
| 6/4/2015 | Pending sale | $189,900$98/sqft |
Source: Sloan Realty Group #1508277 Report a problem | ||
| 6/4/2015 | Listed for sale | $189,900$98/sqft |
Source: Sloan Realty Group #1508277 Report a problem | ||
Public tax history
Tax history is unavailable.
Find assessor info on the county website
Monthly payment
Est. payment
Payment breakdown
Explore the cost of this home by adjusting the details. Changes won't be saved.Climate risks
Neighborhood: Forestbrook
Nearby schools
GreatSchools rating
- 8/10Carolina Forest Elementary SchoolGrades: PK-5Distance: 1.9 mi
- 8/10Ten Oaks MiddleGrades: 6-8Distance: 3.4 mi
- 7/10Carolina Forest High SchoolGrades: 9-12Distance: 3.2 mi
Schools provided by the listing agent
- Elementary: River Oaks Elementary
- Middle: Ten Oaks Middle School
- High: Carolina Forest High School
Source: CCAR. This data may not be complete. We recommend contacting the local school district to confirm school assignments for this home.
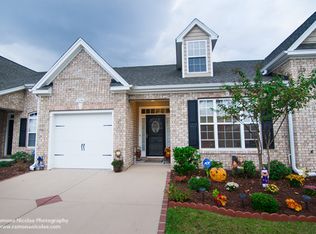
- $307,2004 bd3 ba2k sqft3234 Volterra Way, Myrtle Beach, SC 29579Off Market
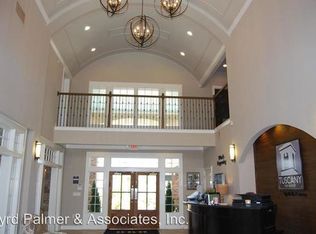
- $315,9003 bd3 ba1.8k sqft3238 Volterra Way, Myrtle Beach, SC 29579Off Market
- $311,9003 bd3 ba1.8k sqftVolterra Way, Myrtle Beach, SC 29579Off Market
- $345,0003 bd3 ba1.8k sqftVolterra Way, Myrtle Beach, SC 29579Sold
- $317,4004 bd3 ba1.8k sqftVolterra Way, Myrtle Beach, SC 29579Off Market
- $306,1003 bd3 ba1.8k sqftVolterra Way, Myrtle Beach, SC 29579Off Market
- $317,8003 bd3 ba1.8k sqftVolterra Way, Myrtle Beach, SC 29579Off Market
- $312,4003 bd3 ba1.8k sqftVolterra Way, Myrtle Beach, SC 29579Off Market
A local agent can set up tours, give advice and negotiate with sellers.
A local lender can help you make sure your offer is ready when you are.
Similar homes
- $315,0003 bd2 ba1.5k sqft4432 Livorn Loop #4432, Myrtle Beach, SC 29579For Sale

 MLS ID #2620082, Emily Ackershoek, Carolina One Real Estate. CCAR
 - $315,0003 bd2 ba1.5k sqft4432 Livorn Loop, Myrtle Beach, SC 29579For Sale

 MLS ID #26023078, Bri Nelson. CTMLS
 - $264,0003 bd3 ba1.4k sqft877 Silvercrest Dr., Myrtle Beach, SC 29579For Sale
 MLS ID #2620449, Christopher Stjernholm, Trelora Realty, Inc.. CCAR
 - $311,0004 bd3 ba2.1k sqft7044 Birnamwood Ct., Myrtle Beach, SC 29579For Sale
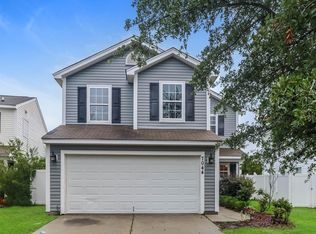 MLS ID #2619561, Thomas L Shoupe, Opendoor Brokerage LLC. CCAR
 - $332,9003 bd2 ba1.9k sqft732 Gazania Ln., Myrtle Beach, SC 29579For SaleMLS ID #2615872, Tim Motley, Sloan Realty Group. CCAR
- $328,0004 bd3 ba1.6k sqft3030 Hollybrooke Dr., Myrtle Beach, SC 29579For SaleMLS ID #2620041, Caleb Emery, SERHANT. CCAR
- $315,0003 bd2 ba1.3k sqft4572 E Walkerton Rd., Myrtle Beach, SC 29579For SaleMLS ID #2618248, Casey S Kurucz, Keller Williams Innovate South. CCAR
- $279,9003 bd2 ba1.2k sqft505 Bagley Dr., Myrtle Beach, SC 29579For SaleMLS ID #2620022, Zach T Peek, Grand Strand Coastal Realty. CCAR
- $280,0003 bd2 ba1.5k sqft236 Clovis Circle, Myrtle Beach, SC 29579For SaleMLS ID #2619556, Amberly Green, Realty ONE Group Dockside. CCAR
- $299,9003 bd2 ba1.2k sqft608 Stoney Burn Ln., Myrtle Beach, SC 29579For SaleMLS ID #2615452, Jillian L Chandler, Century 21 The Harrelson Group. CCAR
- $248,0003 bd3 ba1.6k sqft1309 Shoebridge Dr. #1309, Myrtle Beach, SC 29579For SaleMLS ID #2612864, Mickie L Wang, CENTURY 21 Broadhurst. CCAR
- $279,9003 bd3 ba1.7k sqft977 Silvercrest Dr., Myrtle Beach, SC 29579For SaleMLS ID #2612504, Ashley C DeLong, RE/MAX Southern Shores. CCAR
- $349,9003 bd3 ba2.3k sqft127 Weeping Willow Dr., Myrtle Beach, SC 29579For SaleMLS ID #2617144, Ryan Korros Team, RE/MAX Southern Shores. CCAR
- $395,0003 bd2 ba1.9k sqft113 Haig Dr., Myrtle Beach, SC 29579For SaleMLS ID #2619290, The Vaught Group, EXP Realty LLC. CCAR
- $350,0003 bd2 ba1.7k sqft2954 Midiron Ct, Myrtle Beach, SC 29577AuctionMLS ID #11926688, Adam Hudson, Carolina Investor Auctions. My State MLS
- $324,5003 bd2 ba1.5k sqft582 Bridgeport Dr., Myrtle Beach, SC 29577For SaleMLS ID #2610722, Tim Wenzel, CENTURY 21 Broadhurst. CCAR
- $239,9992 bd3 ba1.3k sqft136 Sardis Dr. #136, Myrtle Beach, SC 29579For SaleMLS ID #2617012, Austin S Guyton, Dunes Realty Group. CCAR
- $299,0003 bd3 ba1.4k sqft281 La Patos Dr., Myrtle Beach, SC 29588For SaleMLS ID #2601418, Jennifer Gray, River Oaks Real Estate. CCAR
- $249,0004 bd4 ba2.3k sqft1109 Fairway Ln. #n/a, Conway, SC 29526For SaleMLS ID #2619881, Ashton Hildebrand, Sweet Home Carolina Realty. CCAR
- $355,0003 bd2 ba2k sqft2618 Ringneck Trail, Myrtle Beach, SC 29588For SaleMLS ID #2614561, Monica Riga, Weichert Realtors Southern Coast. CCAR
