Skip main navigation
Closed
  • $387,500

    3234 W 108th St, Chicago, IL 60655

    4beds
    1,342sqft
    Single Family Residence
    Built in 1955
    3,300 Square Feet Lot
    $416,500 Zestimate®
    $289/sqft
    $3,559 Estimated rent

    Home value

    $416,500

    $371,000 - $466,000

    $3,559/mo

    Zestimate® history
    Loading
    Loading...

    Owner options

    List your home for rent

    $3,559/mo

    Rent Zestimate®

    Find your next renter with Zillow Rental Manager. Plus, with online applications, you can quickly screen prospective tenants – for free.

    Learn more

    $3,559/mo

    Rent Zestimate®

    Refinance and save

    $2,726/mo

    Est. payment

    Refinancing to a lower rate could help reduce your monthly payments and save thousands over the life of the loan.

    See today's rates

    $2,726/mo

    Est. payment

    Explore your selling options

    Work with a Zillow partner agent

    Leverage their expertise and Zillow's premium Showcase listings to get your home seen by more buyers.

    Get started

    List with your own agent

    Get your home in front of millions of buyers by listing it on Zillow.

    Learn how to do it

    Sell it yourself

    Take full control of how buyers see your home on Zillow by listing For Sale by Owner (FSBO).

    List your home

    What's special

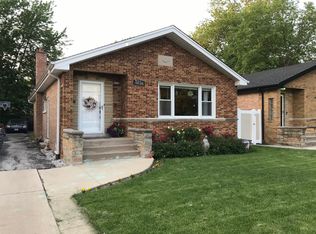
    All brick raised ranchElectric fireplaceFully finished basementEn-suite half bathroomLarge breakfast bar islandSpacious fenced in backyardGorgeous hardwood floors
    New year, new home...and it doesn't get much better than this! Just about everything in this all brick raised ranch in the highly desirable Mt. Greenwood neighborhood has been renovated within the last 10 years, so the only thing left to do is move in! This 4 bedroom (3+1), 2.5 bath home features gorgeous hardwood floors, a spacious fenced in backyard with a shed, and a fully finished basement (2019), complete with an additional bonus room/office, full bathroom, electric fireplace, and amazing bar that makes it the perfect area for entertaining! The main floor open living/dining area offers a recently renovated kitchen with granite countertops, rich cherry wood cabinets, and a large breakfast bar island. Other highlights of the main floor include: a beautifully updated full bathroom with a rain shower head (2022); 3 large bedrooms, one of which offers access to the backyard; and an en-suite half bathroom in the primary bedroom. Best of all, the list of updates in this dream home goes on and on: all new plumbing with copper pipes, roof (2020), A/C (2020), windows (2018), and tuckpointing (2023) just to name a few. Being down the block from Mt. Greenwood Elementary School (as well as being walking distance to great restaurants, shopping, parks, and more) is just the icing on the cake! This one truly has it all!

    Zillow last checked:

    Listing updated:

    Listing courtesy of:

    Lauren Spencer 773-620-9688,

    Healy Real Estate

    Bought with:

    Tim Sullivan

    Baird & Warner

    Source: MRED as distributed by MLS GRID,MLS#: 12274771MLS Logo

    Facts & features

    Interior

    Bedrooms & bathrooms
    • Bedrooms: 4
    • Bathrooms: 3
    • Full bathrooms: 2
    • 1/2 bathrooms: 1
    Primary bedroom
    • Features: Flooring (Hardwood), Bathroom (Half)
    • Level: Main
    • Area: 154 Square Feet
    • Dimensions: 11X14
    Bedroom 2
    • Features: Flooring (Hardwood)
    • Level: Main
    • Area: 130 Square Feet
    • Dimensions: 13X10
    Bedroom 3
    • Features: Flooring (Hardwood)
    • Level: Main
    • Area: 120 Square Feet
    • Dimensions: 10X12
    Bedroom 4
    • Features: Flooring (Ceramic Tile)
    • Level: Basement
    • Area: 130 Square Feet
    • Dimensions: 13X10
    Bar entertainment
    • Features: Flooring (Ceramic Tile)
    • Level: Basement
    • Area: 128 Square Feet
    • Dimensions: 16X8
    Bonus room
    • Features: Flooring (Ceramic Tile)
    • Level: Basement
    • Area: 132 Square Feet
    • Dimensions: 11X12
    Dining room
    • Features: Flooring (Hardwood)
    • Level: Main
    • Area: 143 Square Feet
    • Dimensions: 13X11
    Family room
    • Features: Flooring (Ceramic Tile)
    • Level: Basement
    • Area: 480 Square Feet
    • Dimensions: 16X30
    Kitchen
    • Features: Kitchen (Eating Area-Breakfast Bar, Island, Granite Counters, Updated Kitchen), Flooring (Hardwood)
    • Level: Main
    • Area: 144 Square Feet
    • Dimensions: 12X12
    Laundry
    • Features: Flooring (Ceramic Tile)
    • Level: Basement
    • Area: 168 Square Feet
    • Dimensions: 8X21
    Living room
    • Features: Flooring (Hardwood)
    • Level: Main
    • Area: 320 Square Feet
    • Dimensions: 16X20
    Heating
    • Natural Gas
    Cooling
    • Central Air
    Appliances
    • Included: Range, Microwave, Dishwasher, Refrigerator, Freezer
    • Laundry: Laundry Chute, Sink
    Features
    • Dry Bar, 1st Floor Bedroom, 1st Floor Full Bath, Dining Combo, Granite Counters
    • Flooring: Hardwood
    • Basement: Finished,Full
    • Attic: Unfinished
    • Number of fireplaces: 1
    • Fireplace features: Electric, Basement
    Interior area
    • Total structure area: 2,480
    • Total interior livable area: 1,342 sqft

    Property

    Accessibility
    • Accessibility features: No Disability Access
    Features
    • Patio & porch: Patio
    • Exterior features: Fire Pit
    • Fencing: Fenced
    Lot
    • Size: 3,300 sqft
    • Dimensions: 30X110
    Details
    • Additional structures: Shed(s)
    • Parcel number: 24144040990000
    • Special conditions: None

    Construction

    Type & style
    • Home type: SingleFamily
    • Property subtype: Single Family Residence
    Materials
    • Brick
    • Foundation: Concrete Perimeter
    • Roof: Asphalt
    Condition
    • New construction: No
    • Year built: 1955
    • Major remodel year: 2018

    Utilities & green energy

    • Electric: 100 Amp Service
    • Sewer: Public Sewer
    • Water: Public

    Community & neighborhood

    Community
    • Community features: Park, Curbs, Sidewalks, Street Lights, Street Paved
    Location
    • Region: Chicago

    HOA & financial

    HOA
    • Services included: None

    Other

    Other facts
    • Listing terms: Conventional
    • Ownership: Fee Simple

    Price history

    DateEventPrice
    3/5/2025Sold$387,500-3.1%$289/sqft
    Source: MRED as distributed by MLS GRID #12274771 Report a problem
    1/29/2025Contingent$399,900$298/sqft
    Source: MRED as distributed by MLS GRID #12274771 Report a problem
    1/21/2025Listed for sale$399,900$298/sqft
    Source: MRED as distributed by MLS GRID #12274771 Report a problem
    1/21/2025Listing removed$399,900$298/sqft
    Source: MRED as distributed by MLS GRID #12206249 Report a problem
    11/14/2024Listed for sale$399,900+108.8%$298/sqft
    Source: MRED as distributed by MLS GRID #12206249 Report a problem
    5/19/2014Sold$191,500-10.5%$143/sqft
    Source: MRED as distributed by MLS GRID #08569331 Report a problem
    4/15/2014Pending sale$214,000$159/sqft
    Source: CENTURY 21 Affiliated #08569331 Report a problem
    3/30/2014Price change$214,000-0.4%$159/sqft
    Source: CENTURY 21 Affiliated #08569331 Report a problem
    5/16/2013Price change$214,900-2.3%$160/sqft
    Source: CENTURY 21 Affiliated Pro-Team #08292100 Report a problem
    3/17/2012Listed for sale$219,900-4.3%$164/sqft
    Source: BIRDVIEW Technologies. Inc. #08020245 Report a problem
    10/14/2011Listing removed$229,900$171/sqft
    Source: CENTURY 21 Pro-Team #07768550 Report a problem
    7/29/2011Price change$229,900-2.2%$171/sqft
    Source: Pro-Team #07768550 Report a problem
    4/4/2011Listed for sale$235,000$175/sqft
    Source: CENTURY 21 Pro-Team #07768550 Report a problem

    Public tax history

    YearProperty taxesTax assessment
    2024-- $28,000 +21.7%
    2023$4,865 +2.5%$23,000
    2022$4,745 +2.3%$23,000
    2021$4,638 -11.4%$23,000 -1.9%
    2020$5,236 +0.9%$23,448 -9%
    2019$5,190 +1.7%$25,767
    2018$5,103 +14.2%$25,767 +24.4%
    2017$4,467 +7.5%$20,705
    2016$4,157 +9.3%$20,705
    2015$3,803 +10.7%$20,705 +12.1%
    2014$3,436 +35%$18,471
    2013$2,546 -11.4%$18,471
    2012$2,873 +3.3%$18,471 -20.2%
    2011$2,782 +18.4%$23,134
    2010$2,350 +14%$23,134
    2009$2,060 +2.8%$23,134 -9.5%
    2008$2,004 +3.3%$25,556
    2007$1,941 +0.8%$25,556
    2006$1,926 -5.2%$25,556 +51.2%
    2005$2,031 +1.9%$16,907
    2004$1,994 +4.4%$16,907
    2003$1,909 -5.4%$16,907 +29.7%
    2002$2,017 +5.6%$13,033
    2001$1,910 -8.9%$13,033
    2000$2,097 -0.1%$13,033 +1.1%
    1999$2,098 $12,897

    Find assessor info on the county website

    Neighborhood: Mount Greenwood

    Nearby schools

    GreatSchools rating
    Schools provided by the listing agent
    • Elementary: Mount Greenwood Elementary Schoo
    • District: 299

    Source: MRED as distributed by MLS GRID. This data may not be complete. We recommend contacting the local school district to confirm school assignments for this home.

    Get a cash offer in 3 minutes
    Find out how much your home could sell for in as little as 3 minutes with a no-obligation cash offer.
    Estimated market value
    $416,500
    Get a cash offer in 3 minutes
    Find out how much your home could sell for in as little as 3 minutes with a no-obligation cash offer.
    Estimated market value
    $416,500