This all-brick ranch crafted with quality & comfort in mind is located within walking distance to McAuliffe Park and Baird’s Creek. Enjoy solid hardwood floors, 9-ft ceilings & a spacious laundry room on the first floor. Your desired kitchen w/wine cooler & pot filler awaits your cullinary talents. Heated tile flooring in the primary bath with dual sinks. Movie & game nights are a hit in the lower level where are will as exercise area, 4th bedroom & 3rd full bath, all with cozy in-floor heat. Off the dinette, you're sure to love the covered patio, great for grilling and gathering. With generous room sizes and high-quality finishes throughout, this home blends upscale living with everyday convenience.
Sold
$620,000
3234 W Twin Pines Ct, Green Bay, WI 54311
4beds
2,980sqft
Single Family Residence
Built in 2015
0.46 Acres Lot
$637,800 Zestimate®
$208/sqft
$3,370 Estimated rent
Home value
$637,800
$561,000 - $727,000
$3,370/mo
Zestimate® history
Owner options
List your home for rent
$3,370/mo
Rent Zestimate®
Find your next renter with Zillow Rental Manager. Plus, with online applications, you can quickly screen prospective tenants – for free.
$3,370/mo
Rent Zestimate®
Refinance and save
$3,966/mo
Est. payment
Refinancing to a lower rate could help reduce your monthly payments and save thousands over the life of the loan.
$3,966/mo
Est. payment
Explore your selling options
Work with a Zillow partner agent
Leverage their expertise and Zillow's premium Showcase listings to get your home seen by more buyers.
Get startedList with your own agent
Get your home in front of millions of buyers by listing it on Zillow.
Learn how to do itSell it yourself
Take full control of how buyers see your home on Zillow by listing For Sale by Owner (FSBO).
List your homeWhat's special
Pot fillerLower levelGenerous room sizesHigh-quality finishesSpacious laundry roomDesired kitchenMovie and game nights
Zillow last checked:
Listing updated:
Listed by:
Diane Campshure Walczyk CELL:920-621-9659,
Resource One Realty, LLC
Bought with:
Mark Olejniczak Jr
Mark D Olejniczak Realty, Inc.
Source: RANW as distributed by MLS GRID,MLS#: 50310226
Facts & features
Interior
Bedrooms & bathrooms
- Bedrooms: 4
- Bathrooms: 4
- Full bathrooms: 3
- 1/2 bathrooms: 1
Bedroom 1
- Level: Main
- Dimensions: 15x13
Bedroom 2
- Level: Main
- Dimensions: 12x11
Bedroom 3
- Level: Main
- Dimensions: 12x11
Bedroom 4
- Level: Lower
- Dimensions: 12x12
Dining room
- Level: Main
- Dimensions: 14x12
Family room
- Level: Lower
- Dimensions: 19x12
Kitchen
- Level: Main
- Dimensions: 14x12
Living room
- Level: Main
- Dimensions: 19x15
Other
- Description: Theatre Room
- Level: Lower
- Dimensions: 14x14
Heating
- Forced Air
Cooling
- Forced Air, Central Air
Appliances
- Included: Dishwasher, Microwave, Range, Refrigerator
Features
- At Least 1 Bathtub, Breakfast Bar, Cable Available, High Speed Internet, Kitchen Island, Walk-In Closet(s), Walk-in Shower
- Flooring: Wood/Simulated Wood Fl
- Basement: Full,Full Sz Windows Min 20x24,Sump Pump,Finished
- Number of fireplaces: 1
- Fireplace features: One, Gas
Interior area
- Total interior livable area: 2,980 sqft
- Finished area above ground: 1,980
- Finished area below ground: 1,000
Property
Parking
- Total spaces: 3
- Parking features: Attached, Basement, Garage Door Opener
- Attached garage spaces: 3
Accessibility
- Accessibility features: 1st Floor Bedroom, 1st Floor Full Bath, Doors 36"+, Hallways 42"+, Laundry 1st Floor, Level Drive, Level Lot, Open Floor Plan
Features
- Patio & porch: Patio
Lot
- Size: 0.46 Acres
- Dimensions: 143x130
- Features: Corner Lot
Details
- Parcel number: 217750
- Zoning: Residential
- Special conditions: Arms Length
Construction
Type & style
- Home type: SingleFamily
- Architectural style: Ranch
- Property subtype: Single Family Residence
Materials
- Brick
- Foundation: Poured Concrete
Condition
- New construction: No
- Year built: 2015
Utilities & green energy
- Sewer: Public Sewer
- Water: Public
Community & HOA
Location
- Region: Green Bay
Financial & listing details
- Price per square foot: $208/sqft
- Tax assessed value: $608,600
- Annual tax amount: $9,388
- Date on market: 6/19/2025
- Inclusions: range, refrigerator, dishwasher, microwave, C-vac w/attachments, bsmt shelving, rack in garage, wifi & tradition receiver, wine fridge
- Exclusions: washer & dryer, Coke wall art in LL, Wall hung TV's
Price history
| Date | Event | Price |
|---|---|---|
| 1/20/2026 | Sold | $620,000-3.9%$208/sqft |
Source: RANW as distributed by MLS GRID #50310226 Report a problem | ||
| 12/16/2025 | Pending sale | $644,900$216/sqft |
Source: RANW as distributed by MLS GRID #50310226 Report a problem | ||
| 12/16/2025 | Contingent | $644,900$216/sqft |
Source:  WIREX MLS #50310226 Report a problem WIREX MLS #50310226 Report a problem | ||
| 11/17/2025 | Price change | $644,900-1.8%$216/sqft |
Source: RANW as distributed by MLS GRID #50310226 Report a problem | ||
| 8/20/2025 | Price change | $656,900-2.7%$220/sqft |
Source: RANW as distributed by MLS GRID #50310226 Report a problem | ||
| 6/19/2025 | Listed for sale | $674,900+1676.1%$226/sqft |
Source: RANW as distributed by MLS GRID #50310226 Report a problem | ||
| 4/6/2015 | Sold | $38,000-4.8%$13/sqft |
Source: Public Record Report a problem | ||
| 4/29/2014 | Listed for sale | $39,900-11.1%$13/sqft |
Source: Coldwell Banker The Real Estate Group #50067488 Report a problem | ||
| 6/12/2013 | Listing removed | $44,900$15/sqft |
Source: Coldwell Banker The Real Estate Group #50067488 Report a problem | ||
| 2/16/2013 | Listed for sale | $44,900-10%$15/sqft |
Source: Coldwell Banker The Real Estate Group #50067488 Report a problem | ||
| 1/5/2013 | Listing removed | $49,900$17/sqft |
Source: Coldwell Banker The Real Estate Group #10706766 Report a problem | ||
| 5/25/2012 | Listed for sale | $49,900$17/sqft |
Source: Coldwell Banker The Real Estate Group #10706766 Report a problem | ||
Public tax history
| Year | Property taxes | Tax assessment |
|---|---|---|
| 2024 | $10,596 +3.6% | $486,000 |
| 2023 | $10,226 +5.1% | $486,000 |
| 2022 | $9,733 +5.5% | $486,000 +40.3% |
| 2021 | $9,227 +0.7% | $346,400 |
| 2020 | $9,164 +2.1% | $346,400 |
| 2019 | $8,979 +11.8% | $346,400 |
| 2018 | $8,030 +2.6% | $346,400 |
| 2017 | $7,824 -0.2% | $346,400 |
| 2016 | $7,843 +707.2% | $346,400 +694.5% |
| 2015 | $972 -5.3% | $43,600 |
| 2014 | $1,026 | $43,600 |
| 2013 | $1,026 | $43,600 |
| 2012 | -- | $43,600 |
| 2011 | -- | $43,600 |
| 2010 | -- | $43,600 |
| 2009 | -- | $43,600 |
| 2008 | -- | $43,600 +58.5% |
| 2007 | -- | $27,500 |
| 2006 | -- | $27,500 |
| 2005 | -- | $27,500 |
Find assessor info on the county website
Neighborhood: McAuliffe Park
Nearby homes
- $718,1003 bd3 ba2.5k sqft3235 W Twin Pines Ct, Green Bay, WI 54311Off Market
- $690,9000.43 Acres3243 W Twin Pines Ct, Green Bay, WI 54311Off Market
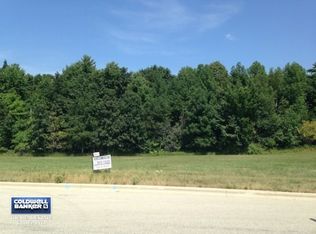
- $817,9005 bd4 ba5.9k sqft3224 W Twin Pines Ct, Green Bay, WI 54311Off Market
- $---- sqft3224 Twin Pines Ct, Green Bay, WI 54311Off Market
- $783,400-- sqft3223 W Twin Pines Ct, Green Bay, WI 54311Off Market
- $505,0503 bd4 ba2.3k sqft3235 Hickory Ridge Ln, Green Bay, WI 54311Sold
- $511,8003 bd2 ba2.1k sqft3227 Hickory Ridge Ln, Green Bay, WI 54311Off Market
- $656,0000.38 Acres3251 E Twin Pines Ct, Green Bay, WI 54311Off Market
Nearby schools
GreatSchools rating
- 6/10Baird Elementary SchoolGrades: PK-5Distance: 1.1 mi
- NABrown County Institute of LearningGrades: 4-12Distance: 1.7 mi
- 7/10Preble High SchoolGrades: 9-12Distance: 2.3 mi
Schools provided by the listing agent
- High: Preble
Source: RANW as distributed by MLS GRID. This data may not be complete. We recommend contacting the local school district to confirm school assignments for this home.


Get pre-qualified for a loan
At Zillow Home Loans, we can pre-qualify you in as little as 5 minutes with no impact to your credit score.An equal housing lender. NMLS #10287.
Sell for more on Zillow
Get a Zillow Showcase℠ listing at no additional cost and you could sell for .
$637,800
2% more
+$12,756
With Zillow Showcase(estimated)
$650,556
- Wisconsin
- Brown County
- Green Bay
- 54311
- McAuliffe Park
- 3234 W Twin Pines Ct
Nearby cities
Nearby neighborhoods
Nearby zip codes
Other Green Bay Topics
