Stunning four side brick executive home in the highly coveted neighborhood of Belmont where you can walk to Sope Creek Elementary. Your two-story foyer is flanked by the expansive dining room with enough space for 20 and the impressive home office with beautiful built-ins, fireplace and custom-made doors that are made to fit the beautiful arch! Make your way into the brilliantly updated chefs’ kitchen that will be the heart of your family. The luxurious brand-new white quartz countertops are resistant to scratch, moisture and impact and cover the gorgeous island and an incredible amount of prep space-everyone so everyone can help out! The stunning herringbone subway tile backsplash goes all the way up the wall and is a showstopper. The kitchen has full sight lines to the adjoining family room with the handsome stacked stone fireplace and custom built-ins. The living room has coffered ceilings and leads out onto the lovely large screened porch is where you will want to savor your morning coffee! Sit on the adjoining deck and read a book while your kids play on a playset or kick a soccer ball in the fully fenced back yard. This home has a RARE Master on the Main floor with his and her closets, double vanities, a large frameless shower and relaxing jacuzzi tub. Up the back staircase, the first room you encounter is a huge bonus room with multiple closets and a full bathroom. Perfect for a second primary suite, a gym or a playroom! Every bedroom has access to a bathroom and generous closet space. The walk-in attic or “upside down basement” is perfect for storing things out of the way! Things you cannot see, both HVAC units have been replaced as well as the hot water heater. Belmont is an active HOA community that has amazing swim and tennis amenities as well as tons of family and adult activities. Join the ladies book club, ladies and mixed tennis teams or bring kids to the pool opening pizza party! All of this is walking distance to Sope Creek National Park. Don’t miss the secret walking path that leads to our beloved Sope Creek Elementary all within close proximity to all interstates and the Battery! Perfect work/life balance!
Closed
$1,050,000
3234 Waldwick Way SE, Marietta, GA 30067
5beds
4,304sqft
Single Family Residence, Residential
Built in 1996
0.4 Acres Lot
$1,110,600 Zestimate®
$244/sqft
$5,519 Estimated rent
Home value
$1,110,600
$1.06M - $1.18M
$5,519/mo
Zestimate® history
Owner options
List your home for rent
$5,519/mo
Rent Zestimate®
Find your next renter with Zillow Rental Manager. Plus, with online applications, you can quickly screen prospective tenants – for free.
$5,519/mo
Rent Zestimate®
Refinance and save
$6,204/mo
Est. payment
Refinancing to a lower rate could help reduce your monthly payments and save thousands over the life of the loan.
$6,204/mo
Est. payment
Explore your selling options
Work with a Zillow partner agent
Leverage their expertise and Zillow's premium Showcase listings to get your home seen by more buyers.
Get startedList with your own agent
Get your home in front of millions of buyers by listing it on Zillow.
Learn how to do itSell it yourself
Take full control of how buyers see your home on Zillow by listing For Sale by Owner (FSBO).
List your homeWhat's special
Zillow last checked:
Listing updated:
Listed by:
Sara Bertino,
Bolst, Inc. 770-668-6073
Bought with:
CAROLINE MASUCCI, 292860
Ansley Real Estate | Christie's International Real Estate
Source: FMLS GA,MLS#: 7391476
Facts & features
Interior
Bedrooms & bathrooms
- Bedrooms: 5
- Bathrooms: 5
- Full bathrooms: 4
- 1/2 bathrooms: 1
- Main level bathrooms: 1
- Main level bedrooms: 1
Rooms
- Room types: Attic, Office
Primary bedroom
- Features: Master on Main
- Level: Master on Main
Bedroom
- Features: Master on Main
Primary bathroom
- Features: Double Vanity, Separate Tub/Shower, Vaulted Ceiling(s), Whirlpool Tub
Dining room
- Features: Seats 12+, Separate Dining Room
Kitchen
- Features: Breakfast Bar, Breakfast Room, Cabinets White, Eat-in Kitchen, Kitchen Island, Pantry Walk-In, Stone Counters, View to Family Room
Heating
- Central
Cooling
- Central Air
Appliances
- Included: Dishwasher, Disposal, Electric Oven, Gas Cooktop, Gas Water Heater, Microwave, Range Hood, Refrigerator
- Laundry: Laundry Room, Main Level
Features
- Bookcases, Cathedral Ceiling(s), Coffered Ceiling(s), Crown Molding, Double Vanity, Entrance Foyer 2 Story, High Ceilings 9 ft Main, High Ceilings 9 ft Upper, His and Hers Closets, Recessed Lighting, Tray Ceiling(s), Walk-In Closet(s)
- Flooring: Hardwood
- Windows: Double Pane Windows
- Basement: Crawl Space
- Number of fireplaces: 2
- Fireplace features: Family Room, Gas Log, Other Room
- Common walls with other units/homes: No Common Walls
Interior area
- Total structure area: 4,304
- Total interior livable area: 4,304 sqft
- Finished area above ground: 4,304
- Finished area below ground: 0
Property
Parking
- Total spaces: 3
- Parking features: Garage, Garage Door Opener, Garage Faces Side, Kitchen Level, Level Driveway
- Garage spaces: 3
- Has uncovered spaces: Yes
Accessibility
- Accessibility features: None
Features
- Levels: Two
- Stories: 2
- Patio & porch: Deck, Enclosed
- Exterior features: Private Yard, No Dock
- Pool features: None
- Has spa: Yes
- Spa features: Bath, None
- Fencing: Back Yard,Fenced,Wood
- Has view: Yes
- View description: Trees/Woods
- Waterfront features: None
- Body of water: None
Lot
- Size: 0.4 Acres
- Features: Back Yard, Landscaped, Level, Private, Sprinklers In Front, Sprinklers In Rear
Details
- Additional structures: None
- Parcel number: 17099400730
- Other equipment: Irrigation Equipment
- Horse amenities: None
Construction
Type & style
- Home type: SingleFamily
- Architectural style: Traditional
- Property subtype: Single Family Residence, Residential
Materials
- Brick 4 Sides
- Foundation: Concrete Perimeter
- Roof: Composition
Condition
- Resale
- New construction: No
- Year built: 1996
Utilities & green energy
- Electric: 110 Volts
- Sewer: Public Sewer
- Water: Public
- Utilities for property: Cable Available, Electricity Available, Natural Gas Available, Phone Available, Sewer Available, Underground Utilities, Water Available
Green energy
- Energy efficient items: None
- Energy generation: None
Community & HOA
Community
- Features: Clubhouse, Homeowners Assoc, Near Schools, Near Shopping, Near Trails/Greenway, Pool, Sidewalks, Street Lights, Tennis Court(s)
- Security: Smoke Detector(s)
- Subdivision: Belmont
HOA
- Has HOA: Yes
- Services included: Swim, Tennis
- HOA fee: $1,100 annually
- HOA phone: 770-668-6073
Location
- Region: Marietta
Financial & listing details
- Price per square foot: $244/sqft
- Tax assessed value: $856,940
- Annual tax amount: $9,250
- Date on market: 5/24/2024
- Cumulative days on market: 1 day
- Electric utility on property: Yes
- Road surface type: Asphalt
Price history
| Date | Event | Price |
|---|---|---|
| 6/18/2024 | Sold | $1,050,000$244/sqft |
Source:  FMLS GA #7391476 Report a problem FMLS GA #7391476 Report a problem | ||
| 5/31/2024 | Pending sale | $1,050,000$244/sqft |
Source: FMLS GA #7391476 Report a problem | ||
| 5/27/2024 | Contingent | $1,050,000$244/sqft |
Source:  GAMLS #10305703 Report a problem GAMLS #10305703 Report a problem | ||
| 5/24/2024 | Listed for sale | $1,050,000+97.4%$244/sqft |
Source: FMLS GA #7391476 Report a problem | ||
| 1/3/2011 | Sold | $532,000+31.3%$124/sqft |
Source: Public Record Report a problem | ||
| 8/8/1995 | Sold | $405,100$94/sqft |
Source: Public Record Report a problem | ||
Public tax history
| Year | Property taxes | Tax assessment |
|---|---|---|
| 2024 | $9,759 +5.5% | $342,776 +11.7% |
| 2023 | $9,250 +19.9% | $306,796 +20.7% |
| 2022 | $7,714 | $254,172 |
| 2021 | $7,714 +0.6% | $254,172 +0.6% |
| 2020 | $7,665 +7% | $252,544 +7% |
| 2019 | $7,160 | $235,924 |
| 2018 | $7,160 | $235,924 |
| 2017 | $7,160 +5.9% | $235,924 +0.3% |
| 2016 | $6,760 -2.4% | $235,128 |
| 2015 | $6,927 -0.8% | $235,128 |
| 2014 | $6,986 +12.2% | $235,128 +13.1% |
| 2013 | $6,227 -0.8% | $207,840 |
| 2012 | $6,279 -0.2% | $207,840 |
| 2011 | $6,289 +16.9% | $207,840 |
| 2010 | $5,382 -10.7% | $207,840 -12.4% |
| 2009 | $6,030 +9% | $237,368 +10.2% |
| 2006 | $5,534 -0.4% | $215,436 |
| 2005 | $5,557 | $215,436 |
| 2004 | $5,557 +7.8% | $215,436 +8.9% |
| 2003 | $5,153 -0.1% | $197,872 |
| 2002 | $5,156 -10.9% | $197,872 -9.9% |
| 2001 | $5,784 +35% | $219,728 +38.5% |
| 2000 | $4,284 | $158,655 |
Find assessor info on the county website
Neighborhood: Belmont
Nearby homes
- $1,348,8005 bd5 ba6.3k sqft3236 Waldwick Way SE, Marietta, GA 30067Off Market
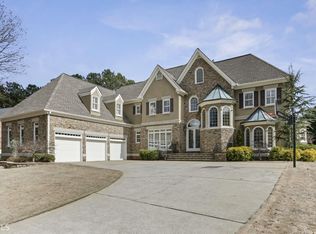
- $1,045,0005 bd4 ba4.2k sqft3232 Waldwick Way SE, Marietta, GA 30067Off Market

- $1,349,2006 bd7 ba5.7k sqft3045 Brightwood Ln SE, Marietta, GA 30067Off Market
- $954,1004 bd4 ba3.3k sqft3047 Brightwood Ln SE, Marietta, GA 30067Off Market
- $915,5004 bd4 ba3.4k sqft3233 Waldwick Way SE, Marietta, GA 30067Off Market
- $954,6004 bd4 ba5.1k sqft3043 Brightwood Ln SE, Marietta, GA 30067Off Market
- $1,013,5005 bd4 ba4.3k sqft3049 Brightwood Ln SE, Marietta, GA 30067Sold
- $1,167,9004 bd4 ba4.4k sqft3238 Waldwick Way SE, Marietta, GA 30067Off Market
Nearby schools
GreatSchools rating
- 9/10Sope Creek Elementary SchoolGrades: PK-5Distance: 0.3 mi
- 6/10East Cobb Middle SchoolGrades: 6-8Distance: 0.4 mi
- 7/10Wheeler High SchoolGrades: 9-12Distance: 2 mi
Schools provided by the listing agent
- Elementary: Sope Creek
- Middle: East Cobb
- High: Wheeler
Source: FMLS GA. This data may not be complete. We recommend contacting the local school district to confirm school assignments for this home.
Get a cash offer in 3 minutes
Find out how much your home could sell for in as little as 3 minutes with a no-obligation cash offer.
Estimated market value
$1,110,600
Get a cash offer in 3 minutes
Find out how much your home could sell for in as little as 3 minutes with a no-obligation cash offer.
Estimated market value
$1,110,600
- Georgia
- Cobb County
- Marietta
- 30067
- Belmont
- 3234 Waldwick Way SE
