Welcome Home! This stunning 3 bed 3.25 bath contemporary home blends modern style with relaxed, comfortable living in a beautiful natural setting. The open living and dining area is bright and inviting, with large windows that fill the space with natural light—perfect for entertaining guests or enjoying a quiet evening at home. At the heart of the home is a spacious chef’s kitchen and a large island ideal for cooking, gathering, and everyday living. Just off the main living area, an oversized room with charming French doors offers incredible flexibility as a home office, playroom, media room, or additional lounge space. This home also features two fireplaces—a cozy propane fireplace in the living room and a wood-burning fireplace upstairs just off the primary bedroom—creating warm, inviting spaces throughout. The original spiral staircase adds a unique architectural touch and timeless character. The primary suite offers a private setting with a walk-in closet, bonus side room, and a spacious bathroom. Enjoy morning coffee or evening sunsets from one of the two balconies overlooking the scenic country club golf course with views of holes 12 and 13. With a large garage, ample driveway parking, and space for RVs and recreational toys, there’s room for everything. Surrounded by natural landscaping and tranquil water features, this home offers the perfect blend of style, comfort, and peaceful living. Opportunities like this are rare—don’t miss your chance to make it yours!
Sold
Listed by: Windermere Northwest Living • Kaylie Kingsley
Bought with: eXp Realty
$555,000
3234 Wildwood Drive, Longview, WA 98632
3beds
2,213sqft
Single Family Residence
Built in 1976
0.42 Acres Lot
$552,100 Zestimate®
$251/sqft
$2,877 Estimated rent
Home value
$552,100
$497,000 - $613,000
$2,877/mo
Zestimate® history
Owner options
List your home for rent
$2,877/mo
Rent Zestimate®
Find your next renter with Zillow Rental Manager. Plus, with online applications, you can quickly screen prospective tenants – for free.
$2,877/mo
Rent Zestimate®
Refinance and save
$3,461/mo
Est. payment
Refinancing to a lower rate could help reduce your monthly payments and save thousands over the life of the loan.
$3,461/mo
Est. payment
Explore your selling options
Work with a Zillow partner agent
Leverage their expertise and Zillow's premium Showcase listings to get your home seen by more buyers.
Get startedList with your own agent
Get your home in front of millions of buyers by listing it on Zillow.
Learn how to do itSell it yourself
Take full control of how buyers see your home on Zillow by listing For Sale by Owner (FSBO).
List your homeWhat's special
Two fireplacesAmple driveway parkingLarge garageBonus side roomWalk-in closetSpacious bathroomBright and inviting
Zillow last checked:
Listing updated:
Listed by:
Kaylie Kingsley,
Windermere Northwest Living
Bought with:
Kristin Cheatley, 23023886
eXp Realty
Source: NWMLS as distributed by MLS GRID,MLS#: 2491021
Facts & features
Interior
Bedrooms & bathrooms
- Bedrooms: 3
- Bathrooms: 4
- Full bathrooms: 2
- 3/4 bathrooms: 1
- 1/2 bathrooms: 1
- Main level bathrooms: 1
Primary bedroom
- Level: Second
Bedroom
- Level: Second
Bedroom
- Level: Second
Bathroom full
- Level: Second
Bathroom full
- Level: Second
Bathroom three quarter
- Level: Garage
Other
- Level: Main
Dining room
- Level: Main
Entry hall
- Level: Main
Family room
- Level: Main
Kitchen with eating space
- Level: Main
Living room
- Level: Main
Heating
- Fireplace, Heat Pump, Electric
Cooling
- Heat Pump
Appliances
- Included: Dishwasher, Dryer, Microwave, Refrigerator, See Remarks, Stove(s)/Range(s), Washer, Dishwasher(s), Dryer(s), Microwave(s), Refrigerator(s), Washer(s), Water Heater: Electric, Water Heater Location: Garage
Features
- Bath Off Primary, Dining Room
- Flooring: Vinyl, Carpet
- Doors: French Doors
- Windows: Dbl Pane/Storm Window, Skylight(s)
- Basement: Finished
- Number of fireplaces: 2
- Fireplace features: Gas, Wood Burning, Main Level: 1, Upper Level: 1, Fireplace
Interior area
- Total structure area: 2,213
- Total interior livable area: 2,213 sqft
Property
Parking
- Total spaces: 4
- Parking features: Attached Carport, Driveway, Attached Garage, RV Parking
- Has attached garage: Yes
- Has carport: Yes
- Covered spaces: 4
Features
- Levels: Two
- Stories: 2
- Entry location: Main
- Patio & porch: Bath Off Primary, Dbl Pane/Storm Window, Dining Room, Fireplace, Fireplace (Primary Bedroom), French Doors, Skylight(s), Walk-In Closet(s), Water Heater
- Has view: Yes
- View description: Golf Course, Pond, Territorial
- Has water view: Yes
- Water view: Pond
Lot
- Size: 0.42 Acres
- Features: Corner Lot, Dead End Street, Paved, Deck, Fenced-Fully, Gated Entry, High Speed Internet, Propane, RV Parking, Sprinkler System
- Topography: Level,Partial Slope
- Residential vegetation: Garden Space, Wooded
Details
- Parcel number: 09636
- Special conditions: Standard
- Other equipment: Leased Equipment: Propane Tank
Construction
Type & style
- Home type: SingleFamily
- Architectural style: 2 Stories w/Bsmnt
- Property subtype: Single Family Residence
Materials
- Metal/Vinyl
- Foundation: Poured Concrete
- Roof: See Remarks
Condition
- Year built: 1976
Utilities & green energy
- Electric: Company: Cowlitz PUD
- Sewer: Sewer Connected, Company: City of Longview
- Water: Public, Company: City of Longview
Community & HOA
Community
- Subdivision: Pacific Way
Location
- Region: Longview
Financial & listing details
- Price per square foot: $251/sqft
- Tax assessed value: $453,680
- Annual tax amount: $3,561
- Date on market: 5/17/2026
- Cumulative days on market: 66 days
- Listing terms: Conventional,FHA,USDA Loan,VA Loan
- Inclusions: Dishwasher(s), Dryer(s), Leased Equipment, Microwave(s), Refrigerator(s), See Remarks, Stove(s)/Range(s), Washer(s)
Price history
| Date | Event | Price |
|---|---|---|
| 4/24/2026 | Sold | $555,000+0.9%$251/sqft |
Source:  NWMLS as distributed by MLS GRID #2491021 Report a problem NWMLS as distributed by MLS GRID #2491021 Report a problem | ||
| 3/20/2026 | Pending sale | $550,000$249/sqft |
Source: NWMLS as distributed by MLS GRID #2491021 Report a problem | ||
| 3/13/2026 | Listed for sale | $550,000+34.1%$249/sqft |
Source: NWMLS as distributed by MLS GRID #2491021 Report a problem | ||
| 3/24/2021 | Listing removed | -- |
Source: Owner Report a problem | ||
| 6/19/2020 | Sold | $410,000-1.2%$185/sqft |
Source: Public Record Report a problem | ||
| 5/16/2020 | Pending sale | $415,000$188/sqft |
Source: Owner Report a problem | ||
| 5/8/2020 | Price change | $415,000-2.4%$188/sqft |
Source: Owner Report a problem | ||
| 5/1/2020 | Listed for sale | $425,000+13.3%$192/sqft |
Source: Owner Report a problem | ||
| 8/9/2019 | Sold | $375,000$169/sqft |
Source: NWMLS as distributed by MLS GRID #1492398 Report a problem | ||
| 7/27/2019 | Pending sale | $375,000$169/sqft |
Source: Coldwell Banker Bain #1492398 Report a problem | ||
| 7/25/2019 | Listed for sale | $375,000$169/sqft |
Source: Coldwell Banker Bain #1492398 Report a problem | ||
Public tax history
| Year | Property taxes | Tax assessment |
|---|---|---|
| 2025 | $3,575 +0.6% | $453,680 +4% |
| 2024 | $3,554 -2.2% | $436,330 -2.6% |
| 2023 | $3,632 +0.5% | $447,760 +8.9% |
| 2022 | $3,613 | $411,310 +7.9% |
| 2021 | $3,613 -3.4% | $381,110 +7.8% |
| 2020 | $3,739 +16.4% | $353,550 +11.4% |
| 2019 | $3,211 | $317,245 +9.3% |
| 2018 | -- | $290,370 -1.2% |
| 2017 | $3,713 +15.4% | $294,030 +13.6% |
| 2016 | $3,217 +6.3% | $258,720 +4.3% |
| 2015 | $3,025 +1.2% | $248,070 +30.2% |
| 2013 | $2,990 | $190,550 -10.2% |
| 2011 | $2,990 | $212,190 -5.6% |
| 2010 | -- | $224,680 +17% |
| 2006 | -- | $192,100 +12% |
| 2005 | -- | $171,500 |
Find assessor info on the county website
Neighborhood: Glenwood
Nearby homes
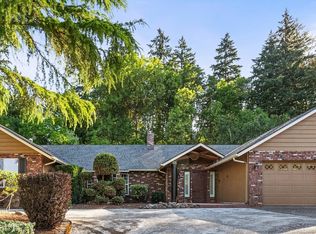
- $730,0004 bd3 ba2.6k sqft3322 Pacific Way, Longview, WA 98632Sold
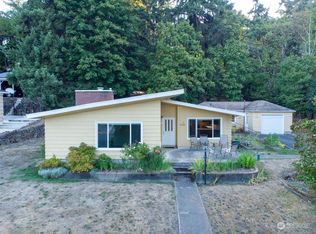
- $395,0004 bd2 ba1.4k sqft3226 Pacific Way, Longview, WA 98632Sold
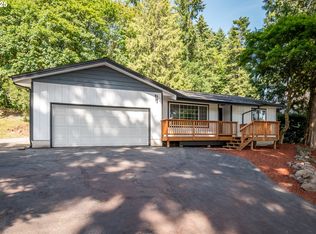
- $499,9003 bd3 ba1.5k sqft3212 Pacific Way, Longview, WA 98632Pending
- $470,0005 bd3 ba1.4k sqft1 Pacific Pl #2, Longview, WA 98632For Sale

- $425,0003 bd2 ba1.5k sqft2 Pacific Pl, Longview, WA 98632Pending
- $579,0004 bd3 ba3k sqft3168 Wildwood Dr, Longview, WA 98632Sold
- $425,0002 bd2 ba1.9k sqft3329 Pacific Way, Longview, WA 98632Sold
- $373,0002 bd1 ba1.1k sqft3 Pacific Pl, Longview, WA 98632Sold
Nearby schools
GreatSchools rating
- 7/10Columbia Valley Garden Elementary SchoolGrades: K-5Distance: 0.6 mi
- 5/10Cascade Middle SchoolGrades: 6-8Distance: 0.9 mi
- 6/10Mark Morris High SchoolGrades: 9-12Distance: 1.7 mi


Get pre-qualified for a loan
At Zillow Home Loans, we can pre-qualify you in as little as 5 minutes with no impact to your credit score.An equal housing lender. NMLS #10287.
Sell for more on Zillow
Get a Zillow Showcase℠ listing at no additional cost and you could sell for .
$552,100
2% more
+$11,042
With Zillow Showcase(estimated)
$563,142
- Washington
- Cowlitz County
- Longview
- 98632
- Glenwood
- 3234 Wildwood Drive
Nearby cities
Nearby neighborhoods
Nearby zip codes
Other Longview Topics
