Nestled on a rare, nearly one-acre wooded lot, this home offers the privacy and established beauty that few properties can match. Towering trees and mature landscaping create a serene setting while giving you space most buyers only dream about.
The grand entrance flows beautifully into an open, sun-drenched floor plan where natural light pours through every room, highlighting soaring ceilings and an effortless sense of scale. This is the kind of timeless presence and craftsmanship you simply don’t find in today’s typical builds — a true standout that combines classic elegance with modern comfort.
From the moment you pull up, the impressive curb appeal and stately presence tell you this is something special. Come experience the warmth, light, and unmatched lot size that make this home truly one of a kind in Avon Lake.
Closed
$715,000
32341 Regency Ct, Avon Lake, OH 44012
5beds
3,892sqft
Single Family Residence
Built in 1994
0.99 Acres Lot
$715,100 Zestimate®
$184/sqft
$5,308 Estimated rent
Home value
$715,100
$679,000 - $751,000
$5,308/mo
Zestimate® history
Owner options
List your home for rent
$5,308/mo
Rent Zestimate®
Find your next renter with Zillow Rental Manager. Plus, with online applications, you can quickly screen prospective tenants – for free.
$5,308/mo
Rent Zestimate®
Refinance and save
$5,827/mo
Est. payment
Refinancing to a lower rate could help reduce your monthly payments and save thousands over the life of the loan.
$5,827/mo
Est. payment
Explore your selling options
Work with a Zillow partner agent
Leverage their expertise and Zillow's premium Showcase listings to get your home seen by more buyers.
Get startedList with your own agent
Get your home in front of millions of buyers by listing it on Zillow.
Learn how to do itSell it yourself
Take full control of how buyers see your home on Zillow by listing For Sale by Owner (FSBO).
List your homeWhat's special
Open sun-drenched floor planImpressive curb appealSoaring ceilingsGrand entranceUnmatched lot sizeStately presence
Zillow last checked:
Listing updated:
Listed by:
Wendy LaForce-Zambo 440-361-0606 wendyzambo@oh.rr.com,
Howard Hanna
Bought with:
Jodi M Donato, 2007000588
Berkshire Hathaway HomeServices Professional Realty
Chris D Schlenkerman, 2003005232
Berkshire Hathaway HomeServices Professional Realty
Source: MLS Now,MLS#: 5212345Originating MLS: Lorain County Association Of REALTORS
Facts & features
Interior
Bedrooms & bathrooms
- Bedrooms: 5
- Bathrooms: 5
- Full bathrooms: 3
- 1/2 bathrooms: 2
- Main level bathrooms: 2
Primary bedroom
- Description: Flooring: Carpet
- Features: Walk-In Closet(s), Window Treatments
- Level: Second
- Dimensions: 18 x 14
Bedroom
- Description: Flooring: Carpet
- Features: Window Treatments
- Level: Second
- Dimensions: 15 x 12
Bedroom
- Description: Flooring: Carpet
- Features: Window Treatments
- Level: Second
- Dimensions: 14 x 12
Bedroom
- Description: Flooring: Carpet
- Features: Window Treatments
- Level: Second
- Dimensions: 12 x 12
Bedroom
- Description: Flooring: Carpet
- Features: Window Treatments
- Level: Second
- Dimensions: ND x ND
Dining room
- Description: Flooring: Carpet
- Features: Window Treatments
- Level: First
- Dimensions: 15 x 13
Eat in kitchen
- Description: Flooring: Tile
- Features: Window Treatments
- Level: First
- Dimensions: 25 x 15
Entry foyer
- Level: First
- Dimensions: ND x ND
Great room
- Description: Flooring: Carpet
- Features: Window Treatments
- Level: First
- Dimensions: 23 x 21
Laundry
- Level: First
- Dimensions: ND x ND
Living room
- Description: Flooring: Carpet
- Features: Window Treatments
- Level: First
- Dimensions: 16 x 12
Office
- Description: Flooring: Carpet
- Features: Bookcases, Built-in Features, Window Treatments
- Level: First
- Dimensions: ND x ND
Heating
- Dual System, Forced Air, Gas
Cooling
- Central Air, Ceiling Fan(s), Dual
Appliances
- Included: Dryer, Dishwasher, Disposal, Range, Refrigerator, Washer
- Laundry: Main Level
Features
- Bookcases, Built-in Features, Ceiling Fan(s), Cathedral Ceiling(s), Entrance Foyer, Eat-in Kitchen, Kitchen Island, Recessed Lighting, Walk-In Closet(s)
- Basement: Crawl Space,Partial,Unfinished
- Number of fireplaces: 1
- Fireplace features: Gas, Glass Doors, Gas Log
Interior area
- Total structure area: 3,892
- Total interior livable area: 3,892 sqft
- Finished area above ground: 3,892
Property
Parking
- Parking features: Attached, Circular Driveway, Garage, Garage Door Opener
- Attached garage spaces: 3
Features
- Levels: Two
- Stories: 2
- Patio & porch: Patio
- Exterior features: Sprinkler/Irrigation
- Fencing: Partial,Split Rail
Lot
- Size: 0.99 Acres
- Features: Corner Lot, Wooded
Details
- Parcel number: 0400019143238
Construction
Type & style
- Home type: SingleFamily
- Architectural style: Colonial
- Property subtype: Single Family Residence
Materials
- Brick
- Roof: Asphalt,Fiberglass
Condition
- Year built: 1994
Utilities & green energy
- Sewer: Public Sewer
- Water: Public
Community & HOA
Community
- Subdivision: Britannia Estates Sub #1
HOA
- Has HOA: Yes
- HOA fee: $850 annually
- HOA name: Lawrence Management
Location
- Region: Avon Lake
Financial & listing details
- Price per square foot: $184/sqft
- Tax assessed value: $735,290
- Annual tax amount: $12,178
- Date on market: 5/22/2026
- Cumulative days on market: 147 days
- Listing agreement: Exclusive Right To Sell
- Listing terms: Cash,Conventional,FHA,VA Loan
Price history
| Date | Event | Price |
|---|---|---|
| 9/14/2026 | Sold | $715,000-7.7%$184/sqft |
Source: MLS Now #5212345 Report a problem | ||
| 8/13/2026 | Pending sale | $775,000$199/sqft |
Source: MLS Now #5212345 Report a problem | ||
| 7/16/2026 | Listed for sale | $775,000-3.1%$199/sqft |
Source: MLS Now #5212345 Report a problem | ||
| 7/1/2026 | Contingent | $799,999$206/sqft |
Source: MLS Now #5212345 Report a problem | ||
| 6/17/2026 | Price change | $799,999-3%$206/sqft |
Source: MLS Now #5212345 Report a problem | ||
| 5/22/2026 | Listed for sale | $824,900-0.6%$212/sqft |
Source: MLS Now #5212345 Report a problem | ||
| 5/18/2026 | Listing removed | $829,900$213/sqft |
Source: MLS Now #5183505 Report a problem | ||
| 5/6/2026 | Price change | $829,900-2.4%$213/sqft |
Source: MLS Now #5183505 Report a problem | ||
| 4/21/2026 | Price change | $850,000-2.3%$218/sqft |
Source: MLS Now #5183505 Report a problem | ||
| 3/26/2026 | Price change | $870,000-2.8%$224/sqft |
Source: MLS Now #5183505 Report a problem | ||
| 3/15/2026 | Listed for sale | $895,000+62.7%$230/sqft |
Source: MLS Now #5183505 Report a problem | ||
| 7/31/1998 | Sold | $550,000+2.8%$141/sqft |
Source: Public Record Report a problem | ||
| 3/21/1995 | Sold | $535,110$137/sqft |
Source: Public Record Report a problem | ||
Public tax history
| Year | Property taxes | Tax assessment |
|---|---|---|
| 2025 | $13,027 +7% | $257,350 |
| 2024 | $12,178 +15.5% | $257,350 +29.9% |
| 2023 | $10,540 +1.1% | $198,160 |
| 2022 | $10,431 +0.2% | $198,160 |
| 2021 | $10,407 -12.2% | $198,160 -5.2% |
| 2020 | $11,849 +0.5% | $209,040 |
| 2019 | $11,787 -0.3% | $209,040 |
| 2018 | $11,826 +10.2% | $209,040 +19.7% |
| 2017 | $10,735 +0.5% | $174,680 |
| 2016 | $10,681 -0.5% | $174,680 |
| 2015 | $10,732 -4.7% | $174,680 |
| 2014 | $11,260 -0.8% | $174,680 |
| 2013 | $11,346 +14.1% | $174,680 |
| 2012 | $9,943 | $174,680 -68.6% |
| 2011 | -- | $557,100 |
| 2010 | -- | -- |
| 2009 | -- | -- |
| 2008 | $9,637 +0.4% | -- |
| 2007 | $9,598 -0.6% | -- |
| 2006 | $9,657 +11.9% | -- |
| 2005 | $8,633 +2.7% | -- |
| 2004 | $8,406 +0.9% | -- |
| 2003 | $8,331 +1.5% | -- |
| 2002 | $8,206 -1.5% | -- |
| 2001 | $8,334 +17.6% | -- |
| 2000 | $7,088 | -- |
Find assessor info on the county website
Neighborhood: 44012
Nearby homes
- $1,068,0005 bd6 ba4.6k sqft32331 Regency Ct, Avon Lake, OH 44012Off Market
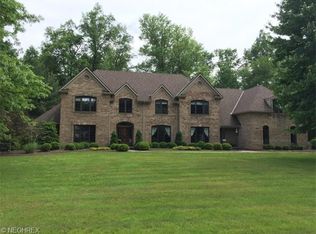
- $860,7004 bd4 ba3.4k sqft32361 Regency Ct, Avon Lake, OH 44012Off Market
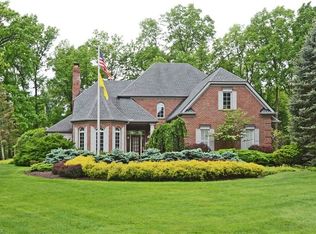
- $29,230-- bd-- ba-- sqft32341 Walker Rd, Avon lake, OH 44012Off Market
- $924,2004 bd4 ba4.1k sqft425 Britannia Pkwy, Avon Lake, OH 44012Off Market
- $1,044,0004 bd3 ba4.5k sqft32321 Regency Ct, Avon Lake, OH 44012Off Market
- $193,8002 bd1 ba884 sqft32351 Walker Rd, Avon Lake, OH 44012Off Market
- $21,9603 bd3 ba2.4k sqft32351 Walker Rd, Avon lake, OH 44012Off Market
- $410,0004 bd3 ba2.4k sqft32341 Walker Rd, Avon Lake, OH 44012Off Market
Nearby schools
GreatSchools rating
- 8/10Erieview Elementary SchoolGrades: K-4Distance: 1.5 mi
- 7/10Learwood Middle SchoolGrades: 7-8Distance: 0.6 mi
- 9/10Avon Lake High SchoolGrades: 9-12Distance: 1.4 mi
Schools provided by the listing agent
- District: Avon Lake CSD - 4702
Source: MLS Now. This data may not be complete. We recommend contacting the local school district to confirm school assignments for this home.
Get a cash offer in 3 minutes
Find out how much your home could sell for in as little as 3 minutes with a no-obligation cash offer.
Estimated market value
$715,100
Get a cash offer in 3 minutes
Find out how much your home could sell for in as little as 3 minutes with a no-obligation cash offer.
Estimated market value
$715,100
- Ohio
- Lorain County
- Avon Lake
- 44012
- 32341 Regency Ct
