Motivated Seller. Welcome to Your Missouri Escape.
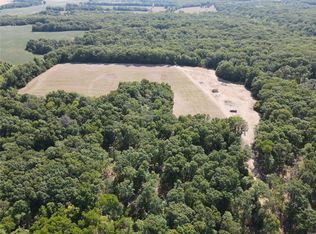
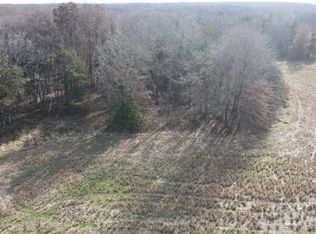
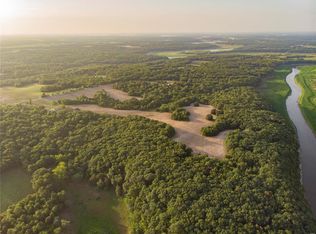
Discover the perfect blend of comfort, recreation, and serenity at 32342 Monroe Road 344, Hunnewell, MO. This all-brick 3-bedroom, 3-bath ranch home rests on 40 m/l; acres of rolling countryside, where mornings begin with coffee on the deck and end with sunsets over your own private lake.
Inside, an open floor plan connects the spacious living room, dining area, and a well-appointed kitchen, ideal for gathering with family and friends. The main floor also offers everyday ease with a laundry room, guest bedroom, and a relaxing primary suite featuring a walk-in closet and walk-in shower.
Step onto the expansive 32’ x 14’ deck to take in peaceful lake views and the sounds of nature , the perfect setting for grilling, entertaining, or simply unwinding.
The finished walkout lower level expands your living space with a warm, inviting family room featuring a brick wood-burning fireplace that helps heat the whole house, kitchenette, office, and guest bedroom....ideal for extended family or weekend guests.
For hobbyists and outdoor enthusiasts, storage abounds with an attached oversized 2-car garage, a 30’x24’ three-sided shed, and a 40’x30’ outbuilding ready for boats, ATVs, or projects. Outdoor garden area by the out building has its on water source.
Here, every day feels like a getaway. Spend quiet mornings fishing your stocked lake, afternoons spotting eagles, deer and turkey, or walking the several trails that wind through the property. Then on the weekends you could spend time exploring the Mark Twain Lake area that is just minutes away...where boating, hiking, and local wineries await.
Whether you’re seeking a peaceful full-time residence or a weekend retreat, this property invites you to slow down, spread out, and savor Missouri’s best outdoor lifestyle.
BUT WAIT there's more.......Furnace & AC 2021, Roof & Gutters 2024, Decking boards & railing 2025, Fireplace rebuilt 2021, both refrigerators stay. Property also includes a drybed creek that when it rains runs to the lake.
Closed
Listed by: Magnolia Real Estate • Robyn M Canada • Contact: 314-550-7247
Bought with: Simply Real Estate, LLC
Price Unknown
32342 Monroe Rd #344, Hunnewell, MO 63443
3beds
2,673sqft
Single Family Residence
Built in 1996
39.77 Acres Lot
$555,500 Zestimate®
$--/sqft
$2,034 Estimated rent
Home value
$555,500
Estimated sales range
Not available
$2,034/mo
Zestimate® history
Owner options
List your home for rent
$2,034/mo
Rent Zestimate®
Find your next renter with Zillow Rental Manager. Plus, with online applications, you can quickly screen prospective tenants – for free.
$2,034/mo
Rent Zestimate®
Refinance and save
Refinancing to a lower rate could help reduce your monthly payments and save thousands over the life of the loan.
Explore your selling options
Work with a Zillow partner agent
Leverage their expertise and Zillow's premium Showcase listings to get your home seen by more buyers.
Get startedList with your own agent
Get your home in front of millions of buyers by listing it on Zillow.
Learn how to do itSell it yourself
Take full control of how buyers see your home on Zillow by listing For Sale by Owner (FSBO).
List your homeWhat's special
Laundry roomCoffee on the deck
Zillow last checked:
Listing updated:
Listed by:
Robyn M Canada 314-550-7247,
Magnolia Real Estate
Bought with:
Hilary A Crum, 2017011505
Simply Real Estate, LLC
Source: MARIS,MLS#: 25066444 Originating MLS: St. Charles County Association of REALTORS
Originating MLS: St. Charles County Association of REALTORSFacts & features
Interior
Bedrooms & bathrooms
- Bedrooms: 3
- Bathrooms: 3
- Full bathrooms: 3
- Main level bathrooms: 2
- Main level bedrooms: 2
Primary bedroom
- Features: Floor Covering: Luxury Vinyl Plank
- Level: Main
- Area: 240
- Dimensions: 16x15
Bedroom 2
- Features: Floor Covering: Luxury Vinyl Plank
- Level: Main
- Area: 144
- Dimensions: 12x12
Bedroom 3
- Level: Basement
- Area: 120
- Dimensions: 12x10
Primary bathroom
- Description: Handicap accessible shower
- Level: Main
- Area: 84
- Dimensions: 12x7
Bathroom
- Level: Main
- Area: 40
- Dimensions: 8x5
Bathroom
- Level: Basement
- Area: 66
- Dimensions: 11x6
Great room
- Features: Floor Covering: Luxury Vinyl Plank
- Level: Main
- Area: 551
- Dimensions: 29x19
Kitchen
- Features: Floor Covering: Luxury Vinyl Plank
- Level: Main
- Area: 209
- Dimensions: 19x11
Kitchen
- Description: Kitchenette with Sink,Stove, Refrigerator
- Features: Floor Covering: Luxury Vinyl Plank
- Level: Basement
- Area: 84
- Dimensions: 12x7
Laundry
- Description: between the garage & kitchen
- Features: Floor Covering: Luxury Vinyl Plank
- Level: Main
- Area: 25
- Dimensions: 5x5
Office
- Features: Floor Covering: Luxury Vinyl Plank
- Level: Basement
- Area: 264
- Dimensions: 22x12
Recreation room
- Description: Walk out lower level
- Features: Floor Covering: Luxury Vinyl Plank
- Level: Basement
- Area: 588
- Dimensions: 28x21
Storage
- Level: Basement
- Area: 90
- Dimensions: 15x6
Heating
- Forced Air
Cooling
- Central Air
Appliances
- Included: Dishwasher, Microwave, Free-Standing Gas Range, Refrigerator
- Laundry: Main Level
Features
- Breakfast Bar, Ceiling Fan(s), Dining/Living Room Combo, High Ceilings, Open Floorplan
- Flooring: Luxury Vinyl
- Doors: Atrium Door(s), Panel Door(s)
- Basement: Concrete,Finished,Walk-Out Access
- Number of fireplaces: 1
- Fireplace features: Basement, Blower Fan, Insert, Masonry, Recreation Room, Wood Burning
Interior area
- Total structure area: 2,673
- Total interior livable area: 2,673 sqft
- Finished area above ground: 1,550
- Finished area below ground: 1,123
Property
Parking
- Total spaces: 2
- Parking features: Garage - Attached
- Attached garage spaces: 2
Features
- Levels: One
- Patio & porch: Covered, Deck, Front Porch
- Fencing: Back Yard,Chain Link
- Has view: Yes
- View description: Lake, Trees/Woods
- Water view: Lake
- Waterfront features: Waterfront, Lake
Lot
- Size: 39.77 Acres
- Dimensions: 1285 x 1291 x 1292 x 1295
- Features: Back Yard, Front Yard, Garden, Gently Rolling, Many Trees, Waterfront, Wooded
Details
- Additional structures: Outbuilding, Pole Barn(s)
- Parcel number: 091.102000000016.010
- Special conditions: Standard
Construction
Type & style
- Home type: SingleFamily
- Architectural style: Traditional
- Property subtype: Single Family Residence
Materials
- Brick
- Roof: Architectural Shingle
Condition
- Year built: 1996
Utilities & green energy
- Electric: Other
- Sewer: Septic Tank
- Water: Public
- Utilities for property: Electricity Connected, Water Connected
Community & HOA
Community
- Subdivision: None
HOA
- Has HOA: No
Location
- Region: Hunnewell
Financial & listing details
- Tax assessed value: $219,200
- Annual tax amount: $2,257
- Date on market: 11/15/2025
- Cumulative days on market: 157 days
- Listing terms: Cash,Conventional,FHA,USDA Loan,VA Loan
- Electric utility on property: Yes
Price history
| Date | Event | Price |
|---|---|---|
| 7/3/2026 | Sold | -- |
Source:  MARIS #25066444 Report a problem MARIS #25066444 Report a problem | ||
| 4/22/2026 | Pending sale | $621,954$233/sqft |
Source: MARIS #25066444 Report a problem | ||
| 3/20/2026 | Price change | $621,954-1.6%$233/sqft |
Source: MARIS #25066444 Report a problem | ||
| 11/15/2025 | Listed for sale | $631,954$236/sqft |
Source: MARIS #25066444 Report a problem | ||
Public tax history
| Year | Property taxes | Tax assessment |
|---|---|---|
| 2025 | -- | $40,530 +14% |
| 2024 | -- | $35,560 |
| 2023 | -- | $35,560 +9.6% |
| 2022 | -- | $32,450 |
| 2021 | -- | $32,450 +2.4% |
| 2020 | -- | $31,690 |
| 2019 | -- | $31,690 -0.2% |
| 2018 | -- | $31,740 |
| 2017 | -- | $31,740 +16.1% |
| 2016 | -- | $27,350 |
| 2015 | -- | $27,350 |
Find assessor info on the county website
Neighborhood: 63443
Nearby homes
- $--2 bd3 ba1.9k sqft26286 Monroe Rd #343, Hunnewell, MO 63443Sold
- $--6.54 Acres6 County Road 332, Stoutsville, MO 65283Sold
- $244,900-- bd1 ba1.7k sqftHunnewell, Hunnewell, MO 63443Off Market
- $---- bd-- ba-- sqft26343 Monroe Rd #343, Hunnewell, MO 63443Sold
- $616,300-- bd5 ba2.2k sqft25249 Route V, Stoutsville, MO 65283Off Market
- $258,700-- bd1 ba1.5k sqft33453 State Highway V, Hunnewell, MO 63443Off Market
- $--3 bd2 ba2.1k sqft25803 Monroe Rd #343, Hunnewell, MO 63443Sold
- $250,4003 bd2 ba1.9k sqft26536 Route V, Hunnewell, MO 63443Off Market
Nearby schools
GreatSchools rating
- 7/10Monroe City Elementary SchoolGrades: PK-4Distance: 9.7 mi
- 5/10Monroe City Middle SchoolGrades: 5-8Distance: 9.7 mi
- 10/10Monroe City R-I High SchoolGrades: 9-12Distance: 9.8 mi
Schools provided by the listing agent
- Elementary: Monroe City Elem.
- Middle: Monroe City Middle
- High: Monroe City R-I High
Source: MARIS. This data may not be complete. We recommend contacting the local school district to confirm school assignments for this home.
- Missouri
- Monroe County
- Hunnewell
- 63443
- 32342 Monroe Rd Unit 344
Nearby cities
Nearby zip codes
Other Hunnewell Topics
