Skip main navigation
Off market
  • $337,300

    32343 Calder Ct, Spanish Fort, AL 36527

    3beds
    1,925sqft
    Residential Detached
    Built in 2017
    8,276 Square Feet Lot
    $337,300 Zestimate®
    $175/sqft
    $2,202 Estimated rent

    Home value

    $337,300

    $320,000 - $354,000

    $2,202/mo

    Zestimate® history
    Loading
    Loading...

    Owner options

    List your home for rent

    $2,202/mo

    Rent Zestimate®

    Find your next renter with Zillow Rental Manager. Plus, with online applications, you can quickly screen prospective tenants – for free.

    Learn more

    $2,202/mo

    Rent Zestimate®

    Refinance and save

    $1,569/mo

    Est. payment

    Refinancing to a lower rate could help reduce your monthly payments and save thousands over the life of the loan.

    See today's rates

    $1,569/mo

    Est. payment

    Explore your selling options

    Work with a Zillow partner agent

    Leverage their expertise and Zillow's premium Showcase listings to get your home seen by more buyers.

    Get started

    List with your own agent

    Get your home in front of millions of buyers by listing it on Zillow.

    Learn how to do it

    Sell it yourself

    Take full control of how buyers see your home on Zillow by listing For Sale by Owner (FSBO).

    List your home

    What's special

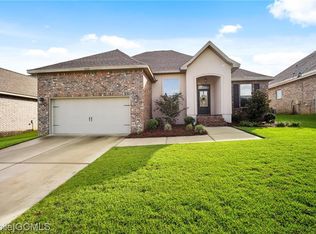
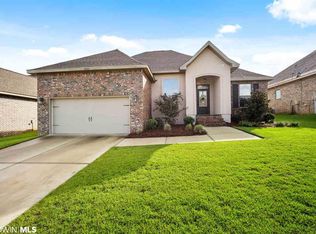
    If you are a buyer that values curb appeal and premium upgrades in your next home like 11 foot ceilings & hand scraped hardwood flooring, look no further - you are home. Driving up, the curb appeal looks fantastic with the stucco style porch and the stained wood columns. (We love the plant hangers that complete the look!) Inside, the entire entertainment area has 11 foot ceilings, extra wide crown molding all throughout, and with the accent of the hand scraped hardwood floors and corner fireplace - This home looks amazing! The open concept kitchen has granite counters, a counter height breakfast bar, stainless appliances, and a large corner pantry (notice the wood shelving). The entertainment area has a breakfast room off the kitchen as well as a flex room/formal dining room in the front of the home. A split floor plan, the master bedroom is on the kitchen side, and in the hallway to the master is a built-in desk with a granite top. The master suite has a tray ceiling in the bedroom and the master bath has a garden tub, separate shower, double vanities, and TWO walk-in closets. Bedrooms two and three are on the opposite side of the home and share a hall bathroom. Outside, is a covered patio with high ceilings and looks over a partially fenced backyard. This home is a great combination of style and size and we can't wait for you to see it today. Be sure to also check out the 3-D tour!

    This property is off market, which means it's not currently listed for sale or rent on Zillow. This may be different from what's available on other websites or public sources.
    Facts & features

    Interior

    Bedrooms & bathrooms
    • Bedrooms: 3
    • Bathrooms: 2
    • Full bathrooms: 2
    Heating
    • Forced air, Electric
    Cooling
    • Central
    Appliances
    • Included: Dishwasher, Garbage disposal, Microwave, Range / Oven
    Features
    • Ceiling Fan(s), High Ceilings, Split Bedroom Plan, Living Room
    • Flooring: Tile, Carpet, Hardwood
    • Has fireplace: Yes
    • Fireplace features: Electric, Living Room
    Interior area
    • Total interior livable area: 1,925 sqft

    Property

    Parking
    • Total spaces: 2
    • Parking features: Garage - Attached
    Features
    • Patio & porch: Patio, Front Porch, Rear Porch
    • Exterior features: Stucco, Brick
    • Fencing: Fenced
    • Waterfront features: No Waterfront
    Lot
    • Size: 8,276 sqft
    Details
    • Parcel number: 3206130000003034

    Construction

    Type & style
    • Home type: SingleFamily
    • Architectural style: Craftsman
    • Property subtype: Residential Detached
    Materials
    • Wood
    • Foundation: Slab
    • Roof: Composition
    Condition
    • Year built: 2017

    Utilities & green energy

    • Sewer: Public Sewer, Grinder Pump, Baldwin Co Sewer Service
    • Water: Public, Spanish Fort Water
    • Utilities for property: Underground Utilities, Riviera Utilities

    Community & neighborhood

    Security
    • Security features: Smoke Detector(s)
    Location
    • Region: Spanish Fort

    HOA & financial

    HOA
    • Has HOA: Yes
    • HOA fee: $42 monthly
    • Amenities included: Pool, Recreation Facilities, Management, Taxes
    • Services included: Maintenance Grounds, Insurance

    Other

    Other facts
    • Flooring: Wood, Carpet, Tile
    • Sewer: Public Sewer, Grinder Pump, Baldwin Co Sewer Service
    • WaterSource: Public, Spanish Fort Water
    • Appliances: Dishwasher, Disposal, Microwave, Cooktop, Electric Range
    • FireplaceYN: true
    • InteriorFeatures: Ceiling Fan(s), High Ceilings, Split Bedroom Plan, Living Room
    • Heating: Electric, Central
    • GarageYN: true
    • AttachedGarageYN: true
    • HeatingYN: true
    • CoolingYN: true
    • PatioAndPorchFeatures: Patio, Front Porch, Rear Porch
    • FireplacesTotal: 1
    • CommunityFeatures: Playground, Pool
    • AssociationFeeIncludes: Maintenance Grounds, Insurance
    • FireplaceFeatures: Electric, Living Room
    • ConstructionMaterials: Stucco, Brick
    • Fencing: Fenced
    • Roof: Composition
    • Utilities: Underground Utilities, Riviera Utilities
    • ArchitecturalStyle: Craftsman
    • ParkingFeatures: Attached, Double Garage
    • CoveredSpaces: 2
    • Cooling: Central Air
    • AssociationAmenities: Pool, Recreation Facilities, Management, Taxes
    • SecurityFeatures: Smoke Detector(s)
    • MainLevelBedrooms: 0
    • WaterfrontFeatures: No Waterfront
    • MlsStatus: Active
    • PropertySubType: Residential Detached

    Price history

    DateEventPrice
    9/23/2020Sold$255,000+2%$132/sqft
    Source: Baldwin Realtors #301647 Report a problem
    7/22/2020Listed for sale$250,000+9.7%$130/sqft
    Source: Legendary Realty, LLC #301647 Report a problem
    4/7/2017Sold$227,940$118/sqft
    Source: Baldwin Realtors #247005 Report a problem

    Public tax history

    YearProperty taxesTax assessment
    2025$1,149 +2.1%$31,520 +2%
    2024$1,125 -3.6%$30,900 -3.5%
    2023$1,168 $32,020 +18.7%
    2022-- $26,980 +7.4%
    2021$914 +5.1%$25,120 +3.9%
    2020$870 +13.4%$24,180 +3.7%
    2019$767 +3.2%$23,320 +3%
    2018$743 +431%$22,640 +466%
    2017$140 $4,000
    2016$140 --

    Find assessor info on the county website

    Neighborhood: 36527

    Nearby schools

    GreatSchools rating
    Schools provided by the listing agent
    • Elementary: Rockwell Elementary
    • High: Spanish Fort High

    Source: The MLS. This data may not be complete. We recommend contacting the local school district to confirm school assignments for this home.

    Get a cash offer in 3 minutes
    Find out how much your home could sell for in as little as 3 minutes with a no-obligation cash offer.
    Estimated market value
    $337,300
    Get a cash offer in 3 minutes
    Find out how much your home could sell for in as little as 3 minutes with a no-obligation cash offer.
    Estimated market value
    $337,300