WELCOME TO PARADISE! Beautiful end unit town home is nestled on one of Baywood's private streets. Sit on your upstairs balcony and have views of the golf course and community or sit in your private courtyard for entertainment and relaxation, and see all that Baywood has to offer. Home offers first and second floor owners' suites, both with full baths. First floor has jetted tub and separate tiled shower. Crown molding through first floor living room and kitchen. New stainless-steel appliances, pantry and cherry cabinets in kitchen, and granite countertops with custom backsplash. Tray ceiling with lighting is over dining room eating area with new white cabinet for extra storage. Sitting or breakfast room off kitchen. Large laundry room is on first floor with three bonus cabinets. At top of the stairs, you have a second living room/family room. Second owner's suite offers sitting area and has access to your private balcony. Middle bedroom also has access to balcony and private door into hall bath. Den/bedroom is off upstairs family room. Full unfinished basement. Private courtyard has been completely redone with full paver patio, retractable awing and beautiful gardens. Large, detached garage has back entrance and over looks one of Baywood's common islands. All windows have been replaced recently. Whether you are seeking a full-time or part-time residence just come and enjoy all that Baywood has to offer. Full amenities for entire immediate family include the resident pool, discounted golf, discount at the Clubhouse, putting greens, driving range, and tennis court. Residents also have access to private beaches, marinas, discounted boat slips and so much more. Don't let this one slip away!!
Sold for $385,000
$385,000
32346 Apron Way #3719, Millsboro, DE 19966
3beds
2,700sqft
Townhouse
Built in 2005
-- sqft lot
$373,000 Zestimate®
$143/sqft
$2,698 Estimated rent
Home value
$373,000
$354,000 - $392,000
$2,698/mo
Zestimate® history
Owner options
List your home for rent
$2,698/mo
Rent Zestimate®
Find your next renter with Zillow Rental Manager. Plus, with online applications, you can quickly screen prospective tenants – for free.
$2,698/mo
Rent Zestimate®
Refinance and save
$3,132/mo
Est. payment
Refinancing to a lower rate could help reduce your monthly payments and save thousands over the life of the loan.
$3,132/mo
Est. payment
Explore your selling options
Work with a Zillow partner agent
Leverage their expertise and Zillow's premium Showcase listings to get your home seen by more buyers.
Get startedList with your own agent
Get your home in front of millions of buyers by listing it on Zillow.
Learn how to do itSell it yourself
Take full control of how buyers see your home on Zillow by listing For Sale by Owner (FSBO).
List your homeWhat's special
Zillow last checked:
Listing updated:
Listed by:
Kelly DeMott 302-227-1033,
Baywood Homes LLC
Bought with:
Diane Salvatore, 2439772
Patterson-Schwartz-Hockessin
Source: Bright MLS,MLS#: DESU2044230
Facts & features
Interior
Bedrooms & bathrooms
- Bedrooms: 3
- Bathrooms: 4
- Full bathrooms: 3
- 1/2 bathrooms: 1
- Main level bathrooms: 2
- Main level bedrooms: 1
Rooms
- Room types: Living Room, Dining Room, Primary Bedroom, Kitchen, Den, Utility Room, Primary Bathroom
Basement
- Area: 0
Heating
- Forced Air, Heat Pump, Electric, Propane
Cooling
- Central Air, Electric
Appliances
- Included: Microwave, Dishwasher, Disposal, Dryer, Oven, Refrigerator, Stainless Steel Appliance(s), Washer, Water Heater, Electric Water Heater
- Laundry: Main Level
Features
- Built-in Features, Ceiling Fan(s), Combination Kitchen/Dining, Floor Plan - Traditional, Formal/Separate Dining Room, Eat-in Kitchen, Primary Bath(s), Soaking Tub, Upgraded Countertops, Walk-In Closet(s)
- Flooring: Carpet, Ceramic Tile, Engineered Wood
- Doors: Storm Door(s)
- Windows: Window Treatments
- Basement: Full,Sump Pump,Unfinished
- Has fireplace: No
Interior area
- Total structure area: 2,700
- Total interior livable area: 2,700 sqft
- Finished area above ground: 2,700
Property
Parking
- Total spaces: 4
- Parking features: Garage Faces Rear, Garage Door Opener, Detached, Driveway
- Garage spaces: 2
- Uncovered spaces: 2
Accessibility
- Accessibility features: None
Features
- Levels: Two
- Stories: 2
- Exterior features: Awning(s), Sidewalks, Street Lights, Underground Lawn Sprinkler
- Pool features: Community
- Fencing: Decorative
- Has view: Yes
- View description: Golf Course
Lot
- Features: Backs - Open Common Area, Corner Lot
Details
- Additional structures: Above Grade
- Parcel number: 23417.00175.003719
- Lease amount: $1,022
- Zoning: GR
- Special conditions: Standard
Construction
Type & style
- Home type: Townhouse
- Architectural style: Contemporary
- Property subtype: Townhouse
Materials
- Vinyl Siding
- Foundation: Block
- Roof: Architectural Shingle
Condition
- New construction: No
- Year built: 2005
Utilities & green energy
- Sewer: Public Sewer
- Water: Public
Community & HOA
Community
- Features: Pool
- Subdivision: Baywood
HOA
- Has HOA: Yes
- Services included: Common Area Maintenance, Insurance, Lawn Care Front, Lawn Care Side, Snow Removal
- HOA fee: $881 quarterly
- HOA name: TIDEWATER PROPERTIES
Location
- Region: Millsboro
Financial & listing details
- Price per square foot: $143/sqft
- Tax assessed value: $36,950
- Annual tax amount: $1,526
- Date on market: 7/31/2023
- Listing agreement: Exclusive Right To Sell
- Listing terms: Cash,Conventional,VA Loan
- Inclusions: All Appliances
- Ownership: Land Lease
Price history
| Date | Event | Price |
|---|---|---|
| 4/4/2026 | Listing removed | $379,900$141/sqft |
Source:  Bright MLS #DESU2103036 Report a problem Bright MLS #DESU2103036 Report a problem | ||
| 2/27/2026 | Price change | $379,900-2.6%$141/sqft |
Source: Bright MLS #DESU2103036 Report a problem | ||
| 1/13/2026 | Listed for sale | $389,900+1.3%$144/sqft |
Source: Bright MLS #DESU2103036 Report a problem | ||
| 8/5/2024 | Sold | $385,000-1.3%$143/sqft |
Source: Bright MLS #DESU2044230 Report a problem | ||
| 7/11/2024 | Pending sale | $389,900$144/sqft |
Source: Bright MLS #DESU2044230 Report a problem | ||
| 5/31/2024 | Contingent | $389,900$144/sqft |
Source: Bright MLS #DESU2044230 Report a problem | ||
| 4/26/2024 | Price change | $389,900-6%$144/sqft |
Source: Bright MLS #DESU2044230 Report a problem | ||
| 3/25/2024 | Price change | $414,900-1.2%$154/sqft |
Source: Bright MLS #DESU2044230 Report a problem | ||
| 9/26/2023 | Price change | $419,900-2.3%$156/sqft |
Source: Bright MLS #DESU2044230 Report a problem | ||
| 8/30/2023 | Price change | $429,888-1.2%$159/sqft |
Source: Bright MLS #DESU2044230 Report a problem | ||
| 7/31/2023 | Listed for sale | $434,900$161/sqft |
Source: Bright MLS #DESU2044230 Report a problem | ||
Public tax history
Tax history is unavailable.
Neighborhood: 19966
Nearby homes
- $343,0003 bd4 ba2.7k sqft32346 Apron Way, Long Neck, DE 19966Off Market
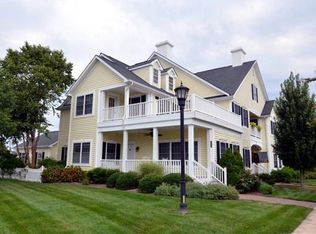
- $275,5003 bd2 ba2.3k sqft32342 Apron Way, Millsboro, DE 19966Off Market
- $343,8003 bd-- ba2.9k sqft32339 Apron Way, Millsboro, DE 19966Off Market
- $335,0003 bd3 ba3.5k sqft32343 Apron Way UNIT 3726, Millsboro, DE 19966Sold
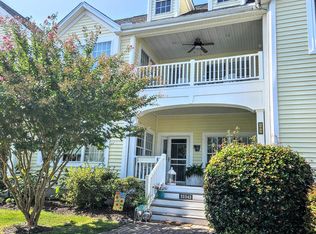
- $310,5003 bd-- ba2.4k sqft32341 Apron Way, Millsboro, DE 19966Off Market
- $310,4003 bd-- ba2.4k sqft32345 Apron Way, Millsboro, DE 19966Off Market
- $328,7003 bd-- ba2.7k sqft32346 Apron Way, Millsboro, DE 19966Off Market
- $330,7004 bd3 ba2.6k sqft32344 Apron Way, Millsboro, DE 19966Off Market
Nearby schools
GreatSchools rating
- 5/10Long Neck Elementary SchoolGrades: K-5Distance: 1.2 mi
- 4/10Millsboro Middle SchoolGrades: 6-8Distance: 6.7 mi
- 3/10Sussex Central High SchoolGrades: 9-12Distance: 7.5 mi
Schools provided by the listing agent
- District: Indian River
Source: Bright MLS. This data may not be complete. We recommend contacting the local school district to confirm school assignments for this home.


Get pre-qualified for a loan
At Zillow Home Loans, we can pre-qualify you in as little as 5 minutes with no impact to your credit score.An equal housing lender. NMLS #10287.
Sell for more on Zillow
Get a Zillow Showcase℠ listing at no additional cost and you could sell for .
$373,000
2% more
+$7,460
With Zillow Showcase(estimated)
$380,460
- Delaware
- Sussex County
- Millsboro
- 19966
- 32346 Apron Way Unit 3719
Nearby cities
Nearby zip codes
Other Millsboro Topics
