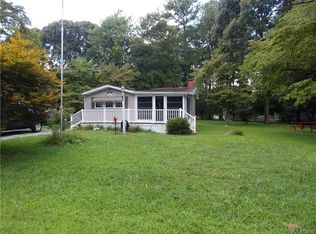
Meticulously maintained and recently renovated, this delightful single-wide residence is situated on a generously sized lot within the established Sherwood Forest neighborhood—offering the advantage of no HOA. Significant improvements include a brand-new roof (2024), efficient AC unit (2019), and a seamless connection to public sewer. The owner has thoughtfully installed new flooring throughout, complemented by tasteful updated lighting and modern ceiling fans, creating a bright and welcoming ambiance. The kitchen is appointed with a large new sink featuring a convenient touchless sensor faucet, blending functionality with modern convenience. Both bathrooms have been meticulously refreshed—the guest bath includes a new vanity top, faucet, and flooring, while the primary bath showcases a new shower/tub combination, a rebuilt private commode area, and a space-saving sliding barn door that gives a farmhouse feel. Exterior lighting enhancements further elevate curb appeal and security. The spacious, fenced-in side yard is ideal for entertaining, and the driveway provides ample parking for boats and RVs. With attention to detail evident throughout, the owner truly thought of nearly everything to ensure comfort, convenience, and move-in readiness. Residents enjoy easy access to a variety of nearby restaurants—including the popular Paradise Grill—the Baywood Golf Course, and Massey’s Landing boat launch. These offer recreation and dining options for a wide range of interests, all conveniently reachable without the need to navigate Route 1. This clean, well-appointed, and beautifully updated home presents a compelling opportunity at a very attractive price point for the area, ideal for discerning owner-occupants or investors seeking turnkey comfort in a convenient location. Great neighbors!
Sold for $245,000
$245,000
32346 Bennett Dr, Millsboro, DE 19966
3beds
1,064sqft
Manufactured Home
Built in 1985
0.25 Acres Lot
$239,600 Zestimate®
$230/sqft
$1,882 Estimated rent
Home value
$239,600
$223,000 - $259,000
$1,882/mo
Zestimate® history
Owner options
List your home for rent
$1,882/mo
Rent Zestimate®
Find your next renter with Zillow Rental Manager. Plus, with online applications, you can quickly screen prospective tenants – for free.
$1,882/mo
Rent Zestimate®
Refinance and save
$1,103/mo
Est. payment
Refinancing to a lower rate could help reduce your monthly payments and save thousands over the life of the loan.
$1,103/mo
Est. payment
Explore your selling options
Work with a Zillow partner agent
Leverage their expertise and Zillow's premium Showcase listings to get your home seen by more buyers.
Get startedList with your own agent
Get your home in front of millions of buyers by listing it on Zillow.
Learn how to do itSell it yourself
Take full control of how buyers see your home on Zillow by listing For Sale by Owner (FSBO).
List your homeWhat's special
New flooringBrand-new roofGenerously sized lotModern ceiling fansUpdated lightingLarge new sinkExterior lighting enhancements
Zillow last checked:
Listing updated:
Listed by:
MELINDA INGRAM 302-227-3883,
Jack Lingo - Rehoboth,
Co-Listing Agent: Molly Bayard Brittingham 302-227-3883,
Jack Lingo - Rehoboth
Bought with:
Chas Robino, RS-0023519
Empower Real Estate, LLC
Source: Bright MLS,MLS#: DESU2096916
Facts & features
Interior
Bedrooms & bathrooms
- Bedrooms: 3
- Bathrooms: 2
- Full bathrooms: 2
- Main level bathrooms: 2
- Main level bedrooms: 3
Rooms
- Room types: Living Room, Kitchen
Basement
- Area: 0
Heating
- Forced Air, Propane
Cooling
- Central Air, Electric
Appliances
- Included: Dishwasher, Dryer, Range Hood, Oven/Range - Electric, Refrigerator, Washer, Water Heater, Electric Water Heater
- Laundry: Has Laundry
Features
- Open Floorplan, Bathroom - Walk-In Shower, Ceiling Fan(s), Combination Kitchen/Dining, Combination Kitchen/Living, Kitchen - Table Space
- Flooring: Carpet, Laminate
- Has basement: No
- Has fireplace: No
Interior area
- Total structure area: 1,064
- Total interior livable area: 1,064 sqft
- Finished area above ground: 1,064
- Finished area below ground: 0
Property
Parking
- Total spaces: 3
- Parking features: Driveway, Off Street
- Has uncovered spaces: Yes
Accessibility
- Accessibility features: None
Features
- Levels: One
- Stories: 1
- Pool features: None
Lot
- Size: 0.25 Acres
- Dimensions: 75.00 x 150.00
- Features: Backs to Trees
Details
- Additional structures: Above Grade, Below Grade
- Parcel number: 23423.00200.01
- Zoning: GR
- Special conditions: Standard
Construction
Type & style
- Home type: MobileManufactured
- Property subtype: Manufactured Home
Materials
- Roof: Architectural Shingle
Condition
- New construction: No
- Year built: 1985
Utilities & green energy
- Sewer: Public Sewer
- Water: Public
Community & HOA
Community
- Subdivision: Sherwood Forest
HOA
- Has HOA: No
Location
- Region: Millsboro
Financial & listing details
- Price per square foot: $230/sqft
- Tax assessed value: $125,800
- Annual tax amount: $269
- Date on market: 9/17/2025
- Listing agreement: Exclusive Right To Sell
- Ownership: Fee Simple
- Road surface type: Paved
- Body type: Single Wide
Price history
| Date | Event | Price |
|---|---|---|
| 5/27/2026 | Sold | $245,000$230/sqft |
Source:  Bright MLS #DESU2096916 Report a problem Bright MLS #DESU2096916 Report a problem | ||
| 12/28/2025 | Contingent | $245,000$230/sqft |
Source: Bright MLS #DESU2096916 Report a problem | ||
| 10/24/2025 | Price change | $245,000-3.9%$230/sqft |
Source: Bright MLS #DESU2096916 Report a problem | ||
| 9/17/2025 | Listed for sale | $255,000+32.5%$240/sqft |
Source: Bright MLS #DESU2096916 Report a problem | ||
| 1/18/2024 | Sold | $192,500+4.6%$181/sqft |
Source: Bright MLS #DESU2052496 Report a problem | ||
| 10/10/2023 | Sold | $184,000-0.5%$173/sqft |
Source: Bright MLS #DESU2046522 Report a problem | ||
| 9/10/2023 | Pending sale | $185,000$174/sqft |
Source: Bright MLS #DESU2046522 Report a problem | ||
| 9/8/2023 | Price change | $185,000-5.1%$174/sqft |
Source: Bright MLS #DESU2046522 Report a problem | ||
| 8/26/2023 | Listed for sale | $195,000+5.4%$183/sqft |
Source: Bright MLS #DESU2046522 Report a problem | ||
| 7/14/2023 | Listing removed | $185,000$174/sqft |
Source: Bright MLS #DESU2043632 Report a problem | ||
| 6/26/2023 | Pending sale | $185,000$174/sqft |
Source: Bright MLS #DESU2043632 Report a problem | ||
| 6/26/2023 | Listed for sale | $185,000+76.2%$174/sqft |
Source: Bright MLS #DESU2043632 Report a problem | ||
| 5/31/2016 | Sold | $105,000$99/sqft |
Source: Public Record Report a problem | ||
Public tax history
| Year | Property taxes | Tax assessment |
|---|---|---|
| 2025 | $902 +161.2% | $62,900 +653.3% |
| 2024 | $345 +0.1% | $8,350 |
| 2023 | $345 +1.6% | $8,350 |
| 2022 | $339 +3.1% | $8,350 |
| 2021 | $329 +4.8% | $8,350 |
| 2020 | $314 | $8,350 +339.5% |
| 2019 | $314 +0.5% | $1,900 -77.2% |
| 2018 | $313 -1% | $8,350 +339.5% |
| 2017 | $316 +394.6% | $1,900 |
| 2016 | $64 | $1,900 |
Find assessor info on the county website
Neighborhood: 19966
Nearby homes
- $346,5003 bd-- ba1.9k sqft32010 Robin Hoods Loop, Millsboro, DE 19966Off Market
- $87,5003 bd-- ba1.1k sqft32348 Bennett Dr, Millsboro, DE 19966Sold
- $5,0000.254 Acres31901 Steele Dr, Millsboro, DE 19966Off Market
- $176,5003 bd-- ba1.5k sqft32344 Bennett Dr, Millsboro, DE 19966Off Market
- $256,6003 bd2 ba1.1k sqft32350 Bennett Dr, Millsboro, DE 19966Off Market
- $296,7000.25 Acres31913 Steele Dr, Millsboro, DE 19966Off Market
- $318,6003 bd3 ba1.4k sqft32018 Robin Hoods Loop, Millsboro, DE 19966Off Market
- $252,9002 bd1 ba1.5k sqft32342 Robin Hoods Loop, Millsboro, DE 19966Off Market
Nearby schools
GreatSchools rating
- 5/10Long Neck Elementary SchoolGrades: K-5Distance: 0.5 mi
- 4/10Millsboro Middle SchoolGrades: 6-8Distance: 5.7 mi
- 3/10Sussex Central High SchoolGrades: 9-12Distance: 7 mi
Schools provided by the listing agent
- District: Indian River
Source: Bright MLS. This data may not be complete. We recommend contacting the local school district to confirm school assignments for this home.
Sell for more on Zillow
Get a Zillow Showcase℠ listing at no additional cost and you could sell for .
$239,600
2% more
+$4,792
With Zillow Showcase(estimated)
$244,392
- Delaware
- Sussex County
- Millsboro
- 19966
- 32346 Bennett Dr
Nearby cities
Nearby zip codes
Other Millsboro Topics
