This stunning home is designed to leave a lasting impression with its perfect combination of spaciousness, exquisite craftsmanship, and contemporary architectural charm. Set on a peaceful 2/3 acre lot, the property is surrounded by lush, mature landscaping that not only offers breathtaking beauty but also ensures complete privacy. Meticulously cared for and thoughtfully updated by its original owners, this home is in pristine, move-in-ready condition. As you enter through the front door, you'll immediately notice the exceptional quality and attention to detail. The foyer welcomes you with a curved staircase adorned with elegant FINELLI iron spindles and marble flooring. The Family Room exudes warmth and character, featuring a cozy wood-burning fireplace with a gas log lighter—no need for crumpled newspapers! The gourmet Kitchen is a chef’s dream, complete with custom furniture-grade cabinetry featuring full-extension drawers, professional-grade appliances such as a Sub Zero refrigerator, dual-zone wine center, Thermador stove, microwave drawer, dishwasher, and a Fisher & Paykel steam oven. The private Den offers a built-in desk and bar area, adding to the home’s functional elegance. The master suite is a luxurious retreat, offering a spacious walk-in closet and a completely remodeled master bath with heated Travertine floors and a custom Travertine shower. Recent upgrades include a whole-house natural gas generator, energy-efficient Stanek windows throughout, a STANEK entry door, granite countertops, solid oak hardwood floors, professional landscaping with sprinkler and outdoor lighting, a hardwired security system with cameras, and a versatile second-floor Den/Office. This home is truly one-of-a-kind—don’t miss the chance to make it yours!
Closed
$830,000
32346 Brandon Pl, Avon Lake, OH 44012
4beds
3,612sqft
Single Family Residence
Built in 1994
0.61 Acres Lot
$855,500 Zestimate®
$230/sqft
$3,363 Estimated rent
Home value
$855,500
$761,000 - $958,000
$3,363/mo
Zestimate® history
Owner options
List your home for rent
$3,363/mo
Rent Zestimate®
Find your next renter with Zillow Rental Manager. Plus, with online applications, you can quickly screen prospective tenants – for free.
$3,363/mo
Rent Zestimate®
Refinance and save
$5,144/mo
Est. payment
Refinancing to a lower rate could help reduce your monthly payments and save thousands over the life of the loan.
$5,144/mo
Est. payment
Explore your selling options
Work with a Zillow partner agent
Leverage their expertise and Zillow's premium Showcase listings to get your home seen by more buyers.
Get startedList with your own agent
Get your home in front of millions of buyers by listing it on Zillow.
Learn how to do itSell it yourself
Take full control of how buyers see your home on Zillow by listing For Sale by Owner (FSBO).
List your homeWhat's special
Exquisite craftsmanshipElegant finelli iron spindlesComplete privacyHeated travertine floorsCustom travertine showerCustom furniture-grade cabinetryProfessional-grade appliances
Zillow last checked:
Listing updated:
Listed by:
Daniel Malloy danielmalloy@howardhanna.com440-308-2468,
Howard Hanna
Bought with:
Allie Carr, 2014001370
Berkshire Hathaway HomeServices Professional Realty
Source: MLS Now,MLS#: 5133154Originating MLS: Akron Cleveland Association of REALTORS
Facts & features
Interior
Bedrooms & bathrooms
- Bedrooms: 4
- Bathrooms: 3
- Full bathrooms: 2
- 1/2 bathrooms: 1
- Main level bathrooms: 1
Primary bedroom
- Description: Flooring: Wood
- Level: Second
- Dimensions: 17 x 13
Bedroom
- Description: Flooring: Wood
- Level: Second
- Dimensions: 13 x 12
Bedroom
- Description: Flooring: Wood
- Level: Second
- Dimensions: 12 x 12
Bedroom
- Description: Flooring: Wood
- Level: Second
- Dimensions: 12 x 12
Den
- Description: Flooring: Wood
- Level: First
- Dimensions: 16 x 14
Dining room
- Description: Flooring: Wood
- Level: First
- Dimensions: 15 x 13
Family room
- Description: Flooring: Wood
- Level: First
- Dimensions: 26 x 15
Kitchen
- Description: Flooring: Wood
- Level: First
- Dimensions: 24 x 15
Laundry
- Description: Flooring: Wood
- Level: First
- Dimensions: 12.4 x 9.4
Living room
- Description: Flooring: Wood
- Level: First
- Dimensions: 19 x 13
Office
- Description: Flooring: Wood
- Level: Second
- Dimensions: 11 x 10
Heating
- Forced Air
Cooling
- Central Air
Features
- Crown Molding, Double Vanity, Entrance Foyer, Granite Counters, High Speed Internet, Kitchen Island, Bar, Walk-In Closet(s)
- Basement: Crawl Space,Full
- Number of fireplaces: 1
- Fireplace features: Family Room, Gas Starter, Masonry
Interior area
- Total structure area: 3,612
- Total interior livable area: 3,612 sqft
- Finished area above ground: 3,612
Property
Parking
- Parking features: Attached, Garage
- Attached garage spaces: 3
Features
- Levels: Two
- Stories: 2
Lot
- Size: 0.61 Acres
Details
- Parcel number: 0400019143360
- Special conditions: Standard
Construction
Type & style
- Home type: SingleFamily
- Architectural style: Colonial
- Property subtype: Single Family Residence
Materials
- Brick
- Foundation: Block
- Roof: Asphalt,Fiberglass
Condition
- Updated/Remodeled
- Year built: 1994
Details
- Builder name: Kopf
- Warranty included: Yes
Utilities & green energy
- Sewer: Public Sewer
- Water: Public
Community & HOA
Community
- Subdivision: Britannia Estates
HOA
- Has HOA: Yes
- Services included: Association Management, Common Area Maintenance, Insurance
- HOA fee: $750 annually
- HOA name: Brittania Estates Hoa
Location
- Region: Avon Lake
Financial & listing details
- Price per square foot: $230/sqft
- Tax assessed value: $636,260
- Annual tax amount: $10,538
- Date on market: 6/20/2025
- Cumulative days on market: 20 days
- Listing agreement: Exclusive Right To Sell
Price history
| Date | Event | Price |
|---|---|---|
| 8/14/2025 | Sold | $830,000-2.4%$230/sqft |
Source: Public Record Report a problem | ||
| 6/24/2025 | Pending sale | $850,000$235/sqft |
Source: MLS Now #5133154 Report a problem | ||
| 6/20/2025 | Listed for sale | $850,000-5.6%$235/sqft |
Source: MLS Now #5133154 Report a problem | ||
| 6/16/2025 | Listing removed | $900,000$249/sqft |
Source: MLS Now #5127259 Report a problem | ||
| 5/30/2025 | Listed for sale | $900,000$249/sqft |
Source: MLS Now #5127259 Report a problem | ||
| 4/7/2025 | Listing removed | $900,000$249/sqft |
Source:  MLS Now #5106447 Report a problem MLS Now #5106447 Report a problem | ||
| 3/20/2025 | Listed for sale | $900,000+122.8%$249/sqft |
Source: MLS Now #5106447 Report a problem | ||
| 3/27/1995 | Sold | $404,000$112/sqft |
Source: Public Record Report a problem | ||
Public tax history
| Year | Property taxes | Tax assessment |
|---|---|---|
| 2024 | $10,538 +15.6% | $222,690 +29.9% |
| 2023 | $9,115 +1.1% | $171,370 |
| 2022 | $9,020 +0.2% | $171,370 |
| 2021 | $9,000 -12.2% | $171,370 -5.2% |
| 2020 | $10,247 +0.5% | $180,780 |
| 2019 | $10,193 -0.3% | $180,780 |
| 2018 | $10,227 -0.2% | $180,780 +8.4% |
| 2017 | $10,245 +0.5% | $166,710 |
| 2016 | $10,194 -0.5% | $166,710 |
| 2015 | $10,242 -4.7% | $166,710 |
| 2014 | $10,746 +3.3% | $166,710 +4.1% |
| 2013 | $10,402 +14.1% | $160,150 |
| 2012 | $9,116 | $160,150 -68.8% |
| 2011 | -- | $512,900 |
| 2010 | -- | -- |
| 2009 | -- | -- |
| 2008 | $8,872 +0.4% | -- |
| 2007 | $8,836 -0.6% | -- |
| 2006 | $8,890 +15.2% | -- |
| 2005 | $7,718 +5.5% | -- |
| 2004 | $7,313 +2.8% | -- |
| 2003 | $7,115 +3.9% | -- |
| 2002 | $6,848 -1.5% | -- |
| 2001 | $6,955 +17.6% | -- |
| 2000 | $5,915 | -- |
Find assessor info on the county website
Neighborhood: 44012
Nearby homes
- $847,6004 bd3 ba3.4k sqft32352 Brandon Pl, Avon Lake, OH 44012Off Market
- $917,3004 bd3 ba3.5k sqft32330 Brandon Pl, Avon Lake, OH 44012Off Market
- $1,034,7005 bd6 ba4.4k sqft32345 Brandon Pl, Avon Lake, OH 44012Off Market
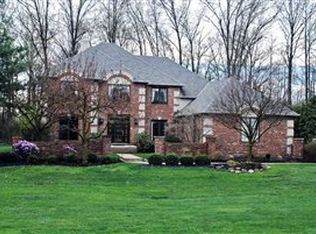
- $948,5004 bd4 ba4.5k sqft32353 Brandon Pl, Avon Lake, OH 44012Off Market
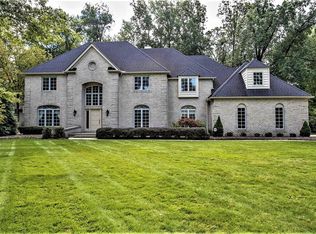
- $468,3003 bd2 ba2.4k sqft32345 Orchard Park Dr, Avon Lake, OH 44012Off Market
- $928,2004 bd4 ba3.8k sqft32329 Brandon Pl, Avon Lake, OH 44012Off Market
- $491,7004 bd2 ba2.5k sqft32337 Orchard Park Dr, Avon Lake, OH 44012Off Market
- $1,062,4005 bd5 ba4.3k sqft32360 Brandon Pl, Avon Lake, OH 44012Off Market
Nearby schools
GreatSchools rating
- 8/10Erieview Elementary SchoolGrades: K-4Distance: 1.2 mi
- 7/10Learwood Middle SchoolGrades: 7-8Distance: 0.5 mi
- 9/10Avon Lake High SchoolGrades: 9-12Distance: 1.1 mi
Schools provided by the listing agent
- District: Avon Lake CSD - 4702
Source: MLS Now. This data may not be complete. We recommend contacting the local school district to confirm school assignments for this home.
Get a cash offer in 3 minutes
Find out how much your home could sell for in as little as 3 minutes with a no-obligation cash offer.
Estimated market value
$855,500
Get a cash offer in 3 minutes
Find out how much your home could sell for in as little as 3 minutes with a no-obligation cash offer.
Estimated market value
$855,500
- Ohio
- Lorain County
- Avon Lake
- 44012
- 32346 Brandon Pl
Nearby cities
Nearby zip codes
Other Avon Lake Topics
