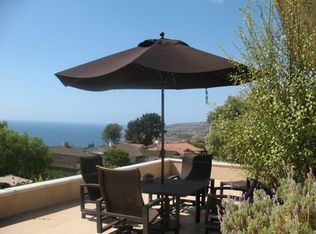
The most exquisitely designed and meticulously crafted home with expansive views of the ocean, right across from Trump National Golf course. A truly unique contemporary home in Palos Verdes with an open floor plan and an abundance of natural light. Enter into a spacious Great Room with vaulted beamed ceilings, beautiful Italian porcelain tile flooring, a custom designed Gourmet Snaidro Kitchen with new-line Thermador appliances, an impressive floating steel/wood staircase, and ambient LED lighting base boards. The main level features 3 en-suite guest bedrooms plus a stunning home office, a beautiful wine cellar, and wet bar. Upstairs, the spacious Primary Suite awaits complete with a fireplace, lavish spa-like bath, and dual walk-in closets. An additional spacious en-suite guest bedroom is also upstairs with a huge balcony to enjoy the panoramic ocean views. Outside, the private entertainer's backyard is replete with a newly built pool and spa, new landscaping, full outdoor kitchen and bar, fire pit, and built-in pizza oven. 2-car garage lined with storage and epoxy flooring, with room for an additional 10 cars in the front yard and side of the house. This truly smart home seamlessly integrates technology and comfort, offering an immersive experience and peace of mind with its sophisticated security system controlled via phone, and an expansive built-in speaker system and advanced smart lighting in every room, extending to the backyard. Experience the pinnacle of modern living in this luxurious Californian property. This one has it all!
For sale
$3,995,000
32346 Phantom Dr, Rancho Palos Verdes, CA 90275
5beds
4,301sqft
Residential, Single Family Residence
Built in 2023
0.29 Acres Lot
$3,870,000 Zestimate®
$929/sqft
$-- HOA
What's special
- 5 days |
- 844 |
- 72 |
Zillow last checked:
Listing updated:
Listed by:
Minoo Malek DRE # 02148203 424-335-3347,
The Oppenheim Group, Inc. 310-990-6656
Source: CLAW,MLS#: 26854011
Loading...
Facts & features
Interior
Bedrooms & bathrooms
- Bedrooms: 5
- Bathrooms: 4
- Full bathrooms: 4
Rooms
- Room types: Bar, Entry, Family Room, Breakfast Area, Dining Area, Living Room, Office, Pantry, Patio Open, Powder, Projection, Walk-In Closet, Walk-In Pantry, Wine Cellar
Bedroom
- Features: Walk-In Closet(s)
- Level: Main
Bathroom
- Features: Double Shower, Double Vanity(s), Fiberglass Shower Enclosure, Powder Room, Shower and Tub, Tub Only, Under Vanity Lighting
Kitchen
- Features: Counter Top, Gourmet Kitchen, Kitchen Island, Open to Family Room, Pantry
Heating
- Natural Gas, Central, Forced Air, Fireplace(s), Electric
Cooling
- Dual, Air Conditioning, Central Air, Electric, Zoned
Appliances
- Included: Indoor Grill, Built-In Gas, Convection Oven, Gas Cooktop, Double Oven, Gas Grill, Microwave, Oven, Gas Oven, Range, Dishwasher, Barbeque, Freezer, Disposal, Exhaust Fan, Ice Maker, Range/Oven, Refrigerator, Vented Exhaust Fan, Washer, Water Filter, Water Line to Refrigerator, Dryer, Central Water Heater, Gas Water Heater, Instant Hot Water, Tankless Water Heater, Water Heater Unit
- Laundry: Inside, Laundry Room, Laundry Chute, Gas Or Electric Dryer Hookup, Gas Dryer Hookup, Electric Dryer Hookup
Features
- Bar, Built-in Features, Smart Home, Wired for Data, Wired for Sound, Recessed Lighting, Open Floorplan, Dry Bar, Wet Bar, Built-Ins, Breakfast Area, Dining Area, Eat-in Kitchen, Kitchen Island, Formal Dining Rm
- Flooring: Porcelain, Hardwood
- Doors: Double Door Entry, Insulated Doors, Sliding Doors
- Windows: Tinted Windows, Skylight(s)
- Number of fireplaces: 4
- Fireplace features: Electric, Gas, Fire Pit
Interior area
- Total structure area: 4,301
- Total interior livable area: 4,301 sqft
Property
Parking
- Total spaces: 12
- Parking features: Auto Driveway Gate, Secured, Converted Garage, Covered, Garage Door Opener, Driveway, Garage - 2 Car, Private, Private Garage, RV Access/Parking, RV Garage, Gated, Concrete
- Has garage: Yes
- Covered spaces: 2
- Uncovered spaces: 10
Features
- Levels: Two
- Stories: 2
- Entry location: Foyer
- Patio & porch: Patio
- Exterior features: Balcony, Barbecue, Rain Gutters
- Has private pool: Yes
- Pool features: Heated And Filtered, Gas Heat, In Ground, Salt Water, Waterfall, Private
- Has spa: Yes
- Spa features: Heated with Gas, Hot Tub, In Ground, Private
- Fencing: Stucco Wall
- Has view: Yes
- View description: Golf Course, Ocean, City, Catalina, Panoramic, Coastline, City Lights
- Has water view: Yes
- Water view: Ocean,Catalina,Coastline
- Waterfront features: None
Lot
- Size: 0.29 Acres
Details
- Additional structures: None
- Parcel number: 7564016010
- Zoning: RPRS13000*
- Special conditions: Standard
- Other equipment: Cable, Network Wire
Construction
Type & style
- Home type: SingleFamily
- Architectural style: Contemporary
- Property subtype: Residential, Single Family Residence
Materials
- Stucco
- Foundation: Block, Permanent, Raised
- Roof: Clay
Condition
- Updated/Remodeled,Repairs Major,Additions/Alter
- Year built: 2023
Utilities & green energy
- Electric: 220 Volt Location (In Kitchen), 220 Volt Location (In Garage), 220V Throughout
- Water: Public
Community & HOA
Community
- Security: Automatic Gate, Carbon Monoxide Detector(s), Card/Code Access, Security Lights, Fire and Smoke Detection System, 24 Hour Security, Gated, Prewired, Smoke Detector(s), Alarm System
HOA
- Has HOA: No
Location
- Region: Rancho Palos Verdes
Financial & listing details
- Price per square foot: $929/sqft
- Tax assessed value: $2,844,140
- Annual tax amount: $32,932
- Date on market: 7/1/2026
Estimated market value
$3,870,000
$3.68M - $4.06M
$7,581/mo
Price history
| Date | Event | Price |
|---|---|---|
| 7/1/2026 | Listed for sale | $3,995,000-11.2%$929/sqft |
Source: | ||
| 9/4/2023 | Listing removed | -- |
Source: | ||
| 8/22/2023 | Price change | $4,499,000-9.9%$1,046/sqft |
Source: | ||
| 7/6/2023 | Listed for sale | $4,995,000+105.1%$1,161/sqft |
Source: | ||
| 1/19/2022 | Sold | $2,435,000-2.4%$566/sqft |
Source: Public Record Report a problem | ||
| 11/19/2021 | Pending sale | $2,495,000$580/sqft |
Source: | ||
| 10/28/2021 | Listed for sale | $2,495,000$580/sqft |
Source: | ||
| 9/16/2021 | Pending sale | $2,495,000+473.6%$580/sqft |
Source: | ||
| 7/31/1997 | Sold | $435,000$101/sqft |
Source: Public Record Report a problem | ||
Public tax history
| Year | Property taxes | Tax assessment |
|---|---|---|
| 2025 | $32,932 +4.3% | $2,844,140 +2% |
| 2024 | $31,575 +1.7% | $2,788,373 +2% |
| 2023 | $31,042 +9.3% | $2,733,700 +174.2% |
| 2022 | $28,394 +144.6% | $997,055 +2% |
| 2021 | $11,608 +1.4% | $977,506 +1% |
| 2020 | $11,446 | $967,484 +2% |
| 2019 | $11,446 +4.5% | $948,515 +2% |
| 2018 | $10,954 | $929,917 +2% |
| 2017 | $10,954 +2.1% | $911,684 +2% |
| 2016 | $10,724 +3.3% | $893,809 +1.5% |
| 2015 | $10,378 +2.4% | $880,384 +2% |
| 2014 | $10,134 | $863,140 +2.5% |
| 2012 | -- | $842,393 +2% |
| 2011 | -- | $825,876 +0.8% |
| 2010 | -- | $819,705 -0.2% |
| 2009 | -- | $821,653 +2% |
| 2008 | -- | $805,543 +2% |
| 2007 | -- | $789,749 +2% |
| 2006 | -- | $774,264 |
| 2005 | -- | $774,264 +58.5% |
| 2004 | -- | $488,529 +1.9% |
| 2003 | -- | $479,577 +2% |
| 2002 | -- | $470,175 +4% |
| 2000 | -- | $451,920 |
Find assessor info on the county website
Monthly payment
Est. payment$--/mo
Payment breakdown
Explore the cost of this home by adjusting the details. Changes won't be saved.All calculations are estimates and provided by Zillow, Inc. for informational purposes only. Actual amounts may vary.
HOA fees may include property taxes on listings classified as Co-Ops. Contact the listing agent and/or owner for fee details.
Mortgage interest rates are dependent on a number of factors, including credit score, down payment, and repayment length. Interest rate data provided by Zillow Group Marketplace, Inc. as of 1/1/1970 from various mortgage lenders with which we have lead or other similar arrangements; the Estimated Payment is an average of those rates.
See how much you could borrow to make a competitive offer.
Climate risks
Neighborhood: 90275
Nearby schools
GreatSchools rating
- 8/10Mira Catalina Elementary SchoolGrades: K-5Distance: 0.6 mi
- 7/10Miraleste Intermediate SchoolGrades: 6-8Distance: 1.6 mi
- 10/10Palos Verdes Peninsula High SchoolGrades: 9-12Distance: 3.5 mi
Schools provided by the listing agent
- District: Palos Verdes Peninsula
Source: CLAW. This data may not be complete. We recommend contacting the local school district to confirm school assignments for this home.
A local agent can set up tours, give advice and negotiate with sellers.
Local buyer's agents are ready to help
- California
- Los Angeles County
- Rancho Palos Verdes
- 90275
- 32346 Phantom Dr
Nearby cities
Nearby zip codes
Other Rancho Palos Verdes Topics
- Apartments for Rent in 90275
- Houses for Sale in 90275
- Houses for Rent in 90275
- 90275 Real Estate
- Rancho Palos Verdes Condos
- Houses for Sale in Rancho Palos Verdes
- Newest Listings in Rancho Palos Verdes
- Rancho Palos Verdes Home Values
- Rancho Palos Verdes Real Estate Agents
- Rancho Palos Verdes Refinance
- Rancho Palos Verdes Mortgage Rates