Endearing and delightful East Beverly ranch with A+ curb appeal and a rare, original open floor-plan nestled on the outer-cusp of the "Fries Park Circles" on the most sought-after winding street in the neighborhood! Boasting immense charm and character, features and improvements of this home include a completely gutted and enlarged main level full bathroom (2021) featuring a sizable walk-in shower with a frameless Euro-glass enclosure and upgraded Diamond Infusion (splash resistant) glass, rain-head and detachable sprayer, contemporary subway and hexagon tile, frosted privacy window, custom natural-wood floating vanity with wall-mounted plumbing fixtures and soft-close drawers and skirted Toto toilet, white kitchen with newer stainless steel appliances and a long breakfast bar looking out to the dining and living rooms - perfect for meal prep and entertaining! Cozy living room with a painted-brick gas fireplace and the classic "big front window" with a picturesque view looking out from underneath the beautiful Japanese Maple tree, elegant dark-stained hardwood floors throughout the majority of the main level, new waterproof rubber-core vinyl basement flooring (2022), heavy-duty Pella windows, new dining room light fixture and exterior lighting, two surprisingly large main-level bedrooms and a third bedroom in the basement attached to a full bathroom with egress, newer furnace, air conditioning unit and hot water tank (all three 2018), winding aesthetic brick-paver front walkway and porch, newer front door, opportunistic rear patio and private backyard! Peaceful and quaint, enjoy the serenity of melodic church-bells from Our Lady Queen of Martyrs at the top of every hour. Centrally located and less than a minute from Woodward Ave. with Birmingham schools! Perfect for buyers at any stage of life. You won't see others with this layout design, far ahead of its time!
Sold for $340,000
$340,000
32347 Sheridan Dr, Beverly Hills, MI 48025
3beds
2,108sqft
Single Family Residence
Built in 1942
6,969 Square Feet Lot
$352,900 Zestimate®
$161/sqft
$3,167 Estimated rent
Home value
$352,900
$325,000 - $381,000
$3,167/mo
Zestimate® history
Owner options
List your home for rent
$3,167/mo
Rent Zestimate®
Find your next renter with Zillow Rental Manager. Plus, with online applications, you can quickly screen prospective tenants – for free.
$3,167/mo
Rent Zestimate®
Refinance and save
$2,234/mo
Est. payment
Refinancing to a lower rate could help reduce your monthly payments and save thousands over the life of the loan.
$2,234/mo
Est. payment
Explore your selling options
Work with a Zillow partner agent
Leverage their expertise and Zillow's premium Showcase listings to get your home seen by more buyers.
Get startedList with your own agent
Get your home in front of millions of buyers by listing it on Zillow.
Learn how to do itSell it yourself
Take full control of how buyers see your home on Zillow by listing For Sale by Owner (FSBO).
List your homeWhat's special
Painted-brick gas fireplacePrivate backyardOriginal open floor-planElegant dark-stained hardwood floorsOpportunistic rear patioSizable walk-in showerCustom natural-wood floating vanity
Zillow last checked:
Listing updated:
Listed by:
Nicolas Petrucci 248-787-3240,
@properties Christie's Int'l R.E. Birmingham
Bought with:
Douglas Platonas, 6501371237
KW Metro
Source: Realcomp II,MLS#: 20250005745
Facts & features
Interior
Bedrooms & bathrooms
- Bedrooms: 3
- Bathrooms: 2
- Full bathrooms: 2
Primary bedroom
- Level: Entry
- Dimensions: 13 x 12
Bedroom
- Level: Basement
- Dimensions: 11 x 9
Bedroom
- Level: Entry
- Dimensions: 14 x 10
Other
- Level: Basement
- Dimensions: 11 x 8
Other
- Level: Entry
- Dimensions: 9 x 6
Dining room
- Level: Entry
- Dimensions: 13 x 10
Kitchen
- Level: Entry
- Dimensions: 13 x 8
Laundry
- Level: Basement
- Dimensions: 11 x 7
Living room
- Level: Entry
- Dimensions: 17 x 13
Mud room
- Level: Entry
- Dimensions: 5 x 3
Other
- Level: Basement
- Dimensions: 8 x 4
Other
- Level: Basement
- Dimensions: 8 x 8
Other
- Level: Entry
- Dimensions: 7 x 3
Other
- Level: Entry
- Dimensions: 6 x 4
Heating
- Forced Air, Natural Gas
Cooling
- Central Air
Appliances
- Included: Dishwasher, Disposal, Dryer, Free Standing Gas Range, Free Standing Refrigerator, Microwave, Stainless Steel Appliances, Washer
- Laundry: Laundry Room
Features
- Entrance Foyer
- Windows: Egress Windows
- Basement: Finished
- Has fireplace: Yes
- Fireplace features: Gas, Living Room
Interior area
- Total interior livable area: 2,108 sqft
- Finished area above ground: 1,108
- Finished area below ground: 1,000
Property
Parking
- Total spaces: 1
- Parking features: One Car Garage, Detached, Direct Access, Driveway
- Garage spaces: 1
Features
- Levels: One
- Stories: 1
- Entry location: GroundLevel
- Patio & porch: Patio, Porch
- Exterior features: Lighting
- Pool features: None
- Fencing: Back Yard,Fencing Allowed
Lot
- Size: 6,969 Square Feet
- Dimensions: 55 x 120 x 58 x 120
Details
- Parcel number: 2401253016
- Special conditions: Short Sale No,Standard
Construction
Type & style
- Home type: SingleFamily
- Architectural style: Ranch
- Property subtype: Single Family Residence
Materials
- Brick, Vinyl Siding
- Foundation: Basement, Poured
- Roof: Asphalt
Condition
- New construction: No
- Year built: 1942
- Major remodel year: 2021
Utilities & green energy
- Electric: Circuit Breakers
- Sewer: Public Sewer
- Water: Public
- Utilities for property: Cable Available
Community & HOA
Community
- Features: Sidewalks
- Security: Other
- Subdivision: BEVERLY HILLS SUB NO 1
HOA
- Has HOA: No
Location
- Region: Beverly Hills
Financial & listing details
- Price per square foot: $161/sqft
- Tax assessed value: $126,070
- Annual tax amount: $4,939
- Date on market: 1/27/2025
- Cumulative days on market: 4 days
- Listing agreement: Exclusive Right To Sell
- Listing terms: Cash,Conventional
Price history
| Date | Event | Price |
|---|---|---|
| 2/18/2025 | Sold | $340,000+6.3%$161/sqft |
Source:  Realcomp II #20250005745 Report a problem Realcomp II #20250005745 Report a problem | ||
| 1/31/2025 | Pending sale | $319,900$152/sqft |
Source: Realcomp II #20250005745 Report a problem | ||
| 1/27/2025 | Listed for sale | $319,900-10.9%$152/sqft |
Source: Realcomp II #20250005745 Report a problem | ||
| 12/5/2024 | Listing removed | $359,000$170/sqft |
Source: Realcomp II #20240089862 Report a problem | ||
| 12/3/2024 | Listed for sale | $359,000$170/sqft |
Source: Realcomp II #20240089862 Report a problem | ||
| 11/21/2024 | Listing removed | $359,000$170/sqft |
Source: Realcomp II #20240079782 Report a problem | ||
| 11/20/2024 | Listed for sale | $359,000+34%$170/sqft |
Source: Realcomp II #20240079782 Report a problem | ||
| 5/8/2018 | Sold | $268,000+3.5%$127/sqft |
Source: Public Record Report a problem | ||
| 3/30/2018 | Listed for sale | $259,000+22.2%$123/sqft |
Source: Hall & Hunter-Birmingham #218026160 Report a problem | ||
| 5/7/2003 | Sold | $212,000+52.3%$101/sqft |
Source: Public Record Report a problem | ||
| 6/20/1996 | Sold | $139,200$66/sqft |
Source: Public Record Report a problem | ||
Public tax history
| Year | Property taxes | Tax assessment |
|---|---|---|
| 2025 | $3,267 +4.9% | $154,750 +7.9% |
| 2024 | $3,115 +5.5% | $143,480 +9.6% |
| 2023 | $2,953 -3.3% | $130,860 +7.1% |
| 2022 | $3,056 -1.3% | $122,230 +3.3% |
| 2021 | $3,096 | $118,320 +5% |
| 2020 | -- | $112,660 +3.7% |
| 2019 | $4,472 +7.7% | $108,660 +7.3% |
| 2018 | $4,153 +11.8% | $101,260 |
| 2017 | $3,713 | $101,260 +6.7% |
| 2016 | $3,713 | $94,900 +10.4% |
| 2015 | -- | $85,980 +12.1% |
| 2014 | -- | $76,700 +14.5% |
| 2011 | -- | $66,960 -9.2% |
| 2010 | $2,989 -20.4% | $73,770 -14% |
| 2009 | $3,754 +86.7% | $85,770 -57.8% |
| 2005 | $2,011 | $203,050 +106.1% |
| 2003 | -- | $98,500 +7.7% |
| 2002 | -- | $91,430 +41.4% |
| 2001 | $2,727 +5.2% | $64,680 +3.2% |
| 2000 | $2,592 | $62,680 |
Find assessor info on the county website
Neighborhood: 48025
Nearby homes
- $432,3003 bd2 ba1.4k sqft32335 Sheridan Dr, Beverly Hills, MI 48025Off Market

- $464,1003 bd1 ba1.4k sqft32323 Sheridan Dr, Beverly Hills, MI 48025Off Market

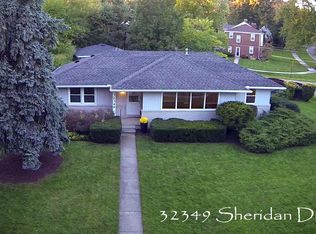
- $3,2503 bd2 ba1.5k sqft32349 Sheridan Dr, Beverly Hills, MI 48025For Rent
- $418,0003 bd1 ba1.7k sqft32338 Sheridan Dr, Beverly Hills, MI 48025Off Market
- $599,9004 bd3 ba2.9k sqft32350 Sheridan Dr, Beverly Hills, MI 48025Sold
- $582,7003 bd3 ba1.6k sqft32328 Sheridan Dr, Beverly Hills, MI 48025Off Market
- $467,0003 bd2 ba2.7k sqft16045 Kinross Ave, Beverly Hills, MI 48025Sold
- $558,8003 bd3 ba1.2k sqft16017 Kinross Ave, Beverly Hills, MI 48025Off Market
Nearby schools
GreatSchools rating
- 8/10Greenfield Elementary SchoolGrades: PK-5Distance: 0.6 mi
- 9/10Berkshire Middle SchoolGrades: 6-8Distance: 2.6 mi
- 8/10Wylie E. Groves High SchoolGrades: 9-12Distance: 1.9 mi
Get a cash offer in 3 minutes
Find out how much your home could sell for in as little as 3 minutes with a no-obligation cash offer.
Estimated market value
$352,900
Get a cash offer in 3 minutes
Find out how much your home could sell for in as little as 3 minutes with a no-obligation cash offer.
Estimated market value
$352,900
- Michigan
- Oakland County
- Beverly Hills
- 48025
- 32347 Sheridan Dr
Nearby cities
Nearby zip codes
Other Beverly Hills Topics
