Welcome to this spacious 4 bedroom, 2.5 bath home with 2,239 sq. ft. of comfortable living space in a quiet neighborhood with no HOA! Step inside to a bright & inviting space featuring fresh updates and plenty of natural light. You'll appreciate the wood-like flooring & tile throughout-no carpet here! The cozy living room boasts a stone accent fireplace, abundant natl light, and views to the Oak trees in the backyard. The lvg room flows into the breakfast area and a roomy kitchen with a breakfast bar, freshly painted cabinets, granite countertops & updated SS appliances. There's also a formal dining room and an additional family room, perfect for gatherings, a home office or a game room. Upstairs, you'll find all four bedrooms, including a private primary suite with space for a sitting area, an ensuite bath with a separate shower, garden tub, and a walk-in closet-plus a second closet in the bedroom for added storage! The utility room is conveniently located upstairs near the bedrooms for easy laundry access. This home isn't just beautiful, its energy efficient too, with a new AC & Furnace installed this year! Outside, enjoy the patio and deck overlooking the backyard with mature trees and an updated 8ft fence. The shed offers plenty of storage space, and the separate fenced area is ideal for a dog run, storing lake toys, or additional parking needs. The home's location is a major perk! Lake Dallas Elementary, LD High School, and the Founders Classical Academy are all within a mile. Swisher Road provides easy access to grocery stores, restaurants, and other daily necessities, as well as FM 2499 and I-35 in under five minutes. When it's time to relax, the boat ramp at Point Vista Park on Lake Lewisville is just three miles away!
Sold
Price Unknown
3235 Acropolis Dr, Corinth, TX 76210
4beds
2,239sqft
Single Family Residence
Built in 1997
7,535 Square Feet Lot
$332,800 Zestimate®
$--/sqft
$2,712 Estimated rent
Home value
$332,800
$313,000 - $356,000
$2,712/mo
Zestimate® history
Owner options
List your home for rent
$2,712/mo
Rent Zestimate®
Find your next renter with Zillow Rental Manager. Plus, with online applications, you can quickly screen prospective tenants – for free.
$2,712/mo
Rent Zestimate®
Refinance and save
Refinancing to a lower rate could help reduce your monthly payments and save thousands over the life of the loan.
Explore your selling options
Work with a Zillow partner agent
Leverage their expertise and Zillow's premium Showcase listings to get your home seen by more buyers.
Get startedList with your own agent
Get your home in front of millions of buyers by listing it on Zillow.
Learn how to do itSell it yourself
Take full control of how buyers see your home on Zillow by listing For Sale by Owner (FSBO).
List your homeWhat's special
Stone accent fireplaceFresh updatesUpdated ss appliancesFormal dining roomBright and inviting spaceSeparate fenced areaGranite countertops
Zillow last checked:
Listing updated:
Listed by:
Carissa Acker 0521741 940-484-9411,
Keller Williams Realty 940-484-9411,
Niki Barnes 0579363 940-368-0626,
Keller Williams Realty
Bought with:
Kaylen Alvarez
Ultima Real Estate
Source: NTREIS,MLS#: 21048123
Facts & features
Interior
Bedrooms & bathrooms
- Bedrooms: 4
- Bathrooms: 3
- Full bathrooms: 2
- 1/2 bathrooms: 1
Primary bedroom
- Features: Ceiling Fan(s), En Suite Bathroom, Linen Closet, Sitting Area in Primary, Walk-In Closet(s)
- Level: Second
- Dimensions: 19 x 14
Bedroom
- Features: Ceiling Fan(s), Walk-In Closet(s)
- Level: Second
- Dimensions: 12 x 11
Bedroom
- Features: Ceiling Fan(s), Walk-In Closet(s)
- Level: Second
- Dimensions: 11 x 11
Bedroom
- Features: Ceiling Fan(s), Walk-In Closet(s)
- Level: Second
- Dimensions: 11 x 11
Primary bathroom
- Features: En Suite Bathroom, Garden Tub/Roman Tub, Solid Surface Counters, Separate Shower
- Level: Second
- Dimensions: 0 x 0
Breakfast room nook
- Level: First
- Dimensions: 9 x 9
Dining room
- Level: First
- Dimensions: 10 x 13
Family room
- Level: First
- Dimensions: 12 x 10
Other
- Features: Built-in Features, Solid Surface Counters
- Level: Second
- Dimensions: 0 x 0
Half bath
- Level: First
- Dimensions: 0 x 0
Kitchen
- Features: Breakfast Bar, Granite Counters, Pantry
- Level: First
- Dimensions: 12 x 14
Living room
- Features: Ceiling Fan(s), Fireplace
- Level: First
- Dimensions: 13 x 14
Utility room
- Features: Built-in Features, Utility Room
- Level: Second
- Dimensions: 6 x 4
Heating
- Central, Natural Gas
Cooling
- Central Air, Ceiling Fan(s), Electric
Appliances
- Included: Dishwasher, Electric Range, Disposal, Gas Water Heater, Microwave
- Laundry: Washer Hookup, Dryer Hookup, ElectricDryer Hookup, Laundry in Utility Room
Features
- Decorative/Designer Lighting Fixtures, Granite Counters, High Speed Internet, Pantry, Cable TV, Walk-In Closet(s)
- Flooring: Ceramic Tile, Laminate
- Windows: Window Coverings
- Has basement: No
- Number of fireplaces: 1
- Fireplace features: Gas Starter, Living Room, Stone, Wood Burning
Interior area
- Total interior livable area: 2,239 sqft
Property
Parking
- Total spaces: 2
- Parking features: Door-Multi, Driveway, Garage Faces Front, Garage, Garage Door Opener
- Attached garage spaces: 2
- Has uncovered spaces: Yes
Features
- Levels: Two
- Stories: 2
- Patio & porch: Patio
- Exterior features: Dog Run, Other, Storage
- Pool features: None
- Fencing: Back Yard,Wood,Wrought Iron
Lot
- Size: 7,535 Square Feet
- Features: Interior Lot, Subdivision, Few Trees
Details
- Additional structures: Shed(s)
- Parcel number: R185868
Construction
Type & style
- Home type: SingleFamily
- Architectural style: Traditional,Detached
- Property subtype: Single Family Residence
Materials
- Brick
- Foundation: Slab
- Roof: Composition
Condition
- Year built: 1997
Utilities & green energy
- Sewer: Public Sewer
- Water: Public
- Utilities for property: Electricity Connected, Sewer Available, Separate Meters, Underground Utilities, Water Available, Cable Available
Community & HOA
Community
- Features: Curbs, Sidewalks
- Security: Security System Owned, Security System, Carbon Monoxide Detector(s), Other, Smoke Detector(s)
- Subdivision: Corinthian Oaks
HOA
- Has HOA: No
Location
- Region: Corinth
Financial & listing details
- Tax assessed value: $397,865
- Annual tax amount: $8,044
- Date on market: 9/5/2025
- Cumulative days on market: 11 days
- Listing terms: Cash,Conventional,FHA,VA Loan
- Exclusions: curtains
- Electric utility on property: Yes
Price history
| Date | Event | Price |
|---|---|---|
| 10/6/2025 | Sold | -- |
Source: NTREIS #21048123 Report a problem | ||
| 9/24/2025 | Pending sale | $345,000$154/sqft |
Source: NTREIS #21048123 Report a problem | ||
| 9/17/2025 | Contingent | $345,000$154/sqft |
Source: NTREIS #21048123 Report a problem | ||
| 9/5/2025 | Listed for sale | $345,000-8%$154/sqft |
Source: NTREIS #21048123 Report a problem | ||
| 3/30/2023 | Sold | -- |
Source: NTREIS #20213387 Report a problem | ||
| 3/17/2023 | Pending sale | $375,000$167/sqft |
Source: NTREIS #20213387 Report a problem | ||
| 3/4/2023 | Contingent | $375,000$167/sqft |
Source: NTREIS #20213387 Report a problem | ||
| 2/22/2023 | Price change | $375,000-3.8%$167/sqft |
Source: NTREIS #20213387 Report a problem | ||
| 1/23/2023 | Price change | $390,000-2.5%$174/sqft |
Source: NTREIS #20213387 Report a problem | ||
| 12/13/2022 | Listed for sale | $400,000+60.1%$179/sqft |
Source: NTREIS #20213387 Report a problem | ||
| 2/28/2020 | Listing removed | $249,900$112/sqft |
Source: KELLER WILLIAMS REALTY #14258548 Report a problem | ||
| 2/7/2020 | Pending sale | $249,900$112/sqft |
Source: KELLER WILLIAMS REALTY #14258548 Report a problem | ||
| 1/29/2020 | Price change | $249,900-2.7%$112/sqft |
Source: KELLER WILLIAMS REALTY #14258548 Report a problem | ||
| 1/27/2020 | Price change | $256,900-1.2%$115/sqft |
Source: KELLER WILLIAMS REALTY #14258548 Report a problem | ||
| 1/13/2020 | Listed for sale | $259,900$116/sqft |
Source: KELLER WILLIAMS REALTY #14258548 Report a problem | ||
| 11/7/2019 | Listing removed | $259,900$116/sqft |
Source: REAL T TEAM - Denton Square Bus Ctr #14160063 Report a problem | ||
| 8/9/2019 | Price change | $259,900-3.4%$116/sqft |
Source: REAL T TEAM - Denton Square Bus Ctr #14160063 Report a problem | ||
| 6/22/2019 | Price change | $269,000-1.8%$120/sqft |
Source: Phillips Realty Group & Assoc #14001351 Report a problem | ||
| 4/23/2019 | Price change | $274,000-0.4%$122/sqft |
Source: Phillips Realty Group & Assoc #14001351 Report a problem | ||
| 4/1/2019 | Price change | $275,000-1.8%$123/sqft |
Source: Phillips Realty Group & Assoc #14001351 Report a problem | ||
| 1/11/2019 | Listed for sale | $279,900+64.7%$125/sqft |
Source: Phillips Realty Group & Assoc #14001351 Report a problem | ||
| 8/8/2014 | Listing removed | $169,900$76/sqft |
Source: Southwest Realty Advisors, LLC. #12144144 Report a problem | ||
| 5/18/2014 | Listed for sale | $169,900$76/sqft |
Source: Southwest Realty Advisors #12144144 Report a problem | ||
Public tax history
| Year | Property taxes | Tax assessment |
|---|---|---|
| 2025 | $7,871 -2.2% | $397,865 -3.2% |
| 2024 | $8,044 +5% | $411,012 +5.5% |
| 2023 | $7,663 +6.2% | $389,577 +18.8% |
| 2022 | $7,214 +10.5% | $327,837 +15.5% |
| 2021 | $6,527 +19.6% | $283,731 +14% |
| 2020 | $5,459 +11.4% | $248,897 -5.1% |
| 2019 | $4,899 +7.2% | $262,363 +27.5% |
| 2018 | $4,572 +19.3% | $205,700 +10% |
| 2017 | $3,833 | $187,000 +10% |
| 2016 | $3,833 +9.8% | $170,000 -0.6% |
| 2015 | $3,493 | $171,008 +15.9% |
| 2014 | $3,493 | $147,533 +10% |
| 2013 | $3,493 | $134,121 -1% |
| 2012 | -- | $135,467 -13.6% |
| 2011 | -- | $156,803 +2.6% |
| 2010 | -- | $152,887 -4% |
| 2009 | -- | $159,221 +1.3% |
| 2007 | $3,786 +0.2% | $157,236 +3.2% |
| 2006 | $3,777 +3.8% | $152,287 +1.7% |
| 2005 | $3,640 | $149,746 -4% |
| 2004 | -- | $156,066 +2.4% |
| 2003 | -- | $152,481 +0.7% |
| 2002 | -- | $151,436 +4% |
| 2001 | -- | $145,573 |
Find assessor info on the county website
Neighborhood: 76210
Nearby homes
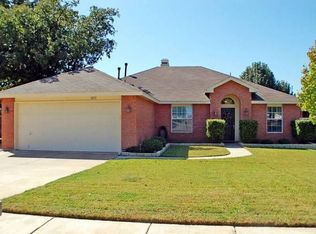
- $315,3003 bd2 ba1.7k sqft3233 Acropolis Dr, Corinth, TX 76210Off Market
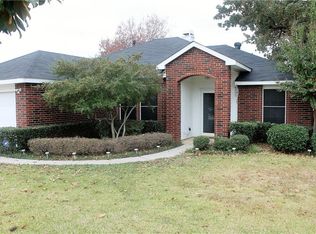
- $307,7003 bd2 ba1.5k sqft3301 Acropolis Dr, Corinth, TX 76210Off Market
- $366,1723 bd2 ba1.8k sqft3231 Acropolis Dr, Corinth, TX 76210Off Market
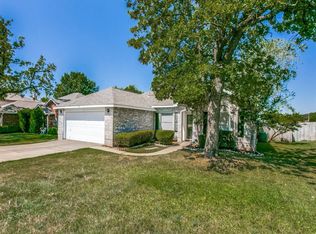
- $338,2003 bd2 ba1.8k sqft3303 Acropolis Dr, Corinth, TX 76210Off Market
- $317,0003 bd2 ba1.5k sqft3202 Athens Dr, Corinth, TX 76210Off Market
- $350,2004 bd3 ba2.2k sqft3229 Acropolis Dr, Corinth, TX 76210Off Market
- $336,0003 bd2 ba1.8k sqft3305 Acropolis Dr, Corinth, TX 76210Off Market
- $348,2004 bd2 ba1.8k sqft3302 Acropolis Dr, Corinth, TX 76210Off Market
Nearby schools
GreatSchools rating
- 6/10Corinth Elementary SchoolGrades: PK-5Distance: 0.4 mi
- 5/10Lake Dallas Middle SchoolGrades: 6-8Distance: 2.1 mi
- 7/10Lake Dallas High SchoolGrades: 9-12Distance: 0.2 mi
Schools provided by the listing agent
- Elementary: Corinth
- Middle: Lake Dallas
- High: Lake Dallas
- District: Lake Dallas ISD
Source: NTREIS. This data may not be complete. We recommend contacting the local school district to confirm school assignments for this home.
Get a cash offer in 3 minutes
Find out how much your home could sell for in as little as 3 minutes with a no-obligation cash offer.
Estimated market value
$332,800
Get a cash offer in 3 minutes
Find out how much your home could sell for in as little as 3 minutes with a no-obligation cash offer.
Estimated market value
$332,800
- Texas
- Denton County
- Corinth
- 76210
- 3235 Acropolis Dr
