NEW! NEVER LIVED IN! Ready NOW! Bloomfield Homes' Redbud is a contemporary single-story gem designed for modern living. Featuring 4 comfortable bedrooms and 2 baths, this fashion-forward home offers an inviting Family Room that seamlessly flows into a dream island Kitchen, complete with built-in stainless steel appliances, Granite countertops, and a sleek glass vent hood. The spacious Primary Suite, tucked privately at the back, is a true retreat with two walk-in closets and an ensuite Deluxe Bath. Enhanced with on-trend engineered hardwood floors, upgraded tile in Bath 1, and an extended back patio perfect for outdoor relaxation, every detail is thoughtfully designed. Convenience is prioritized with a centrally located laundry room, a full 2-car garage with mud bench entry, and gas appliances, including a tankless water heater. The home’s exterior impresses with a fully fenced backyard, sprinkler system, and beautifully landscaped stone-edged flower beds. In a vibrant community with a lake, park, playground, and pool, this home offers style and comfort. Visit Bloomfield at Heartland!
Sold
Price Unknown
3235 Apple Creek Ave, Crandall, TX 75114
4beds
2,137sqft
Single Family Residence
Built in 2024
6,198 Square Feet Lot
$337,100 Zestimate®
$--/sqft
$2,489 Estimated rent
Home value
$337,100
$303,000 - $374,000
$2,489/mo
Zestimate® history
Owner options
List your home for rent
$2,489/mo
Rent Zestimate®
Find your next renter with Zillow Rental Manager. Plus, with online applications, you can quickly screen prospective tenants – for free.
$2,489/mo
Rent Zestimate®
Refinance and save
$276/mo
Est. payment
Refinancing to a lower rate could help reduce your monthly payments and save thousands over the life of the loan.
$276/mo
Est. payment
Explore your selling options
Work with a Zillow partner agent
Leverage their expertise and Zillow's premium Showcase listings to get your home seen by more buyers.
Get startedList with your own agent
Get your home in front of millions of buyers by listing it on Zillow.
Learn how to do itSell it yourself
Take full control of how buyers see your home on Zillow by listing For Sale by Owner (FSBO).
List your homeWhat's special
Extended back patioGas appliancesEngineered hardwood floorsInviting family roomBuilt-in stainless steel appliancesGranite countertopsDream island kitchen
Zillow last checked:
Listing updated:
Listed by:
Marsha Ashlock 0470768 817-288-5510,
Visions Realty & Investments 817-288-5510
Bought with:
Keyatta Johnson
The Vibe Brokerage, LLC
Source: NTREIS,MLS#: 20732175
Facts & features
Interior
Bedrooms & bathrooms
- Bedrooms: 4
- Bathrooms: 2
- Full bathrooms: 2
Primary bedroom
- Features: Dual Sinks, En Suite Bathroom, Garden Tub/Roman Tub, Separate Shower, Walk-In Closet(s)
- Level: First
- Dimensions: 15 x 16
Bedroom
- Level: First
- Dimensions: 10 x 11
Bedroom
- Level: First
- Dimensions: 11 x 10
Bedroom
- Level: First
- Dimensions: 11 x 10
Breakfast room nook
- Features: Breakfast Bar, Eat-in Kitchen, Granite Counters, Kitchen Island
- Level: First
- Dimensions: 17 x 9
Kitchen
- Features: Breakfast Bar, Built-in Features, Eat-in Kitchen, Granite Counters, Kitchen Island, Pantry, Stone Counters, Walk-In Pantry
- Level: First
- Dimensions: 17 x 8
Living room
- Level: First
- Dimensions: 18 x 15
Heating
- Central, Natural Gas
Cooling
- Central Air, Gas
Appliances
- Included: Dishwasher, Disposal, Gas Range, Gas Water Heater, Microwave, Tankless Water Heater, Vented Exhaust Fan
- Laundry: Washer Hookup, Electric Dryer Hookup, Laundry in Utility Room
Features
- Built-in Features, Double Vanity, Eat-in Kitchen, Granite Counters, High Speed Internet, Kitchen Island, Open Floorplan, Pantry, Cable TV, Walk-In Closet(s)
- Flooring: Carpet, Tile, Wood
- Has basement: No
- Has fireplace: No
Interior area
- Total interior livable area: 2,137 sqft
Property
Parking
- Total spaces: 2
- Parking features: Covered, Direct Access, Driveway, Enclosed, Garage Faces Front, Garage, Garage Door Opener
- Attached garage spaces: 2
- Has uncovered spaces: Yes
Features
- Levels: One
- Stories: 1
- Patio & porch: Front Porch, Patio, Covered
- Exterior features: Private Yard
- Pool features: None, Community
- Fencing: Back Yard,Fenced,Wood
Lot
- Size: 6,198 Square Feet
- Dimensions: 50 x 124
- Features: Landscaped, Subdivision, Sprinkler System, Few Trees
- Residential vegetation: Grassed
Details
- Parcel number: 222462
Construction
Type & style
- Home type: SingleFamily
- Architectural style: Traditional,Detached
- Property subtype: Single Family Residence
Materials
- Brick, Rock, Stone
- Foundation: Slab
- Roof: Composition
Condition
- New construction: Yes
- Year built: 2024
Utilities & green energy
- Sewer: Public Sewer
- Water: Public
- Utilities for property: Sewer Available, Water Available, Cable Available
Community & HOA
Community
- Features: Clubhouse, Lake, Playground, Park, Pool, Trails/Paths, Curbs
- Security: Carbon Monoxide Detector(s), Smoke Detector(s)
- Subdivision: Heartland Elements
HOA
- Has HOA: Yes
- Services included: All Facilities, Association Management, Maintenance Structure
- HOA fee: $276 semi-annually
- HOA name: CCMC
- HOA phone: 972-564-1511
Location
- Region: Crandall
Financial & listing details
- Date on market: 9/18/2024
- Cumulative days on market: 168 days
- Listing terms: Cash,Conventional,FHA,VA Loan
Price history
| Date | Event | Price |
|---|---|---|
| 4/4/2025 | Sold | -- |
Source: NTREIS #20732175 Report a problem | ||
| 3/5/2025 | Pending sale | $354,990$166/sqft |
Source: NTREIS #20732175 Report a problem | ||
| 12/9/2024 | Price change | $354,990-1.4%$166/sqft |
Source: NTREIS #20732175 Report a problem | ||
| 10/22/2024 | Price change | $359,990-0.7%$168/sqft |
Source: NTREIS #20732175 Report a problem | ||
| 9/30/2024 | Price change | $362,591-2.7%$170/sqft |
Source: NTREIS #20732175 Report a problem | ||
| 9/18/2024 | Listed for sale | $372,591$174/sqft |
Source: NTREIS #20732175 Report a problem | ||
Public tax history
Tax history is unavailable.
Neighborhood: 75114
Nearby homes
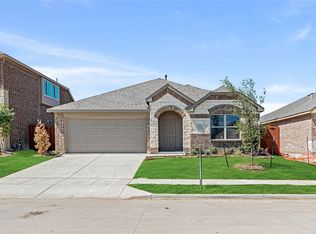
- $--3 bd2 ba1.6k sqft3231 Apple Creek Ave, Crandall, TX 75114Sold
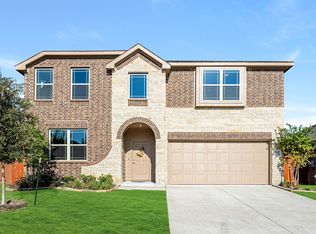
- $--5 bd4 ba3k sqft3227 Apple Creek Ave, Crandall, TX 75114Sold
- $--4 bd2 ba1.9k sqft3243 Apple Creek Ave, Crandall, TX 75114Sold

- $--4 bd2 ba1.8k sqft3236 Apple Creek Ave, Crandall, TX 75114Sold
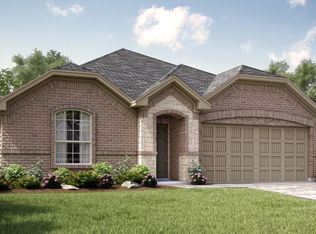
- $--3 bd2 ba1.8k sqft3247 Apple Creek Ave, Crandall, TX 75114Sold
- $--3 bd2 ba1.6k sqft3232 Apple Creek Ave, Forney, TX 75126Sold
- $--4 bd2 ba1.8k sqft3244 Apple Creek Ave, Crandall, TX 75114Sold
- $--3 bd2 ba1.6k sqft3244 Blossom Trl, Crandall, TX 75114Sold
Nearby schools
GreatSchools rating
- 3/10New Elementary SchoolGrades: PK-6Distance: 0.5 mi
- 3/10Crandall Middle SchoolGrades: 7-8Distance: 0.2 mi
- 4/10Crandall High SchoolGrades: 9-12Distance: 3.5 mi
Schools provided by the listing agent
- Elementary: Opal Smith
- Middle: Crandall
- High: Crandall
- District: Crandall ISD
Source: NTREIS. This data may not be complete. We recommend contacting the local school district to confirm school assignments for this home.
Get a cash offer in 3 minutes
Find out how much your home could sell for in as little as 3 minutes with a no-obligation cash offer.
Estimated market value
$337,100
Get a cash offer in 3 minutes
Find out how much your home could sell for in as little as 3 minutes with a no-obligation cash offer.
Estimated market value
$337,100
- Texas
- Kaufman County
- Crandall
- 75114
- 3235 Apple Creek Ave
